01PROJECT MANAGER
See what needs attention.
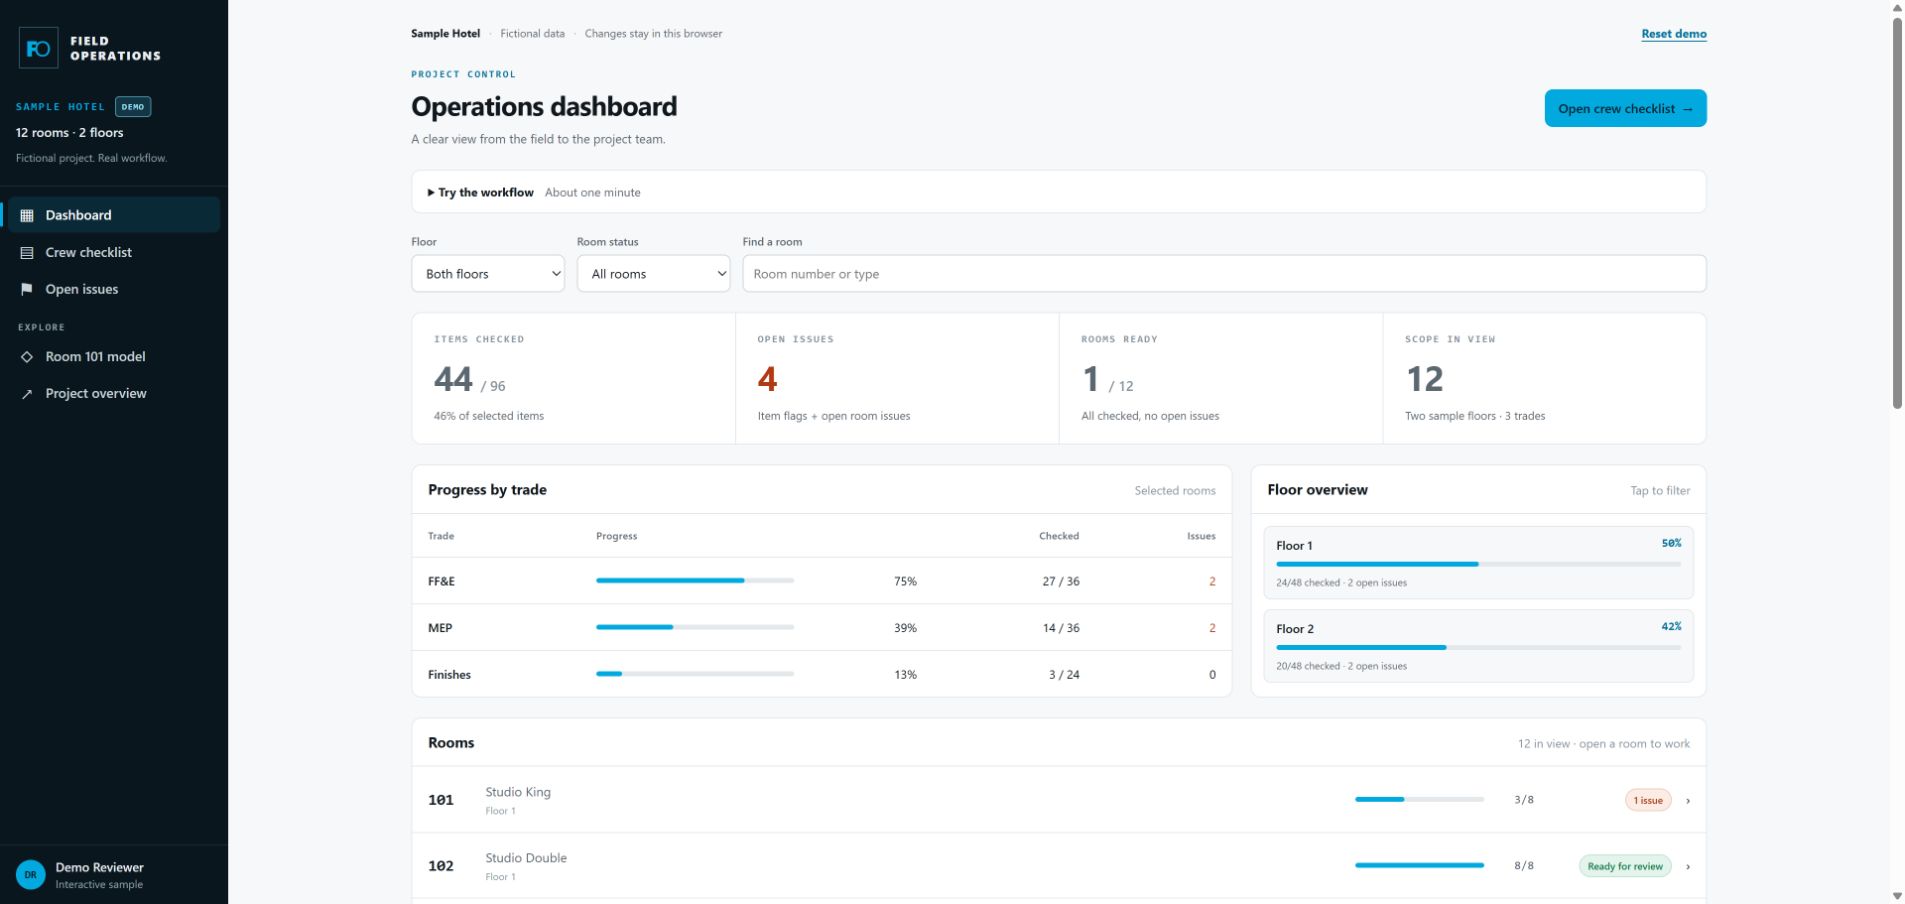
Review completion by trade and floor. Find rooms with unresolved items and open the checklist behind the numbers.
Try the dashboard ↗CONSTRUCTION SOFTWARE · PROJECT SHOWCASE
A project dashboard, crew checklist and tagged 3D room model—built around the details that make hotel installation work.
Interactive examples use fictional data. No account required.
Original field-use scope, as reported by Austin. Contractors used checkoffs and notes to coordinate FF&E installation and punch work, including common areas.
EXPLORE THE WORKFLOW
Review completion by trade and floor. Find rooms with unresolved items and open the checklist behind the numbers.
Try the dashboard ↗Check an item, flag an issue and leave an actionable note. Return to the dashboard to see the same local demo record.
Try the crew app ↗Inspect the room in 3D, switch FF&E, MEP and finish layers, and select a tag to open its sample submittal and plan detail.
Explore the tagged model ↗ROOM LAYOUT & DOCUMENT REFERENCES
Follow a tagged object from its position in the sample room to its checklist, submittal and drawing-detail snapshot. Layers make each trade easier to inspect.
The public demonstration has fictional geometry and documents. The original project viewer contains room-specific models; model coverage and placement confidence vary by viewer.
Open the BIM workflow ↗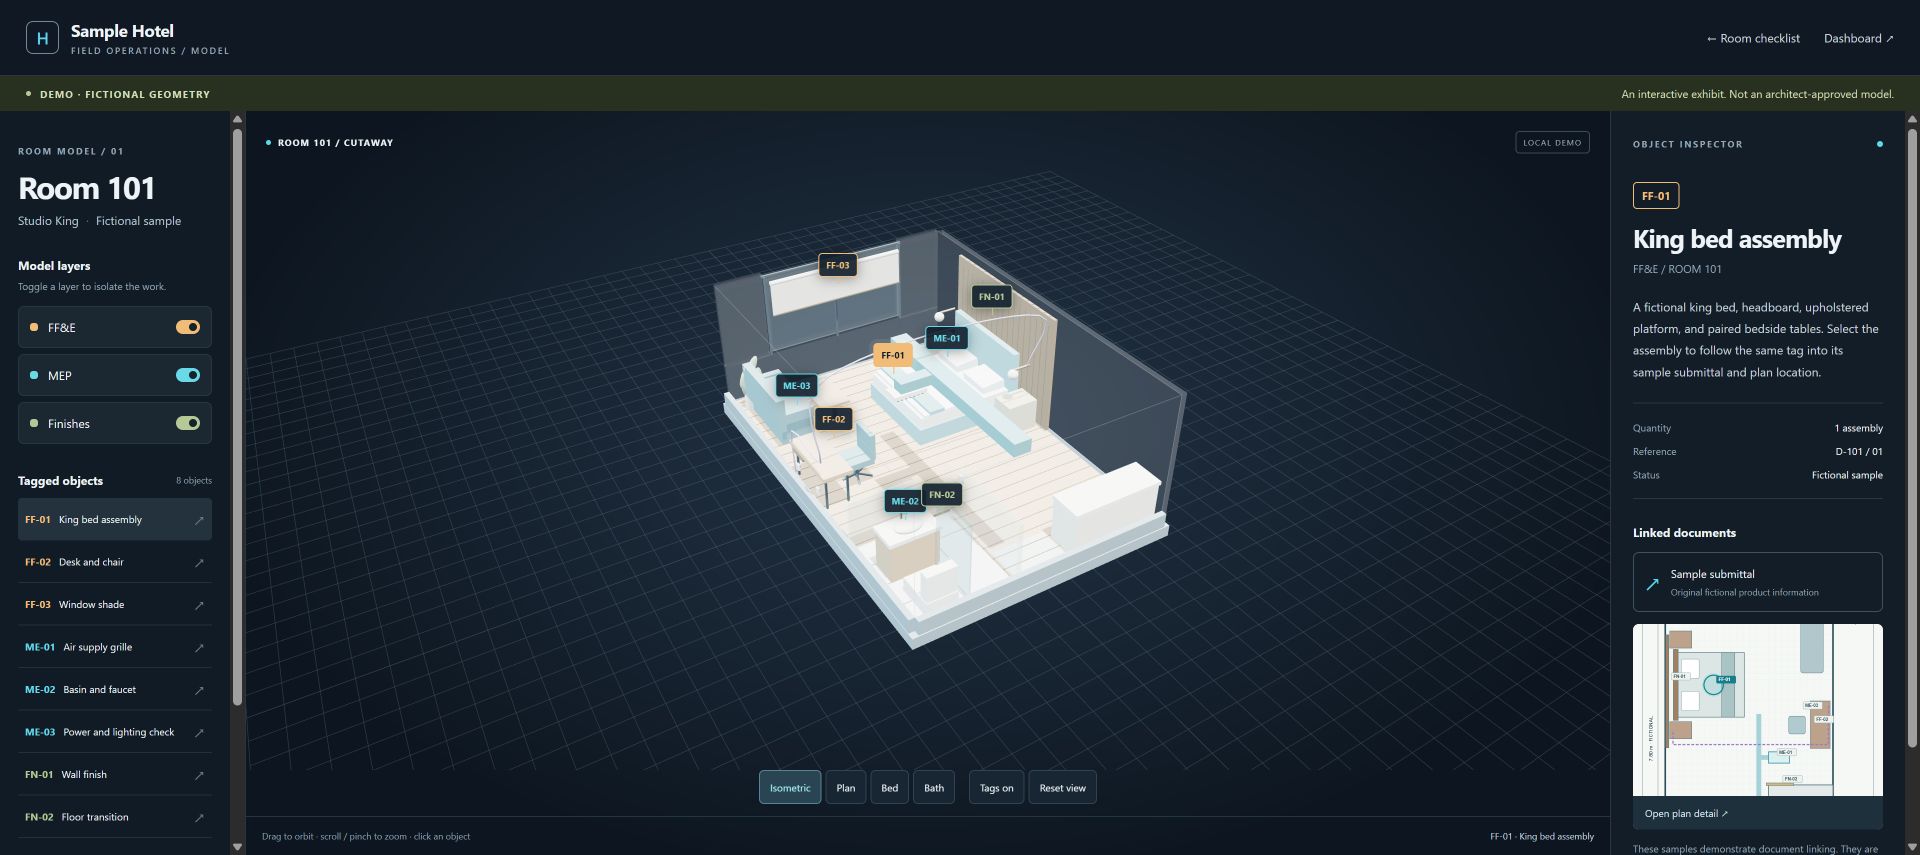
BUILT BY A CONSTRUCTION PROJECT MANAGER
I’m Austin Jones, a construction project manager with more than ten years in the industry. I defined the field requirements, room and item workflows, product priorities and validation process behind this project.
I use Claude Code and OpenAI Codex to develop and refine practical tools, handle integrations, and turn construction documents into usable project information.
Follow an installation issue from the crew checklist to the model and back to the dashboard.