ironstack.proHome2 Suites · Eagle PassLOCAL DESIGN REVIEW
CONNECTED FIRST FLOOR + TAGGED ROOM MODELS

The whole first floor,
in one connected view.

Explore 16 guest rooms, the connecting corridor and the first-floor common areas. Select a room to open its detailed model or checklist. Compare the photo-informed finish study with progress colors, then use the photographs below to review the materials.

Open connected first floorFull-screen floorOpen dashboardOpen Room 110 BIM

For your review: names and original project records remain in this local copy. Dashboard figures come from the repository's saved snapshot, so they can differ from the live project. Checkoffs here stay on this computer. The material study approximates the appearance in your photos; use Original / Photo finishes in the model to compare.

SOURCE PHOTOGRAPHS · AUGUST 12, 2026

Room finish references

These are the supplied photographs from your Drive folder. The first six show room interiors; the final photograph shows the corridor entrance. Click a photograph to inspect the original image.

Charcoal carpetLight wood caseworkWarm wallcoveringPlum headboardGray tileWoven divider
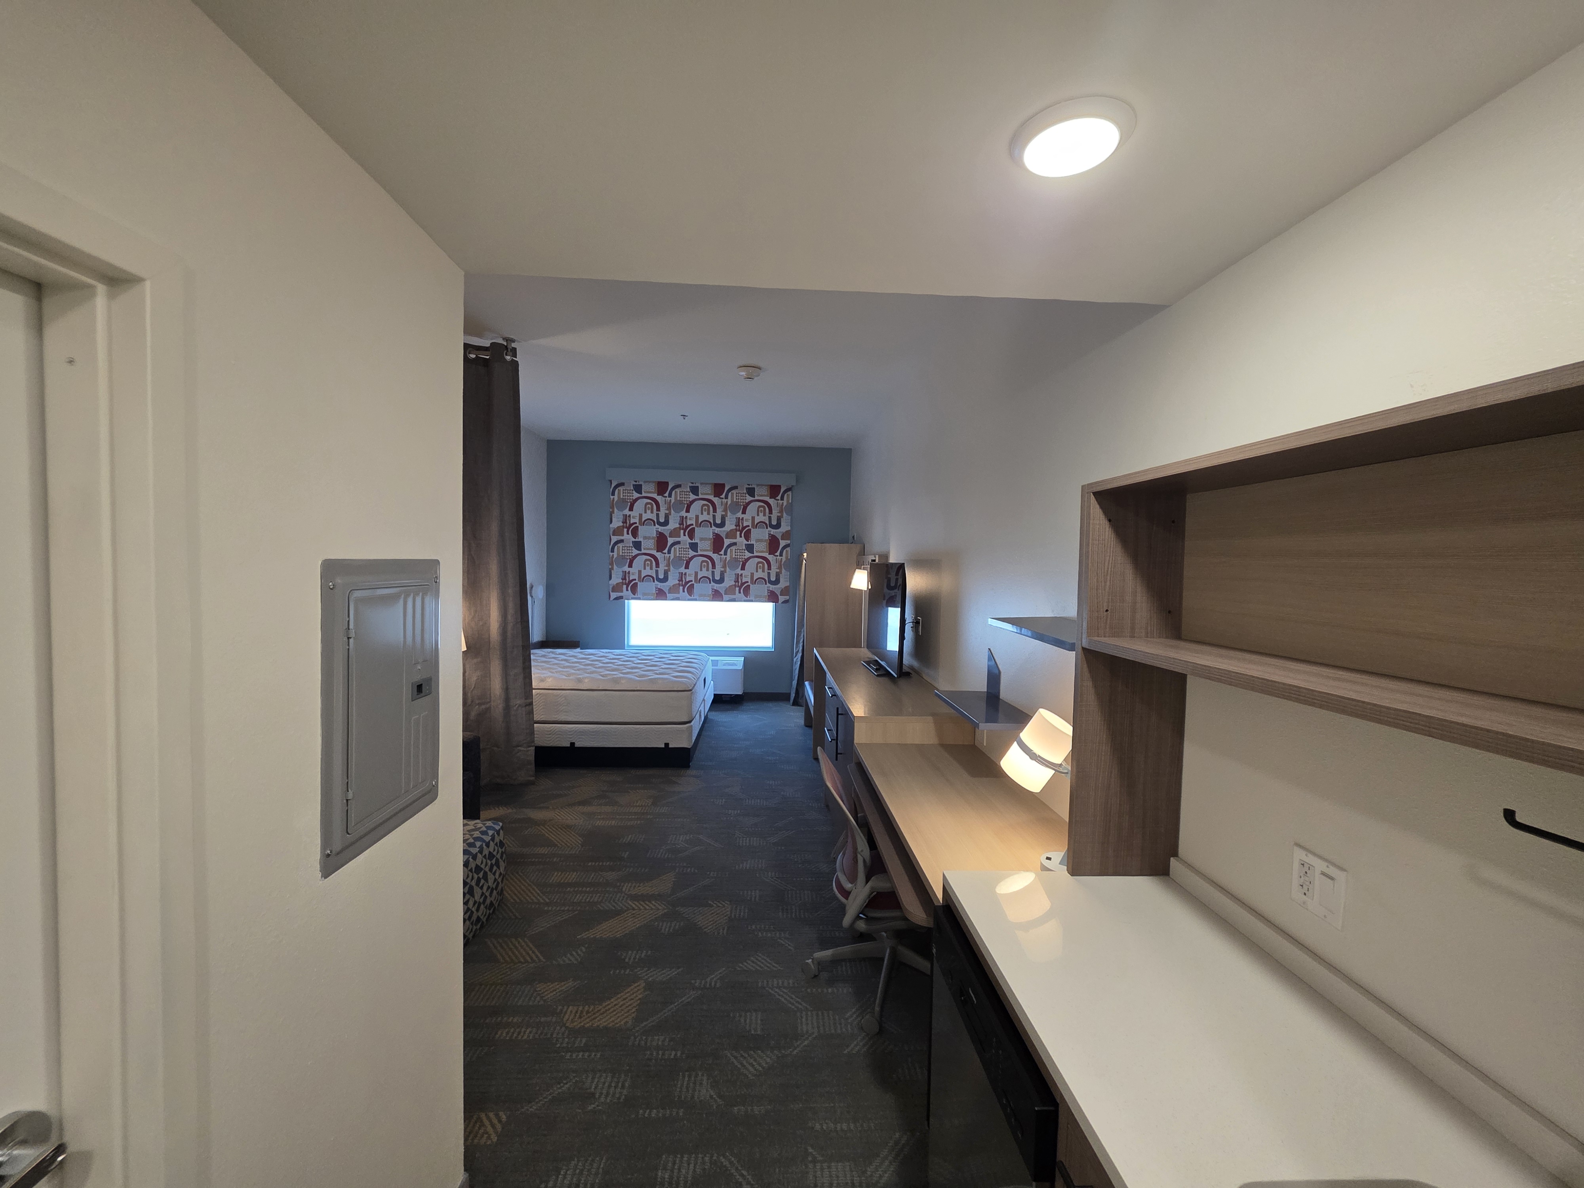
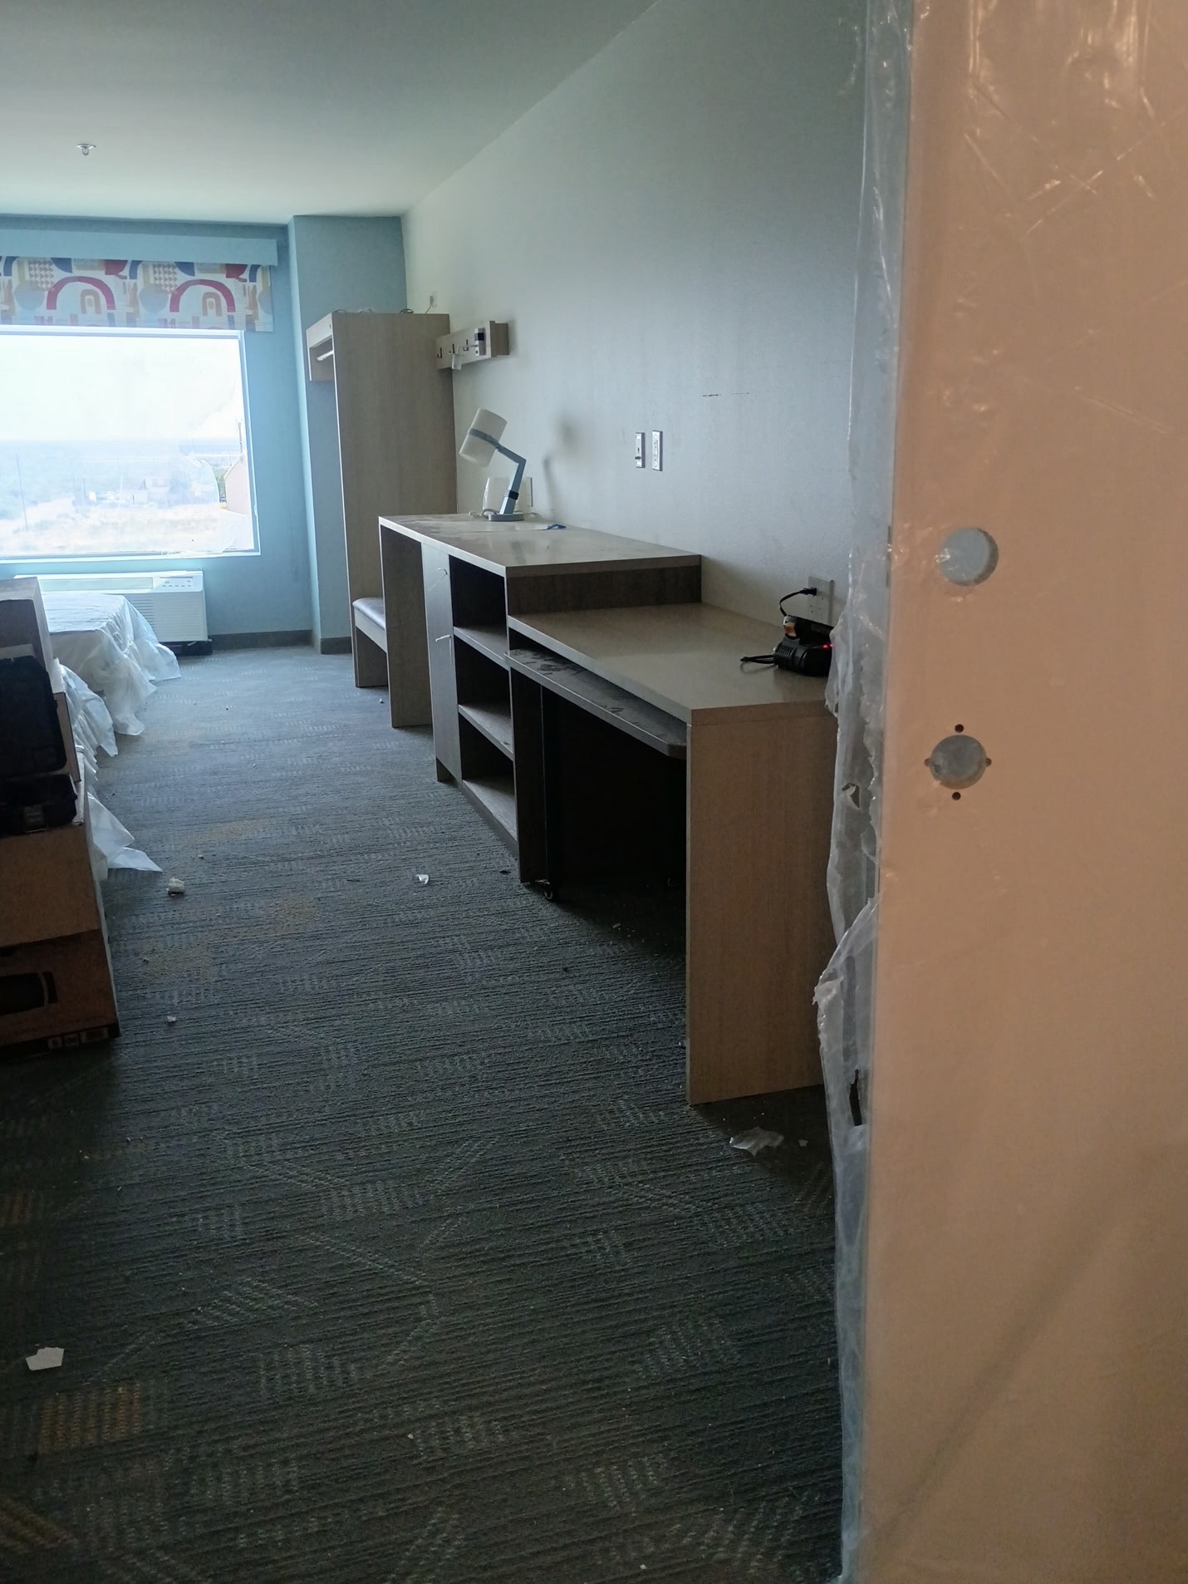
Room entry looking toward the bed and working wall
Entry and working wallWoodgrain casework, white counter, dark carpet and window-wall color. 20260812_141012.jpg
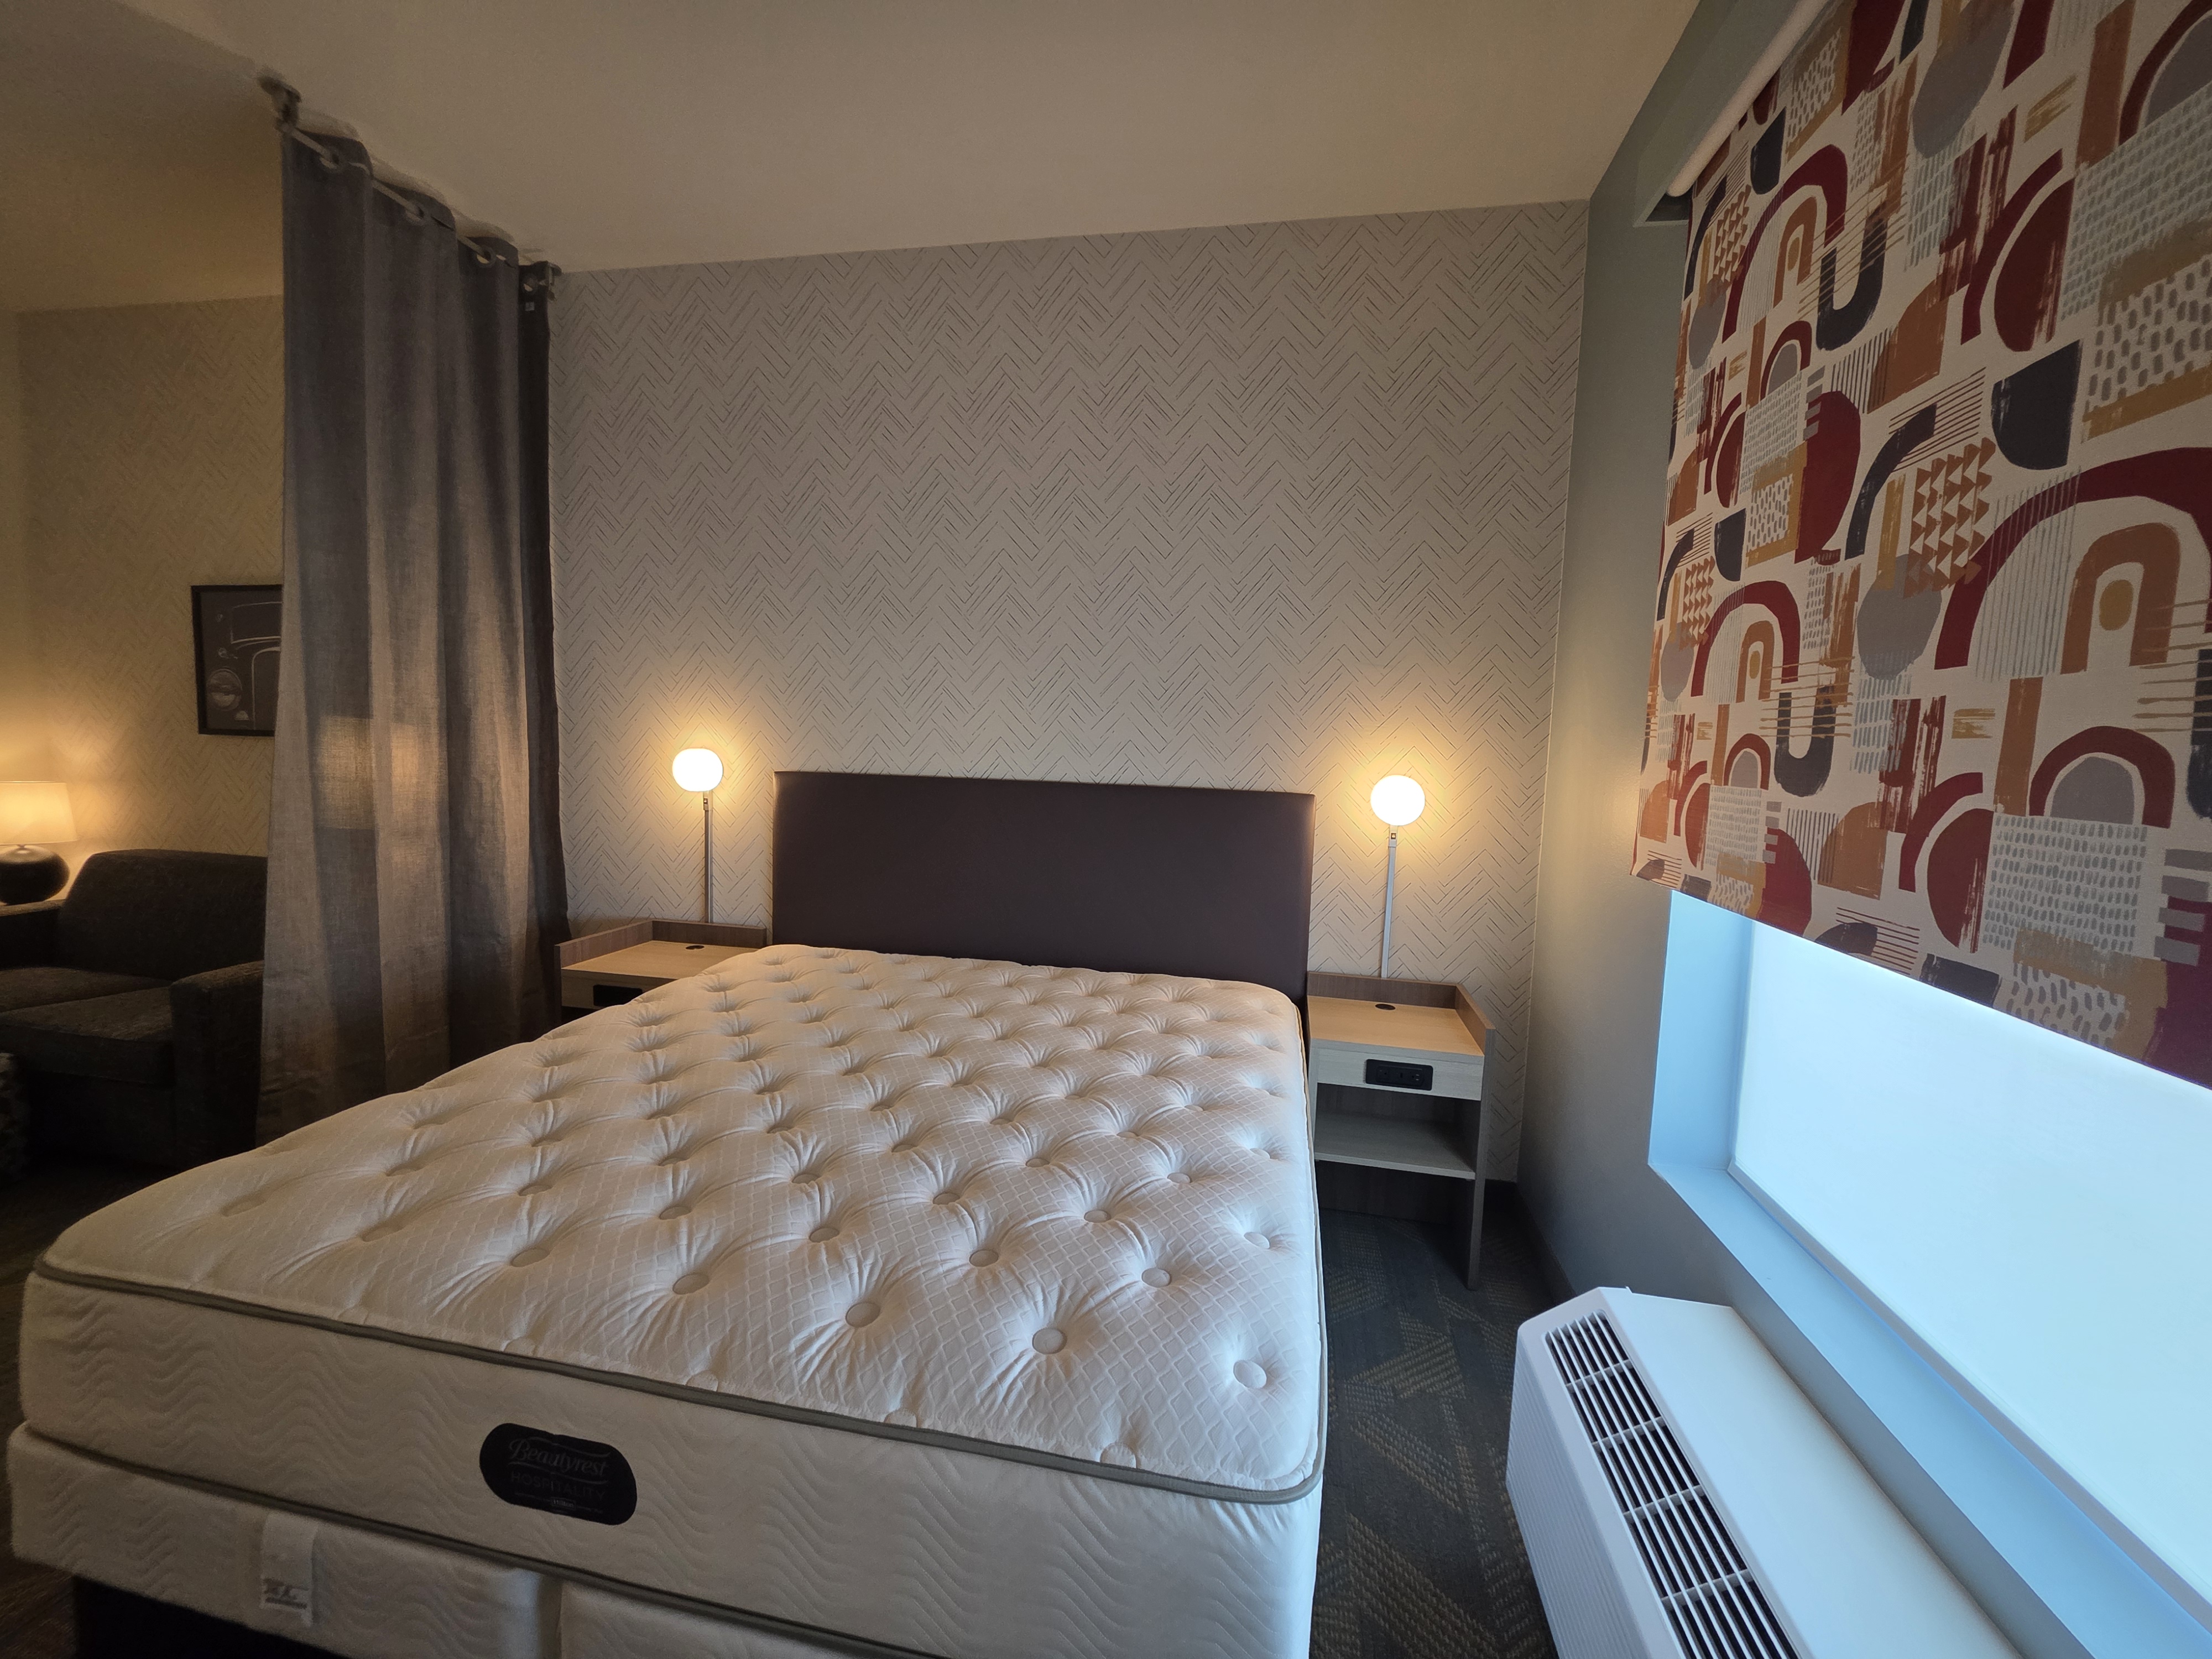
King bed with herringbone wallcovering, plum headboard and colorful roller shade
Bed wall and window treatmentHerringbone wallcovering, upholstered headboard, warm sconces, divider fabric and patterned shade. 20260812_141100.jpg
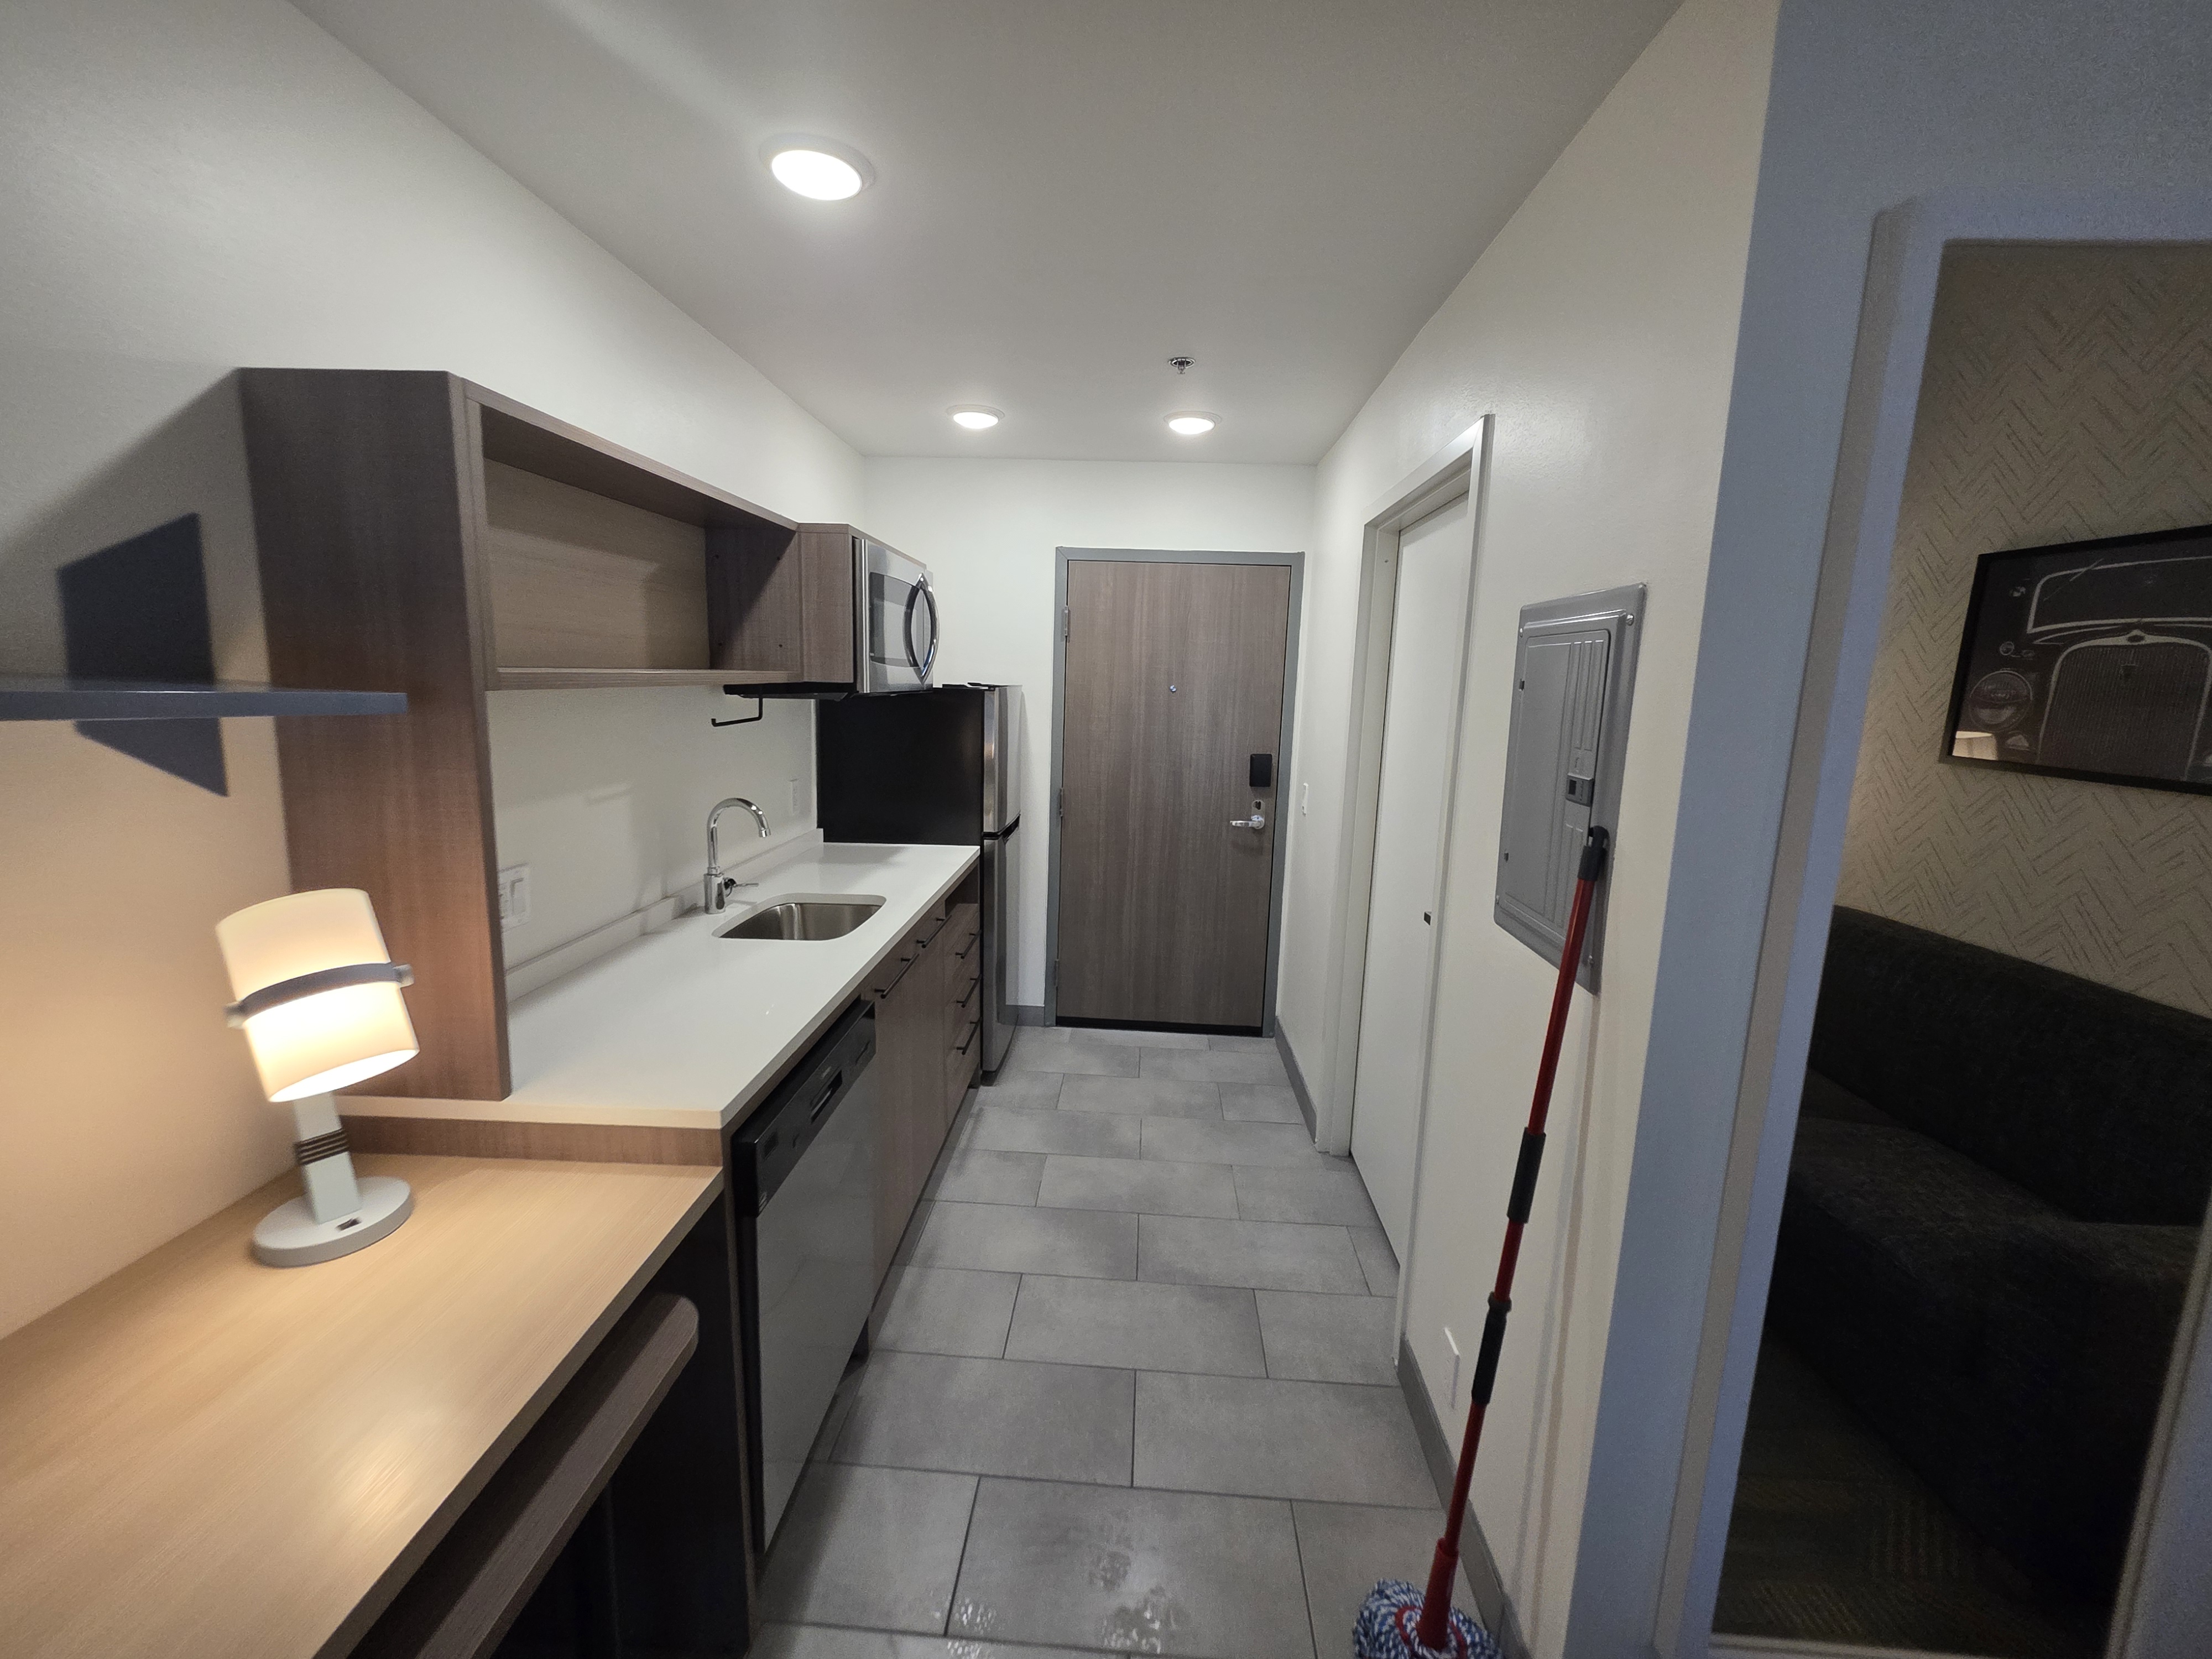
Kitchenette showing woodgrain cabinets, white countertop, steel appliances and gray floor tile
Kitchenette and entry tileCasework, counter, appliance finish and rectangular gray tile. 20260812_141200.jpg
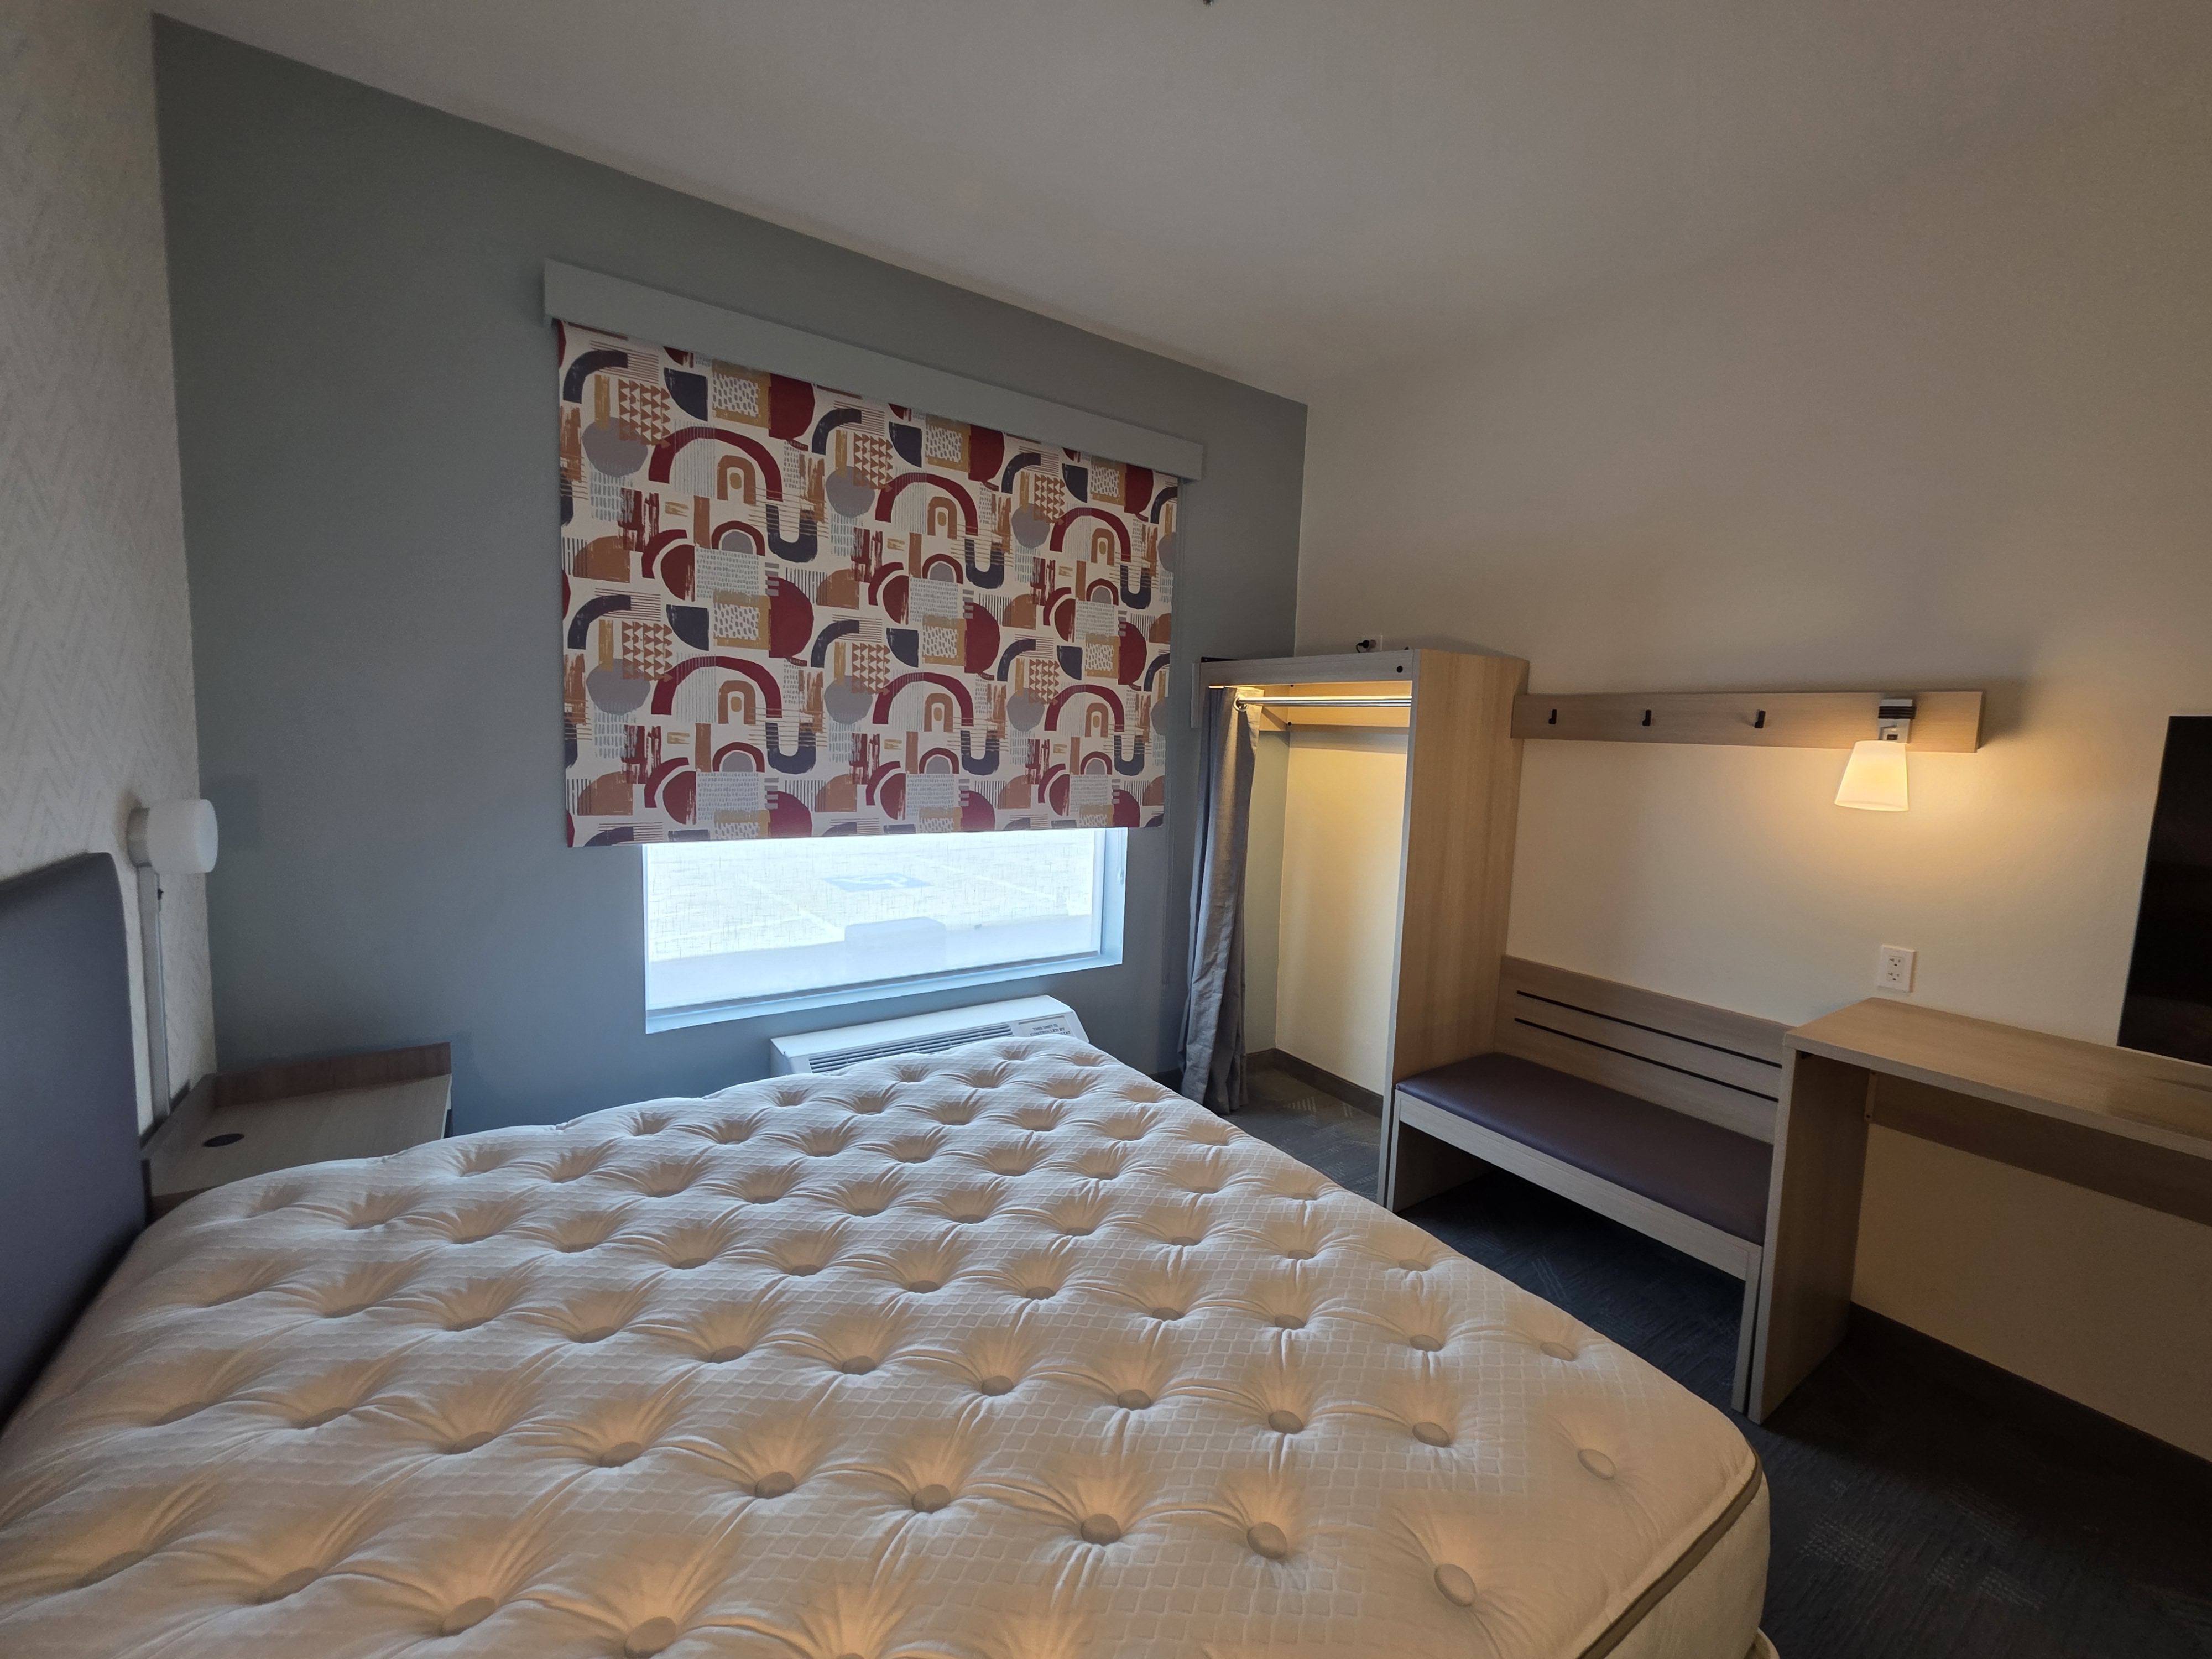
Window wall with multicolor geometric roller shade, wood casework and plum-gray bench cushion
Window wall and shadeBlue-gray accent wall, geometric shade, pale wood and plum-gray cushion. 20260812_141031.jpg
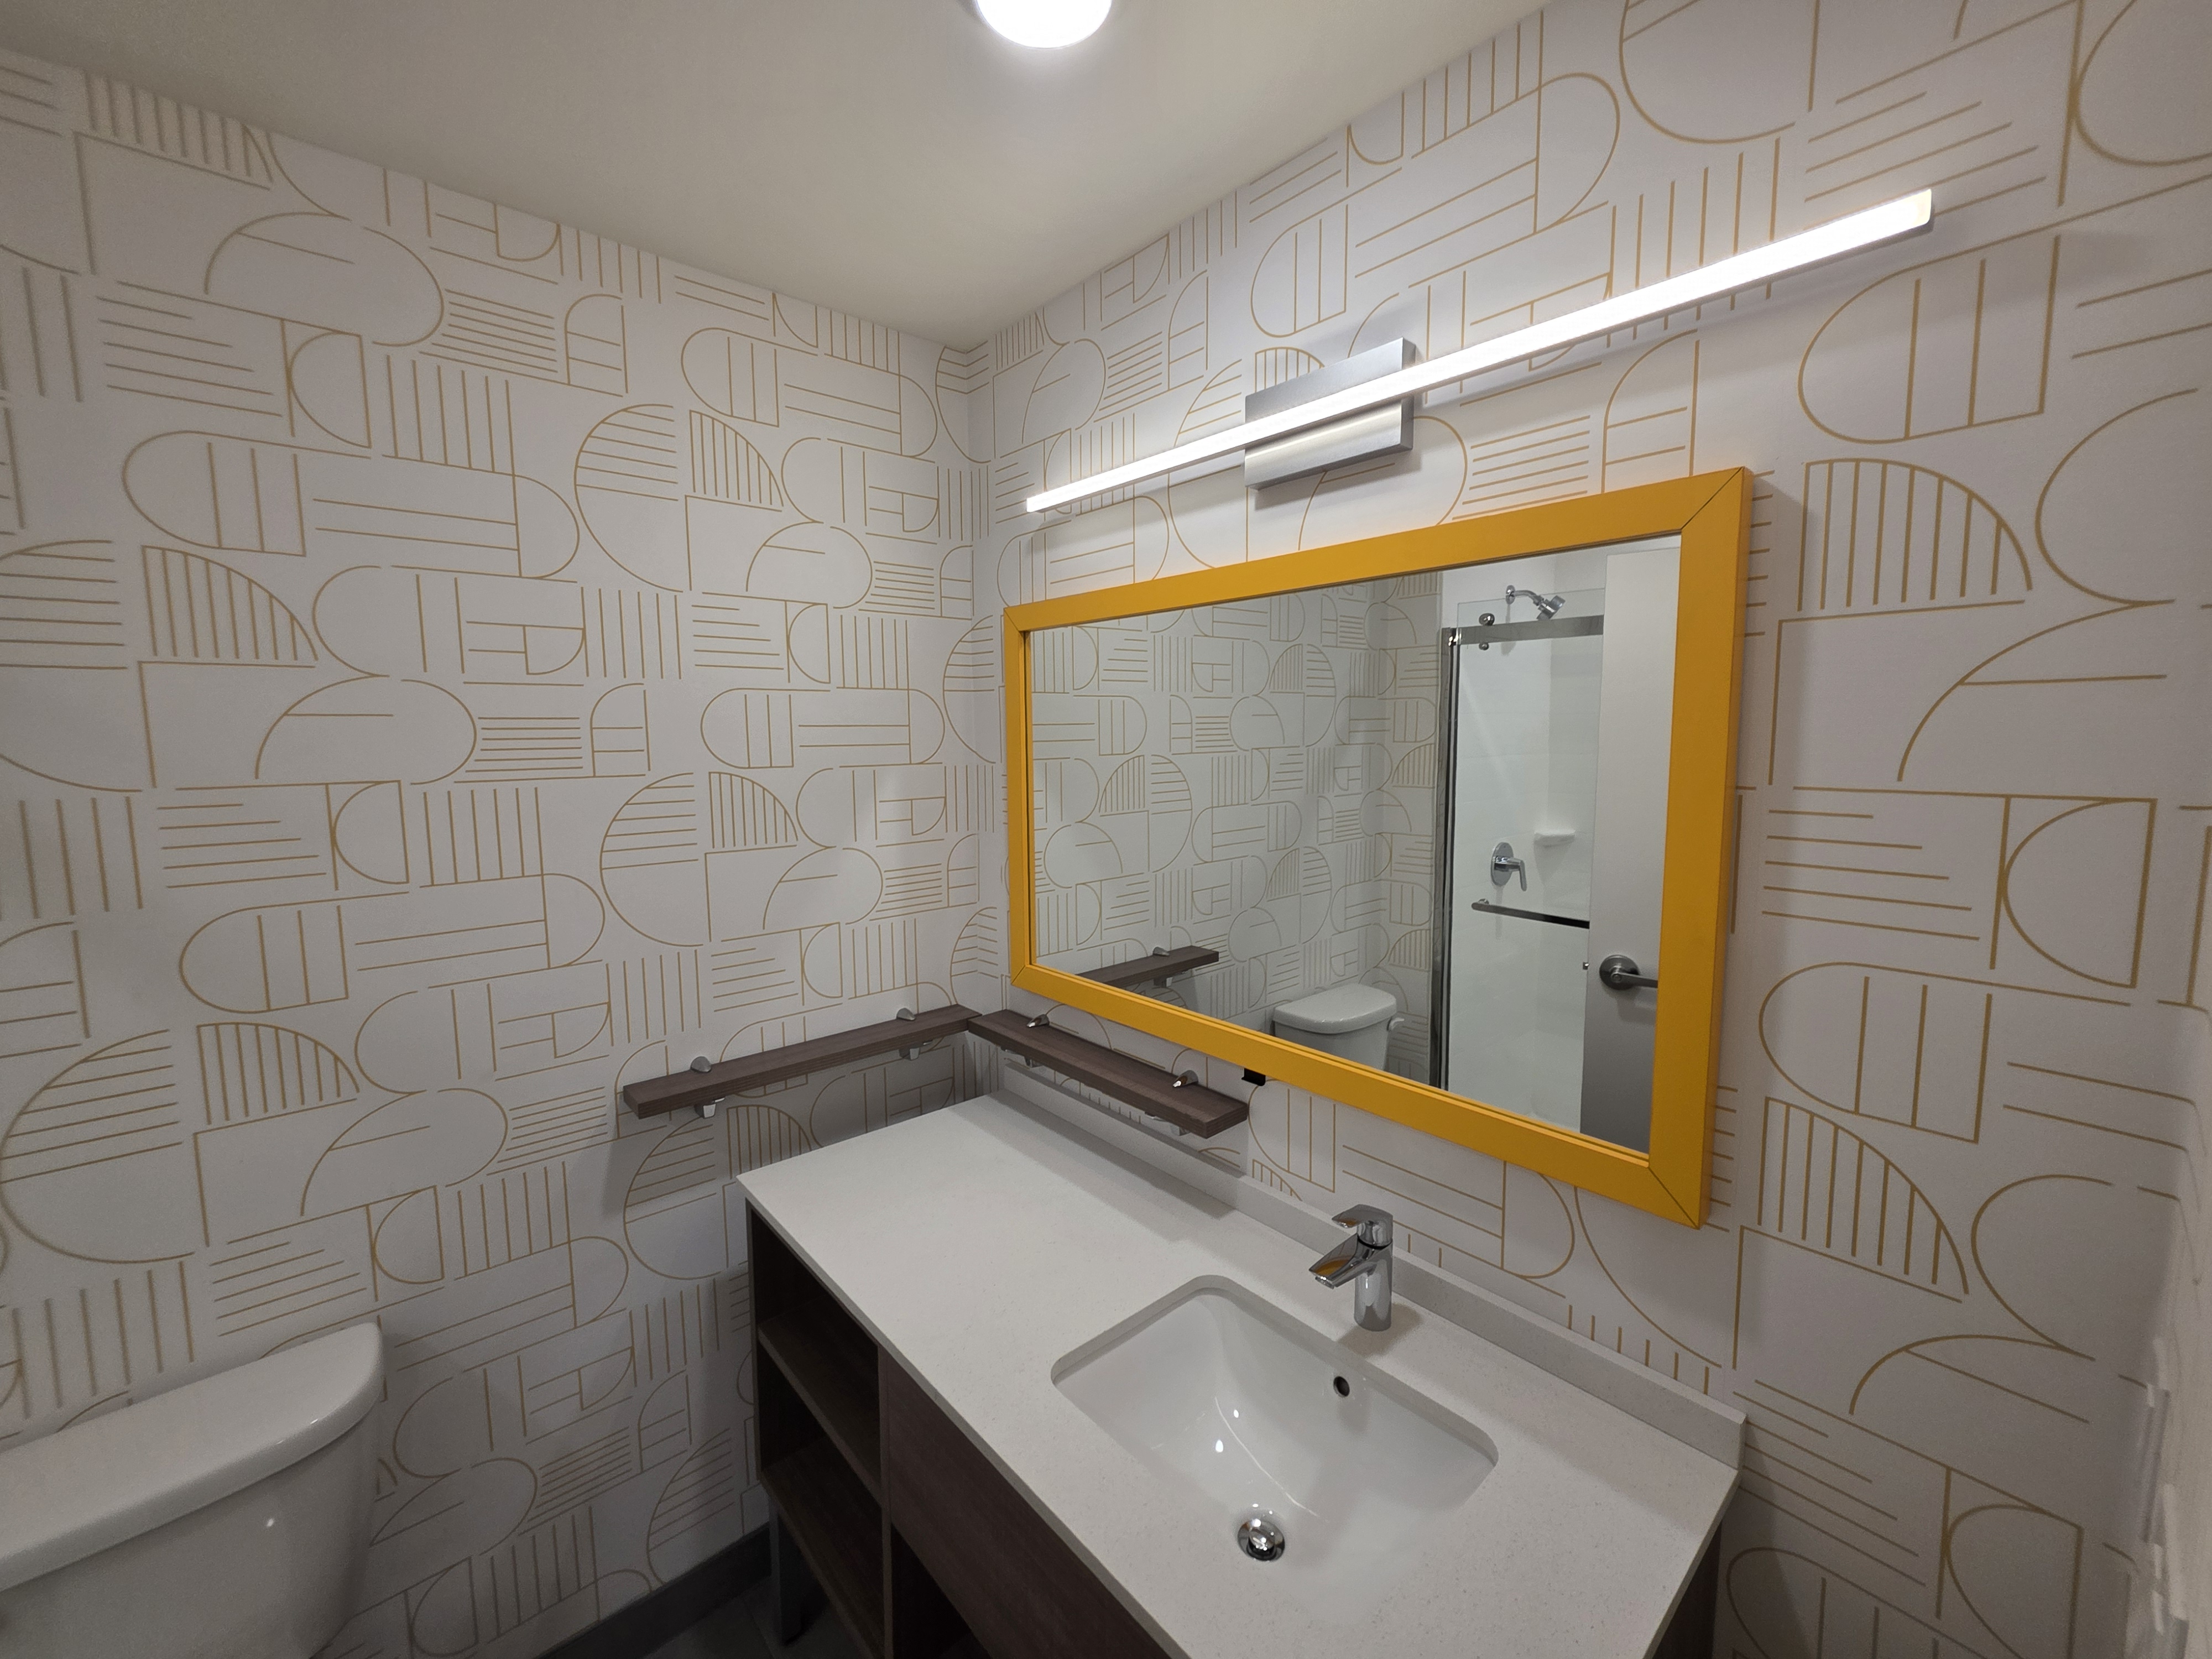
Bathroom vanity with gold line-pattern wallpaper and mustard-yellow mirror frame
Bathroom vanity and wallcoveringFine gold line pattern, yellow mirror frame, white vanity top and dark cabinet. 20260812_141251.jpg
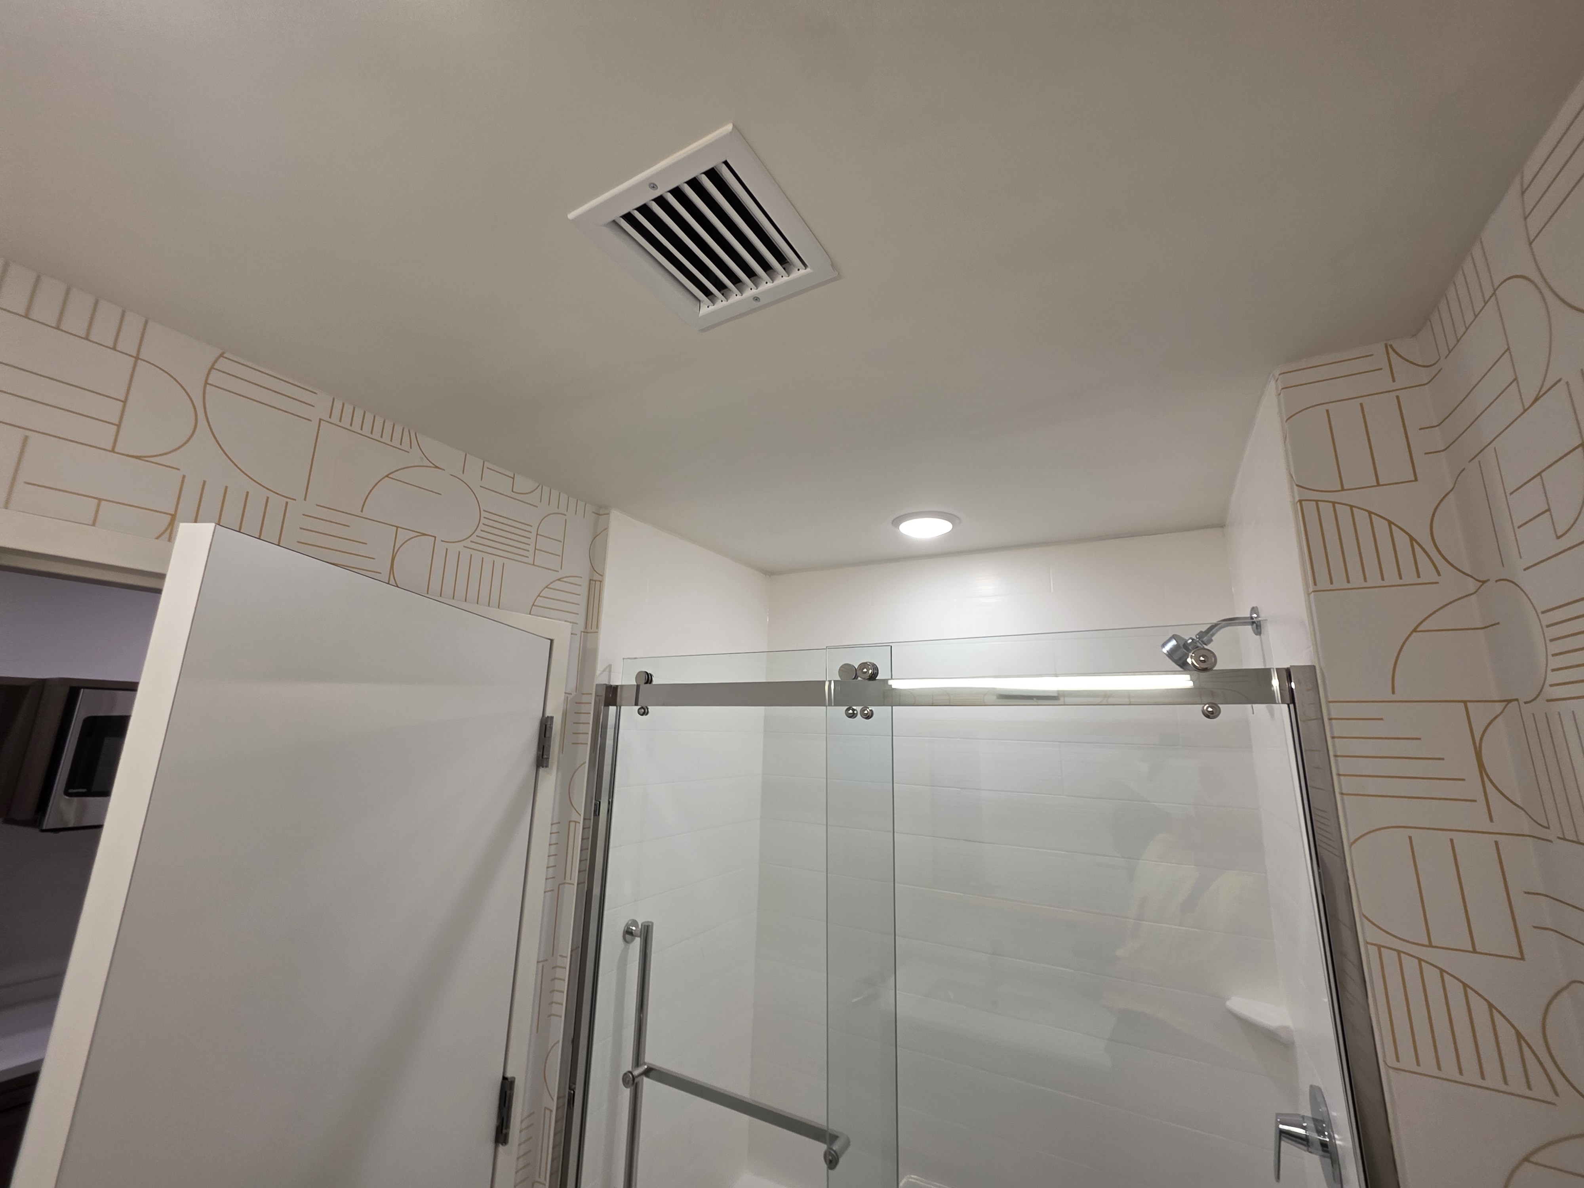
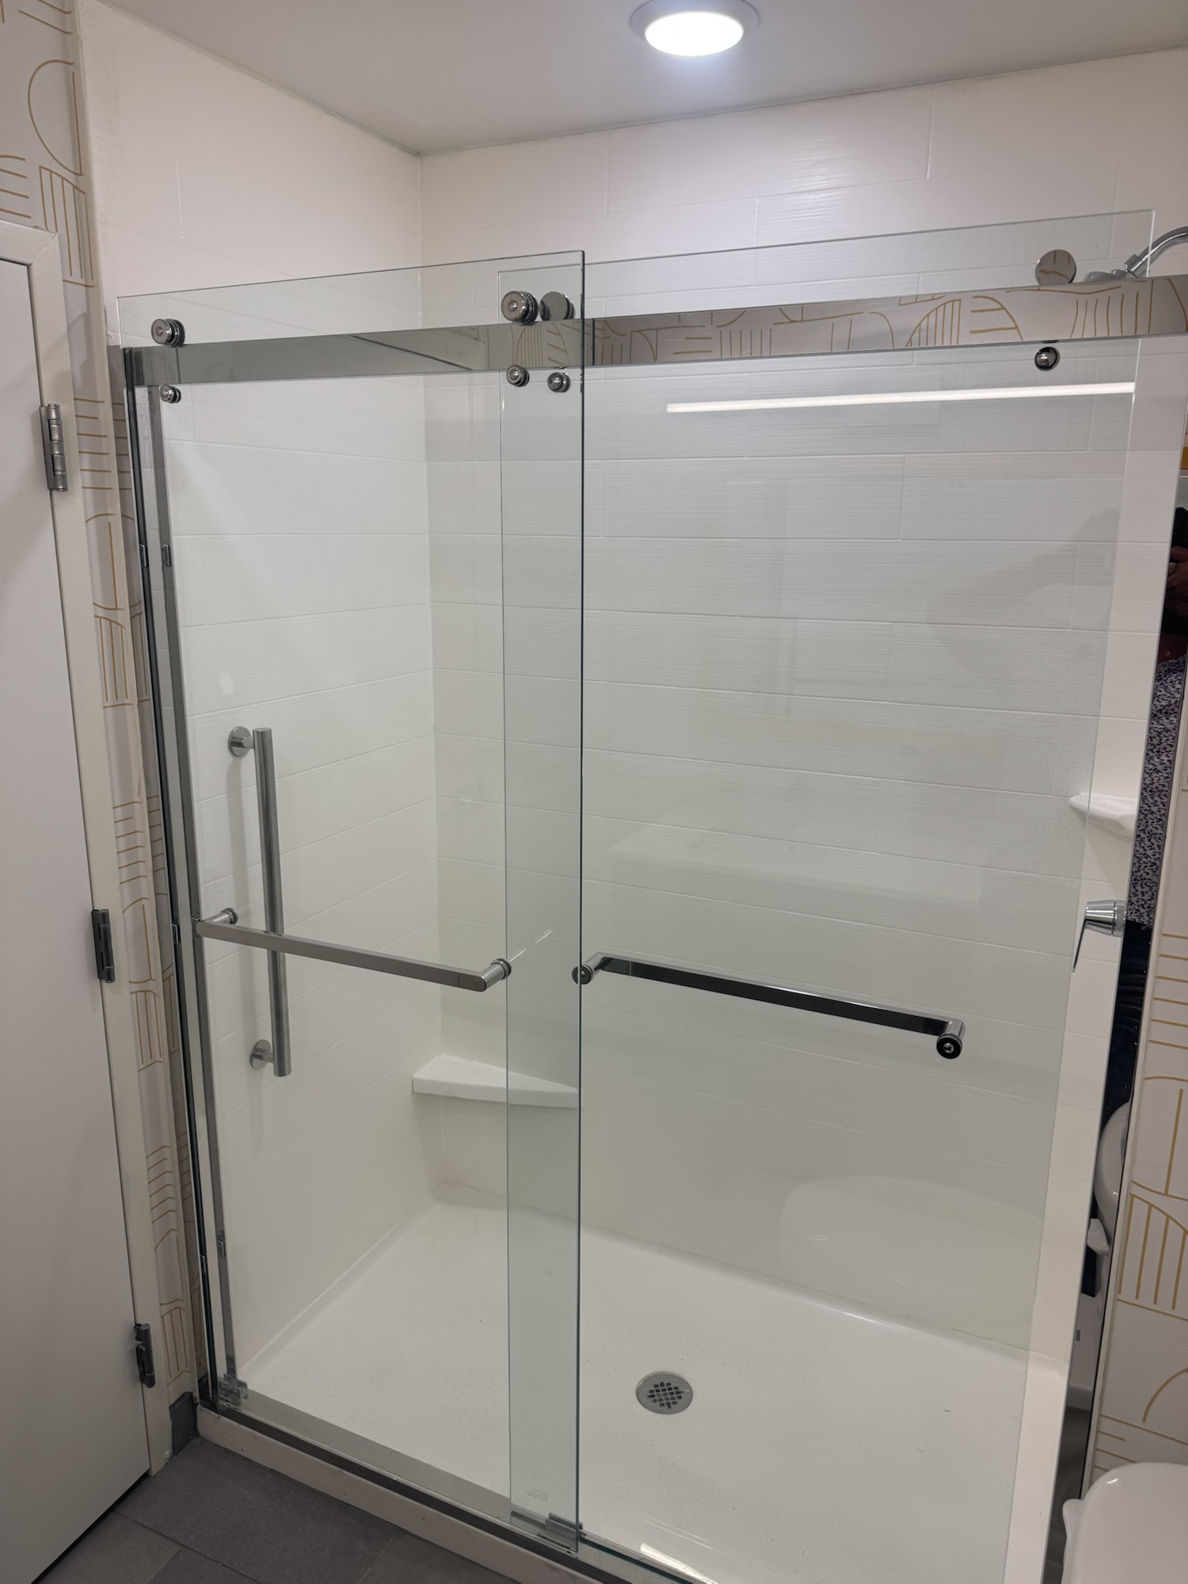
Shower with white horizontally jointed walls, clear glass and chrome sliding-door rail
Shower enclosureWhite wall panels, horizontal joints, clear glass and chrome hardware. 20260812_141302.jpg
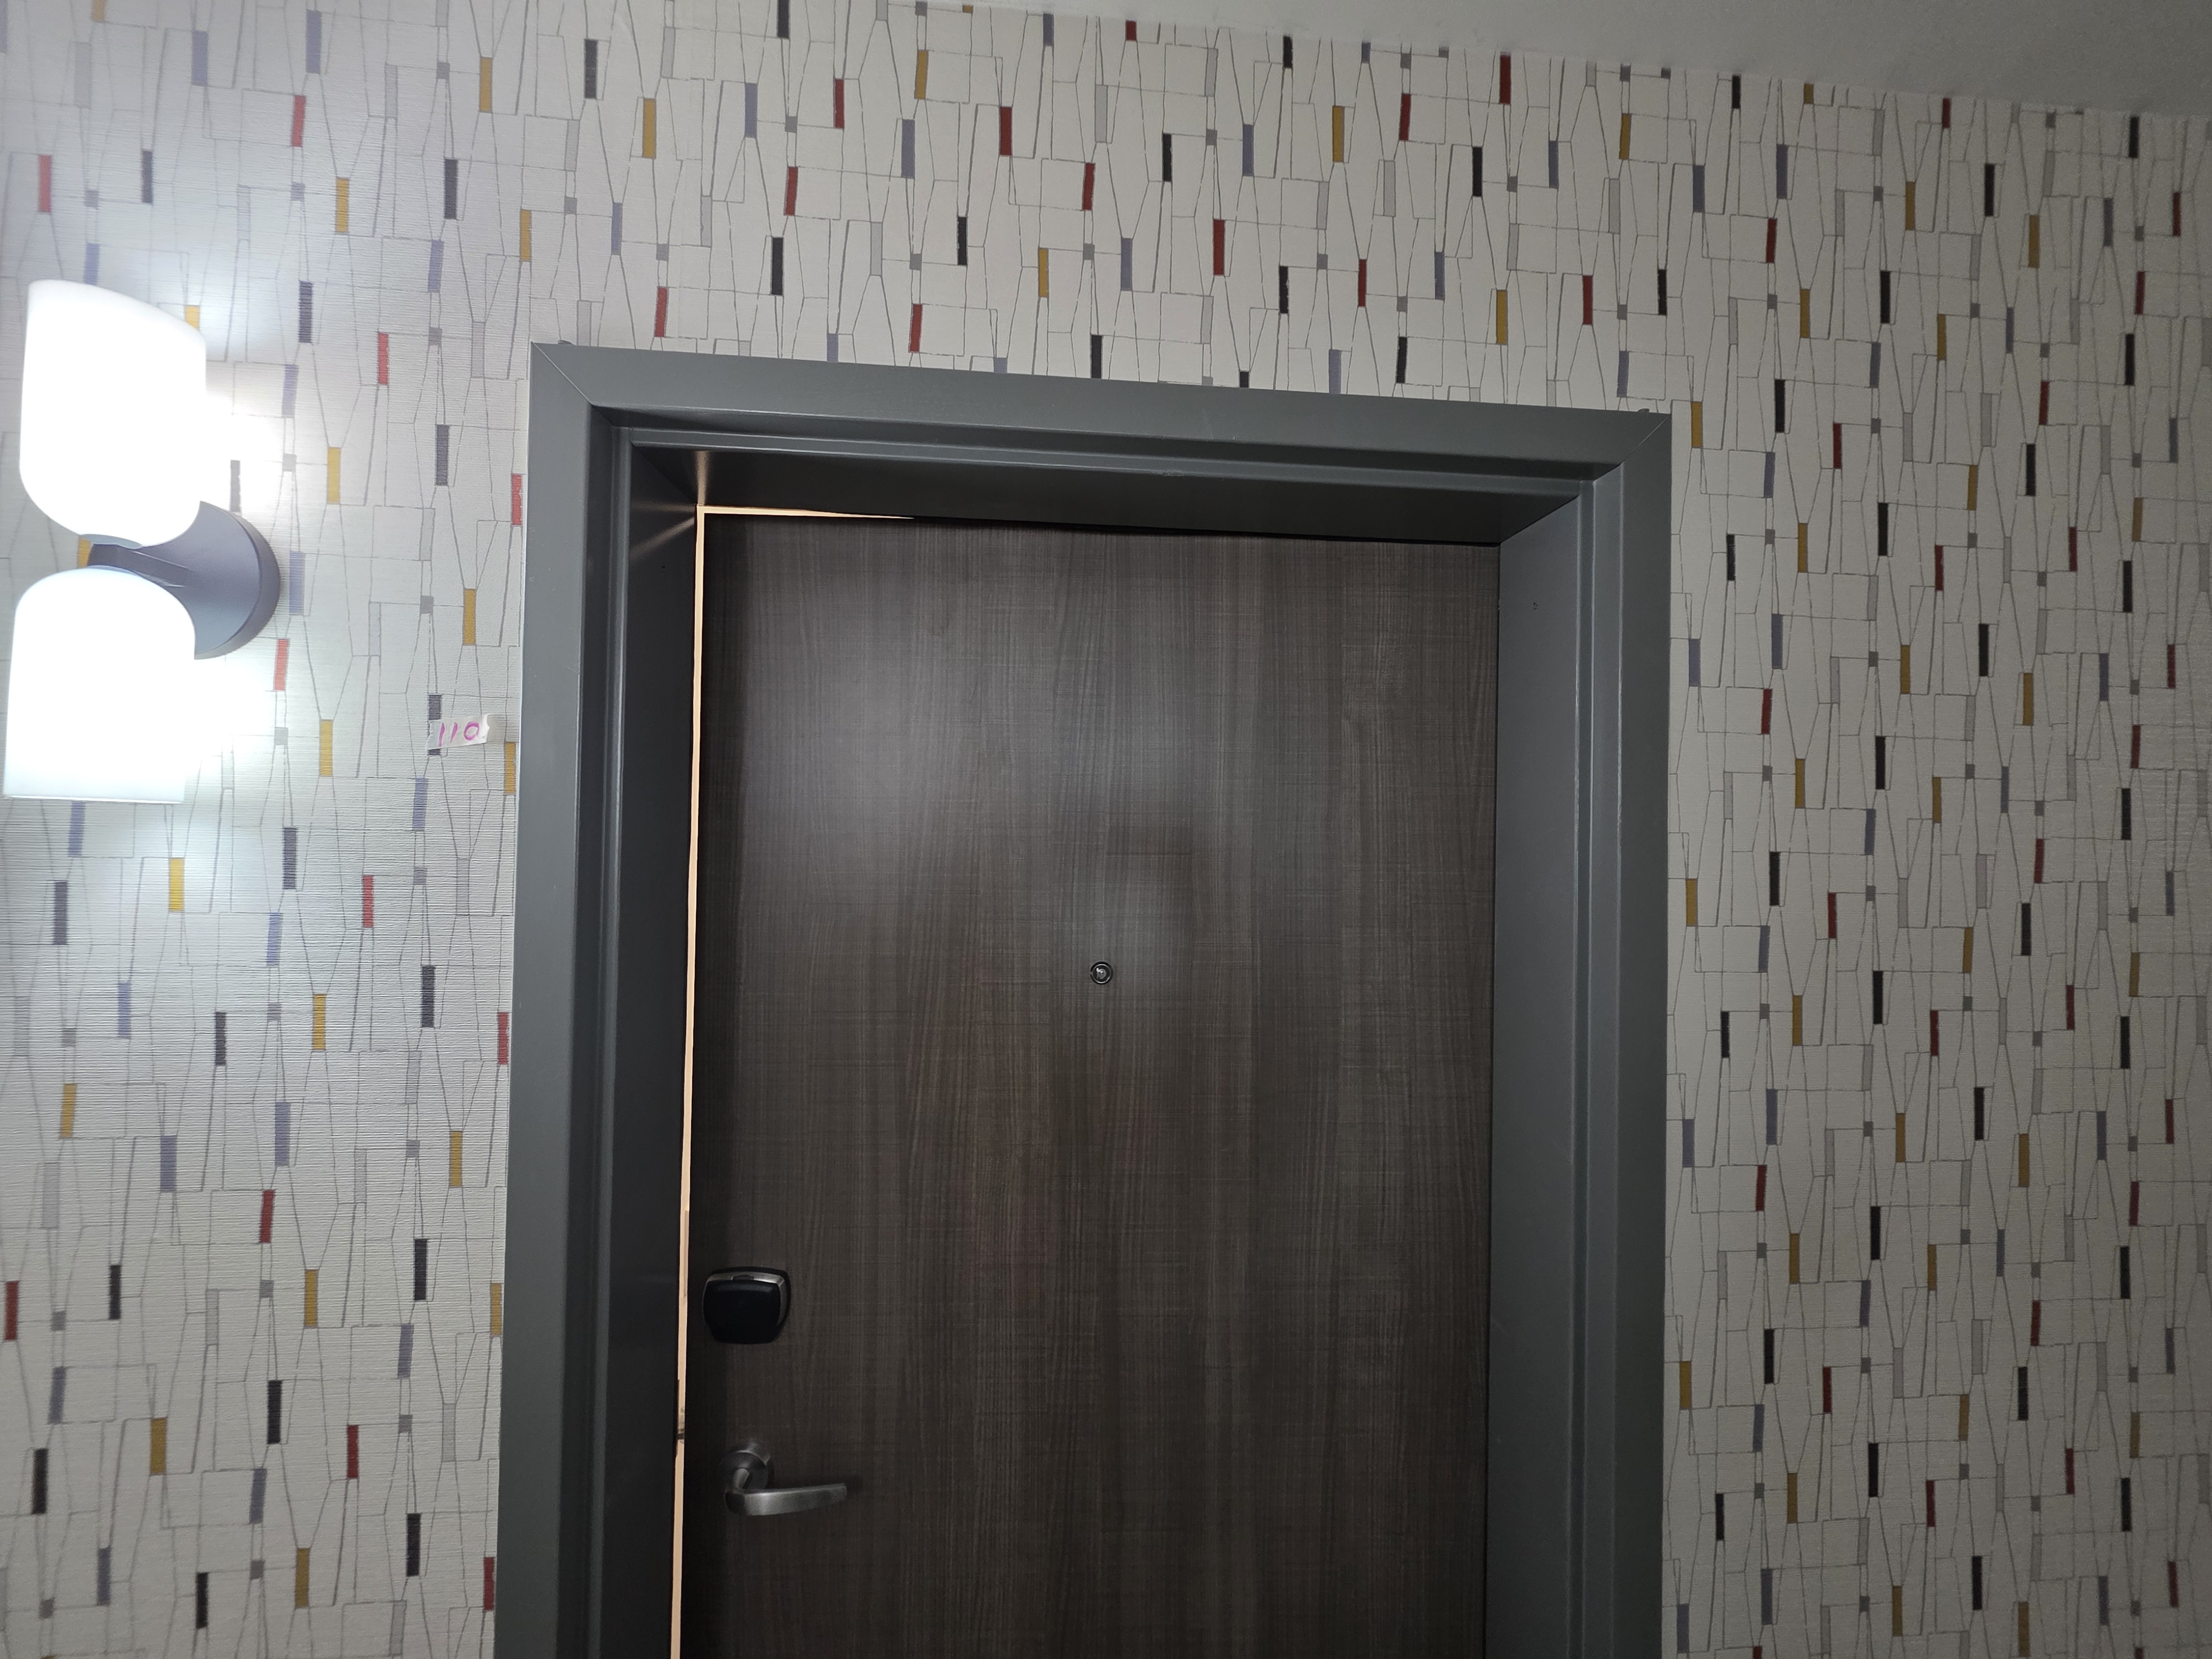
Corridor entrance at Room 110 with patterned wallcovering and woodgrain door
Corridor entrance · separate finishThis corridor wallcovering is distinct from the room's herringbone bed wall. 20260812_142313.jpg
FLOOR 1 FIELD SET · AUG 4 - SEP 14, 2026

Job site and first-floor field photographs

54 photographs of site work, exterior, pool and patio, portico, corridor and mostly-finished interiors. EXIF capture dates run August 4 through September 14, 2026; four files carry no EXIF date. Scene classes, full filenames and per-photo capture dates are indexed in review-assets/photos/photo-manifest.json. A cyan sheet chip marks the 22 photographs also attached as sheet-level photo references on AS100, AS102, AS104, AS105, A100 and A200 in the document registry; the in-app document library renders item-level references only, so this page is the browsing surface for that sheet-level set.

FIELD PHOTOS · EXHIBIT ONLY · NOT APPROVAL EVIDENCE

Exterior building8

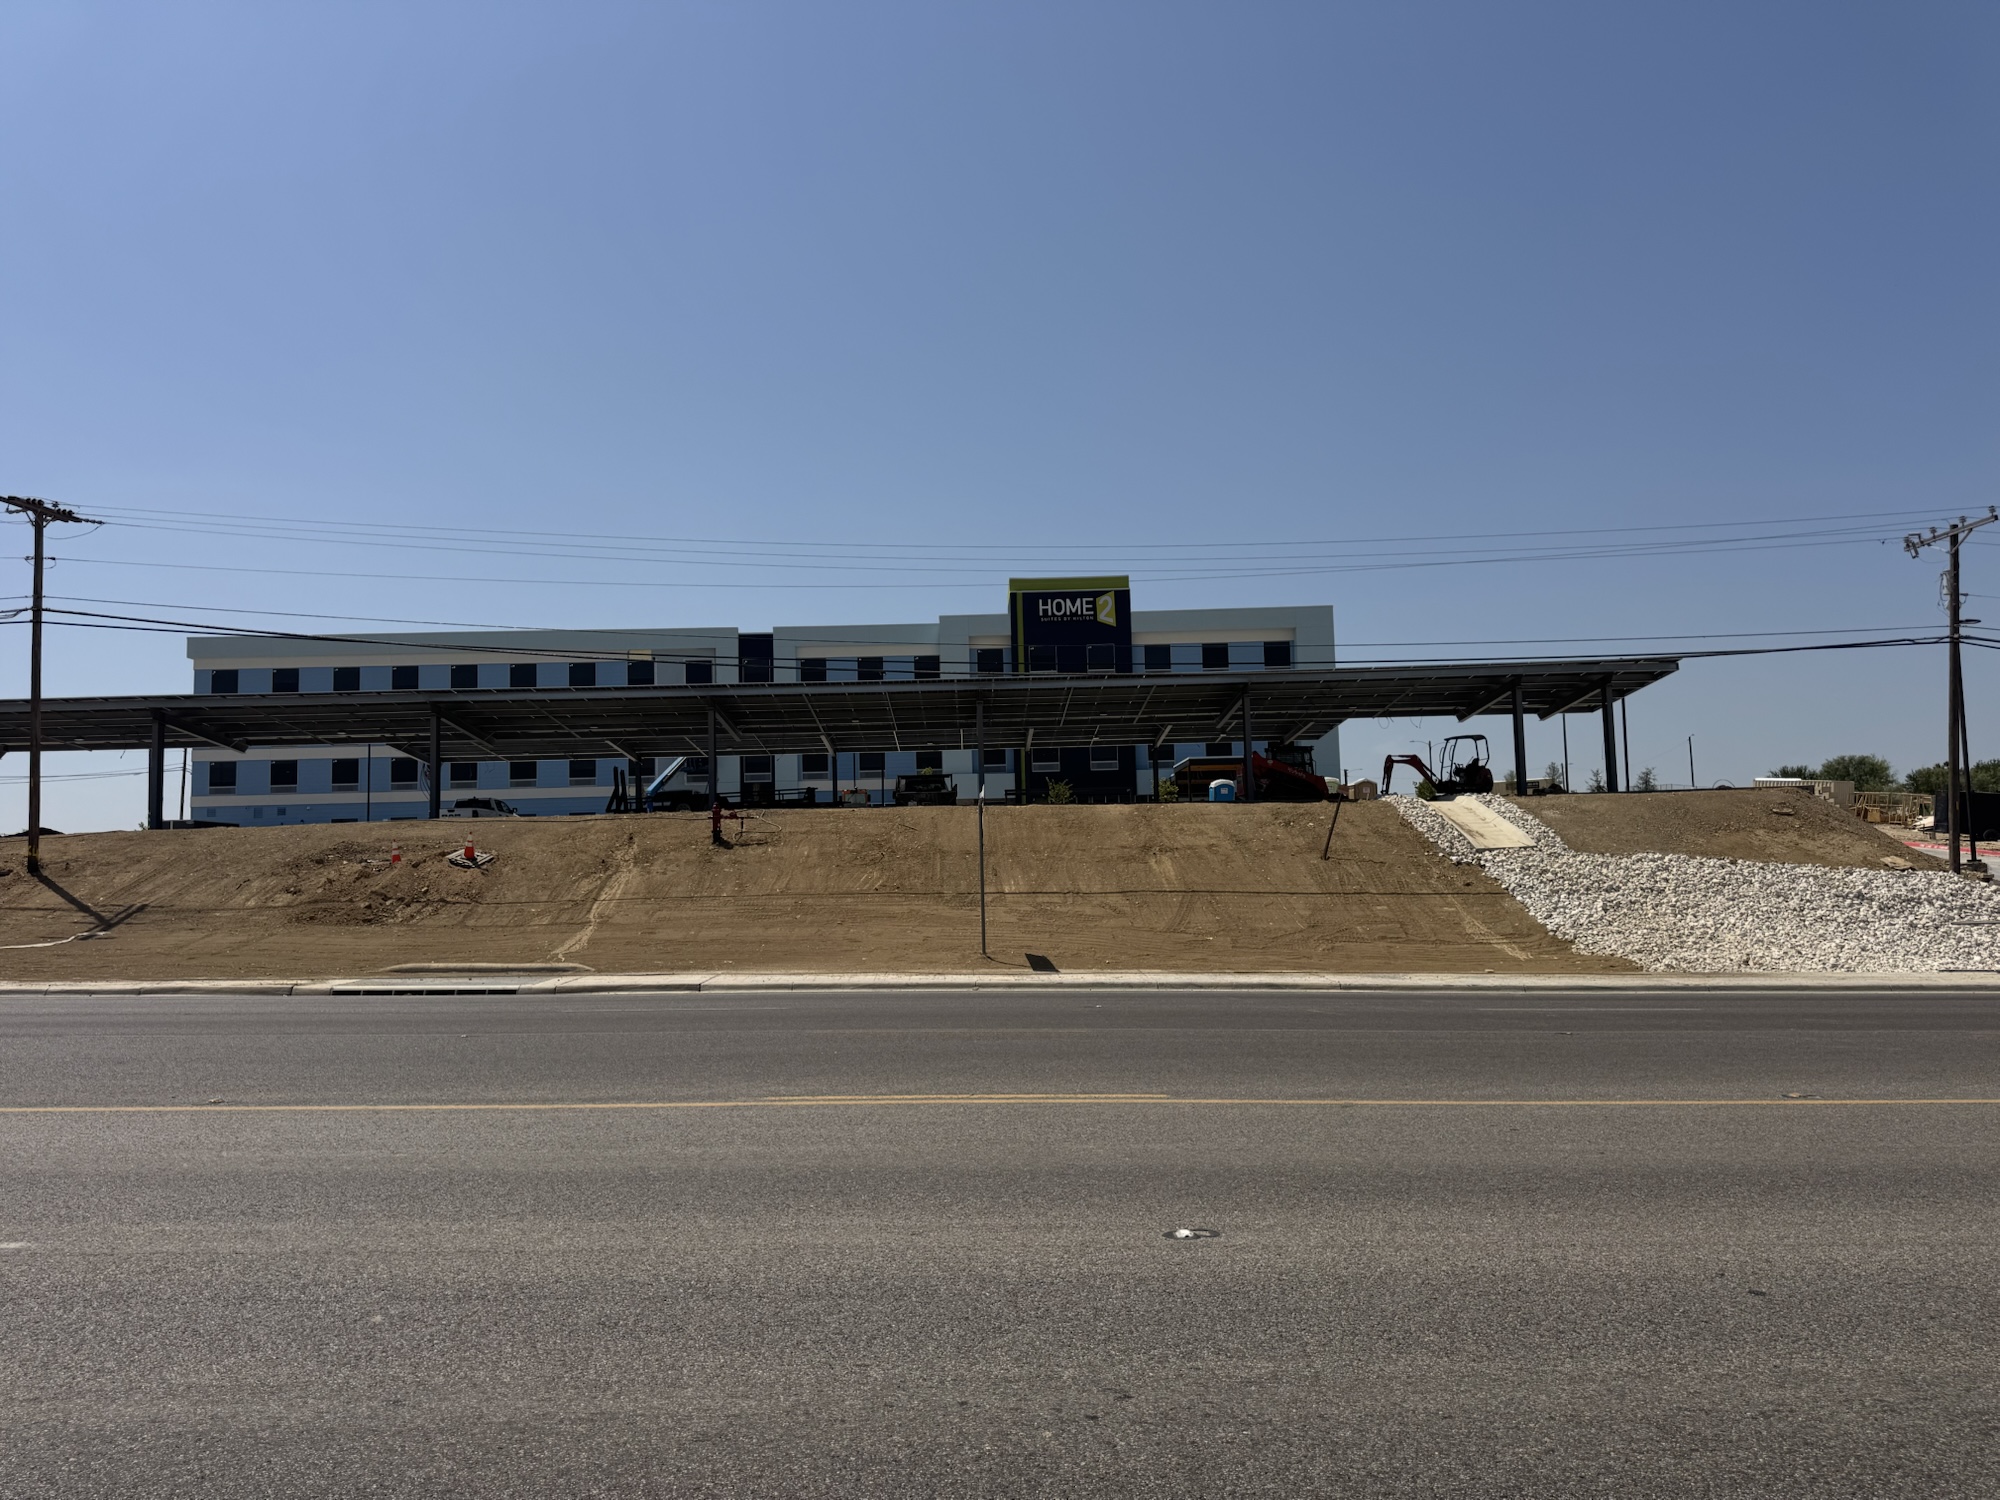
Street view of the four-story building with solar carport in the foreground
Street view, parapet sign, solar carport3D8B3CCD-9546-42ED-B6A8-AB74A00CA696.jpeg · 2026-08-21A200
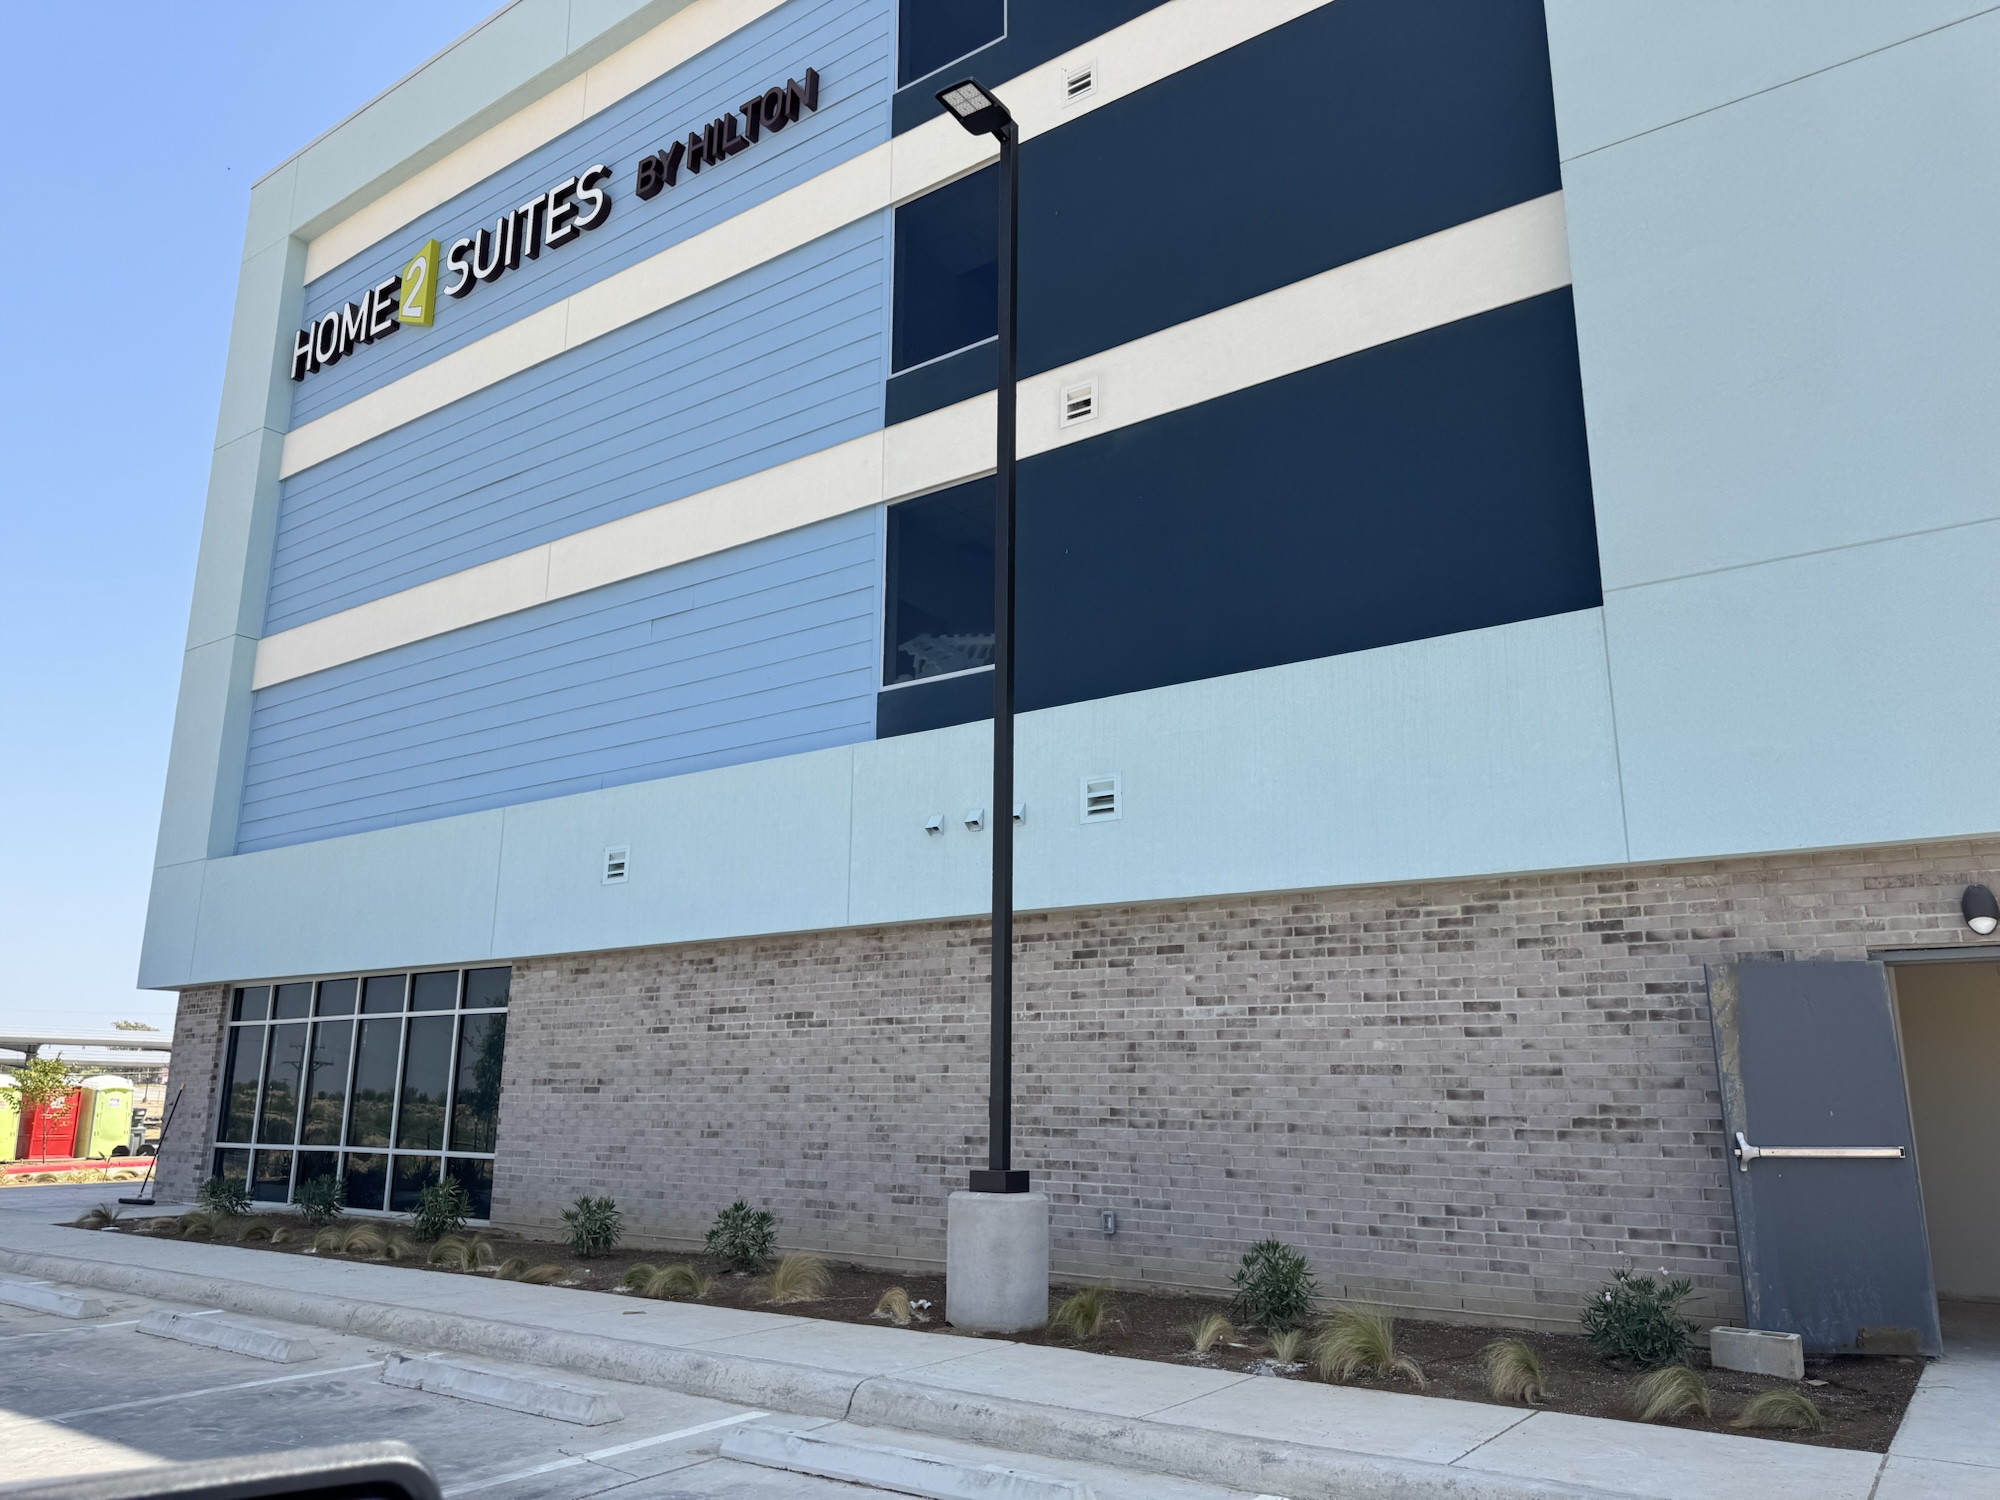
Side elevation with Home2 Suites channel letters and grey brick base
Side elevation with brand signage5BCB83DC-FC95-4161-BBD4-6654132B2472.jpeg · 2026-08-21A200
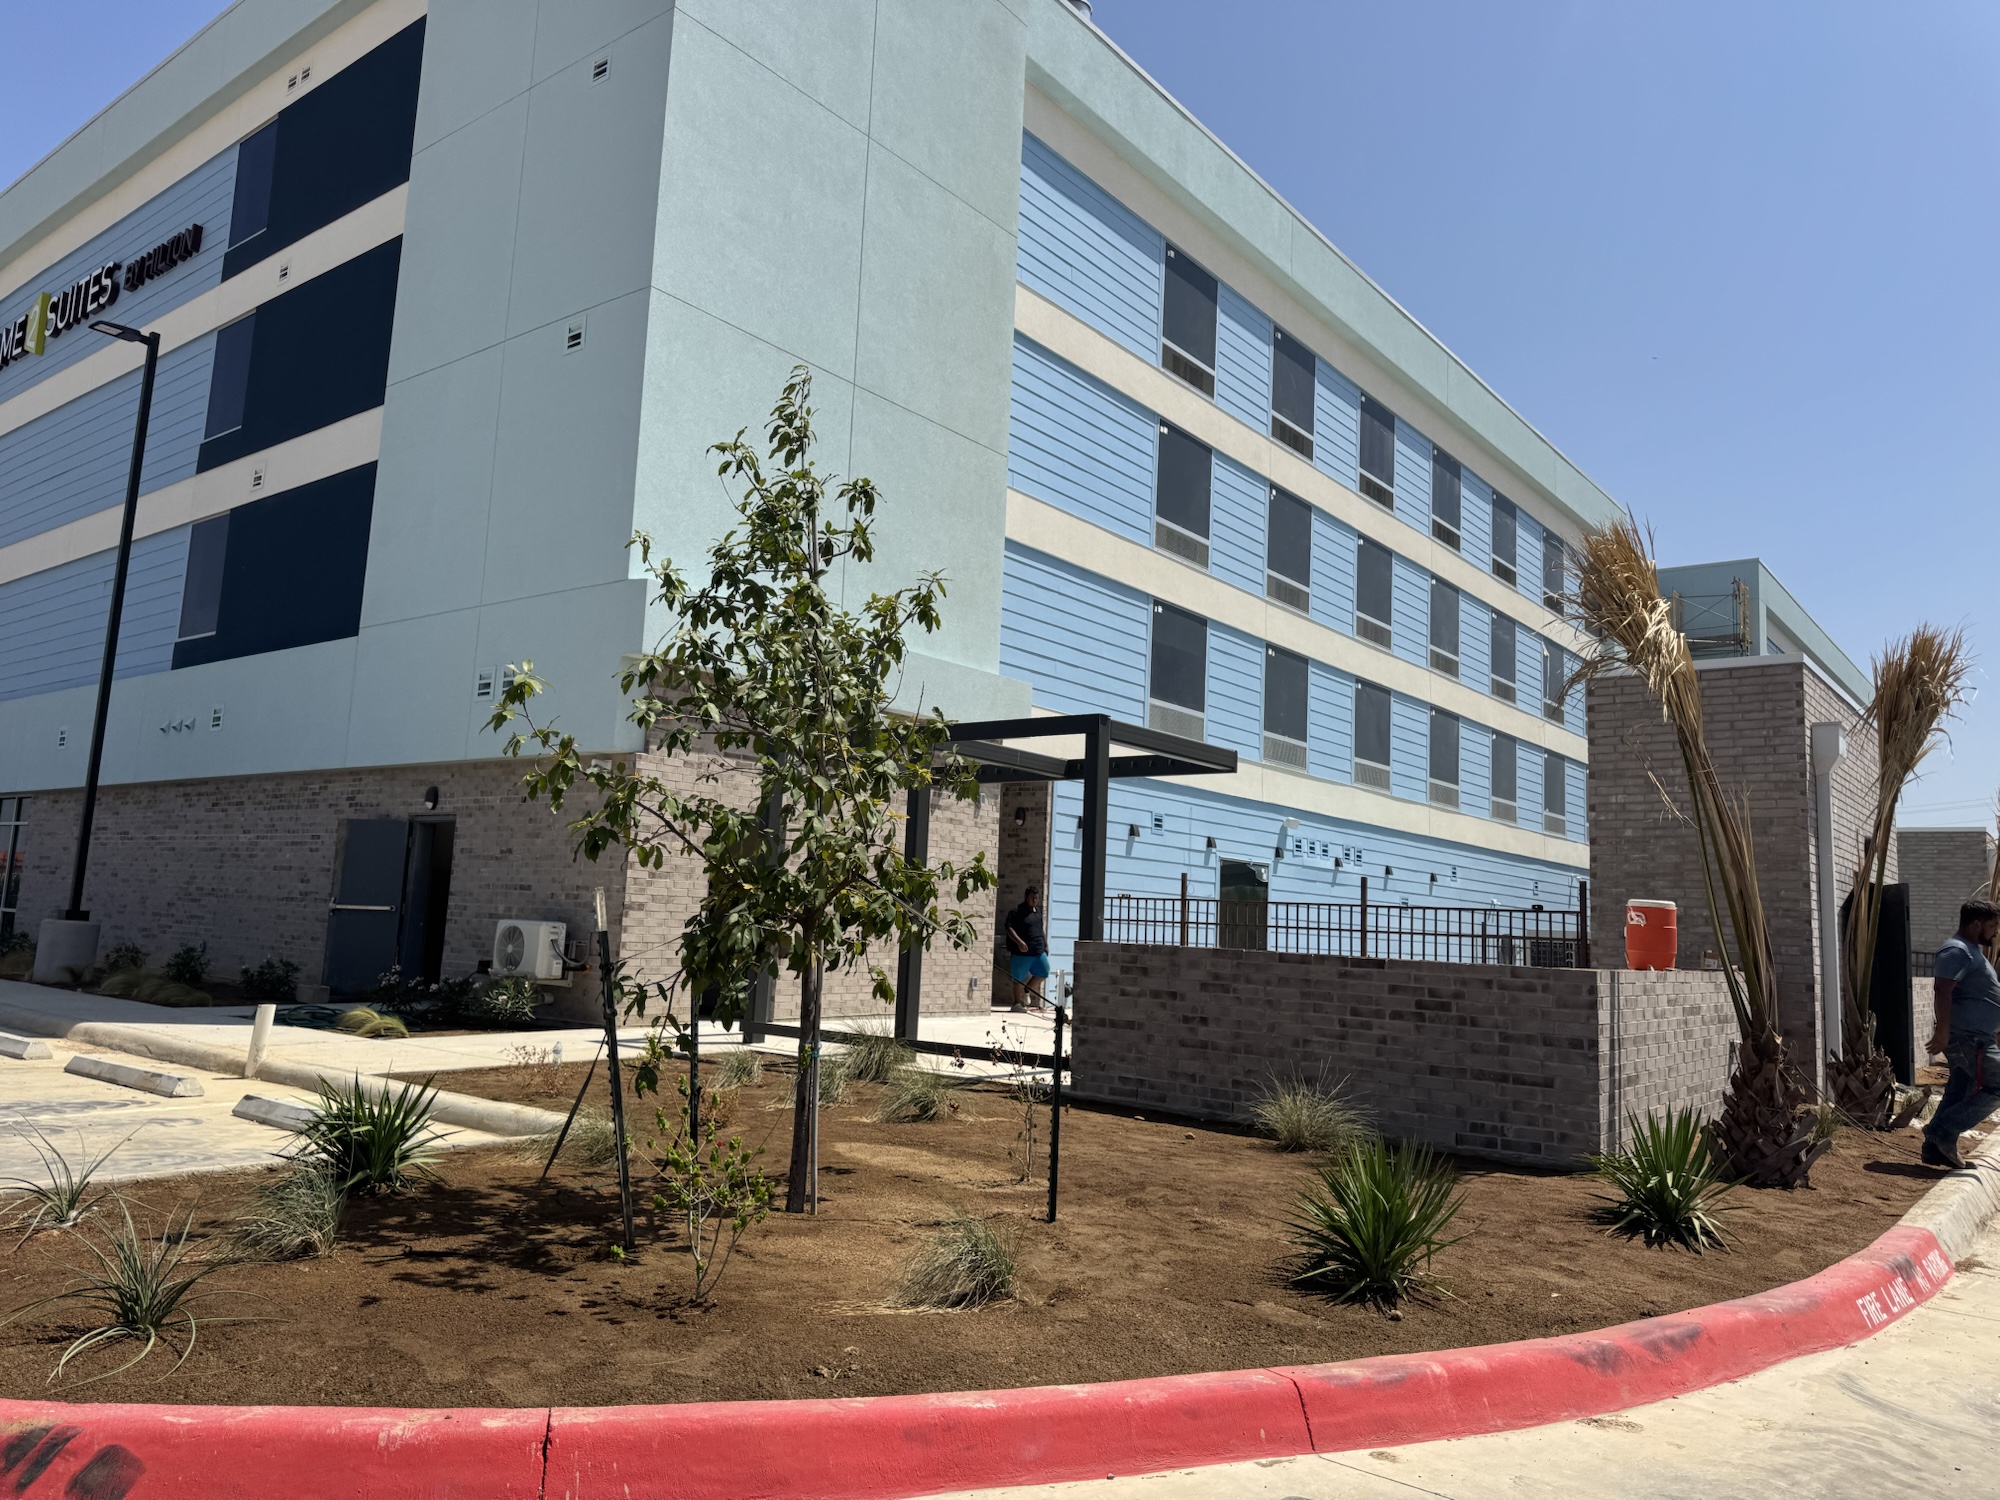
Building corner with pergola frame and crews planting desert beds
Corner, pergola frame, planting crews5595CAF7-9B9F-4E8D-AD92-728EEA7C95ED.jpeg · 2026-08-21
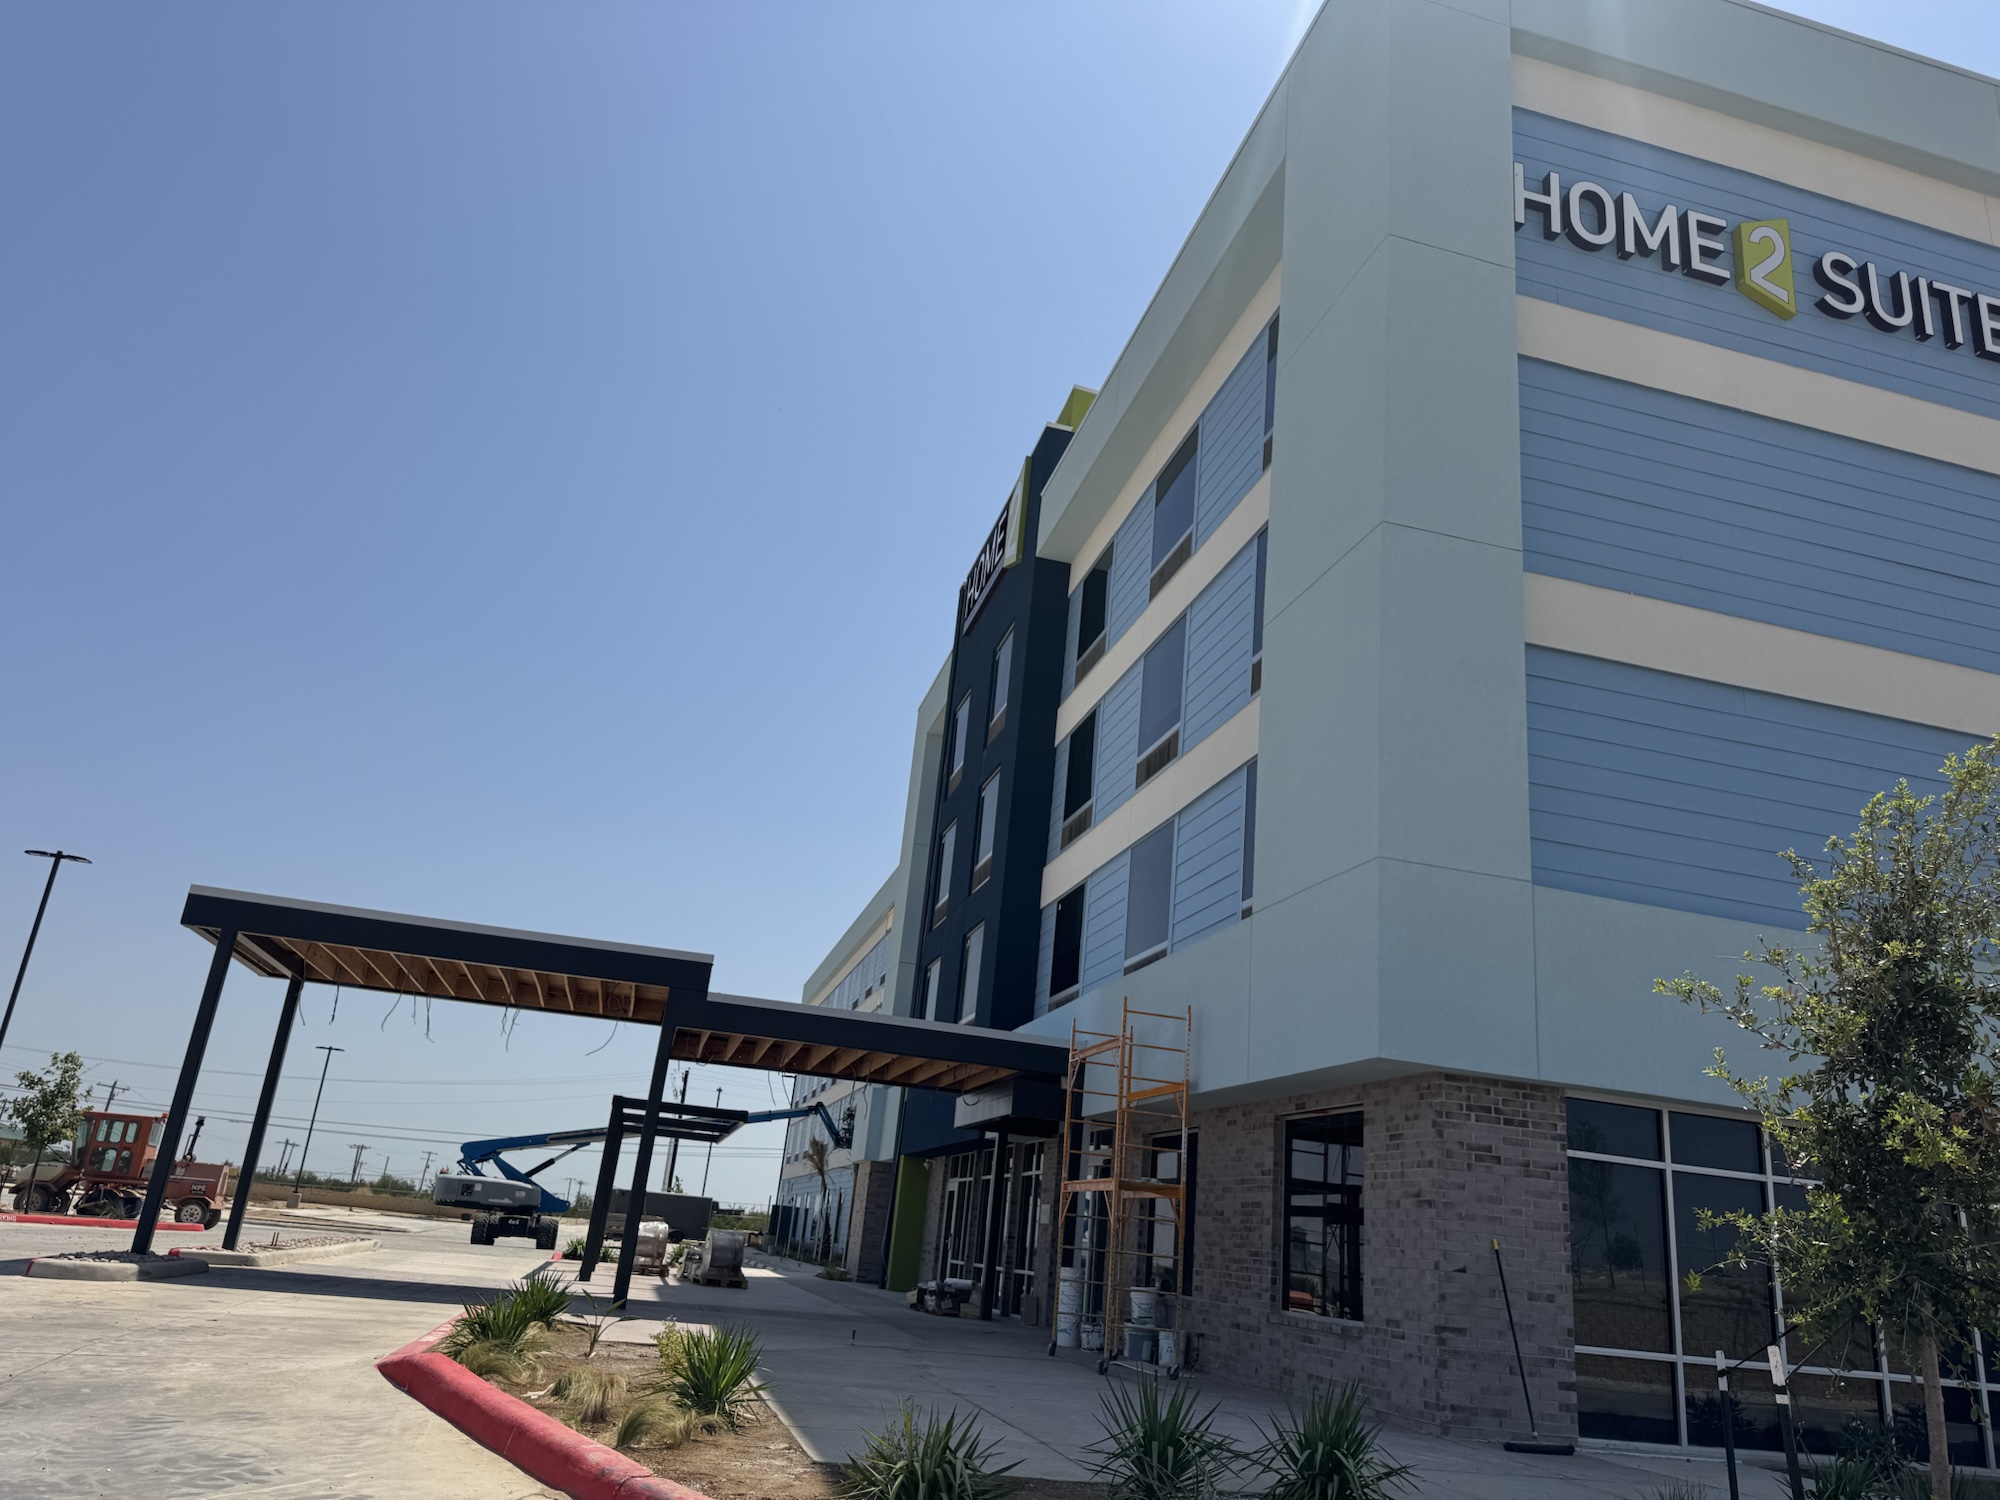
Front elevation with porte-cochere steel frame and entry scaffolding
Front elevation, porte-cochere finishing7B33C692-8553-43B1-8E79-A56FDBB10B2C.jpeg · 2026-08-21A200
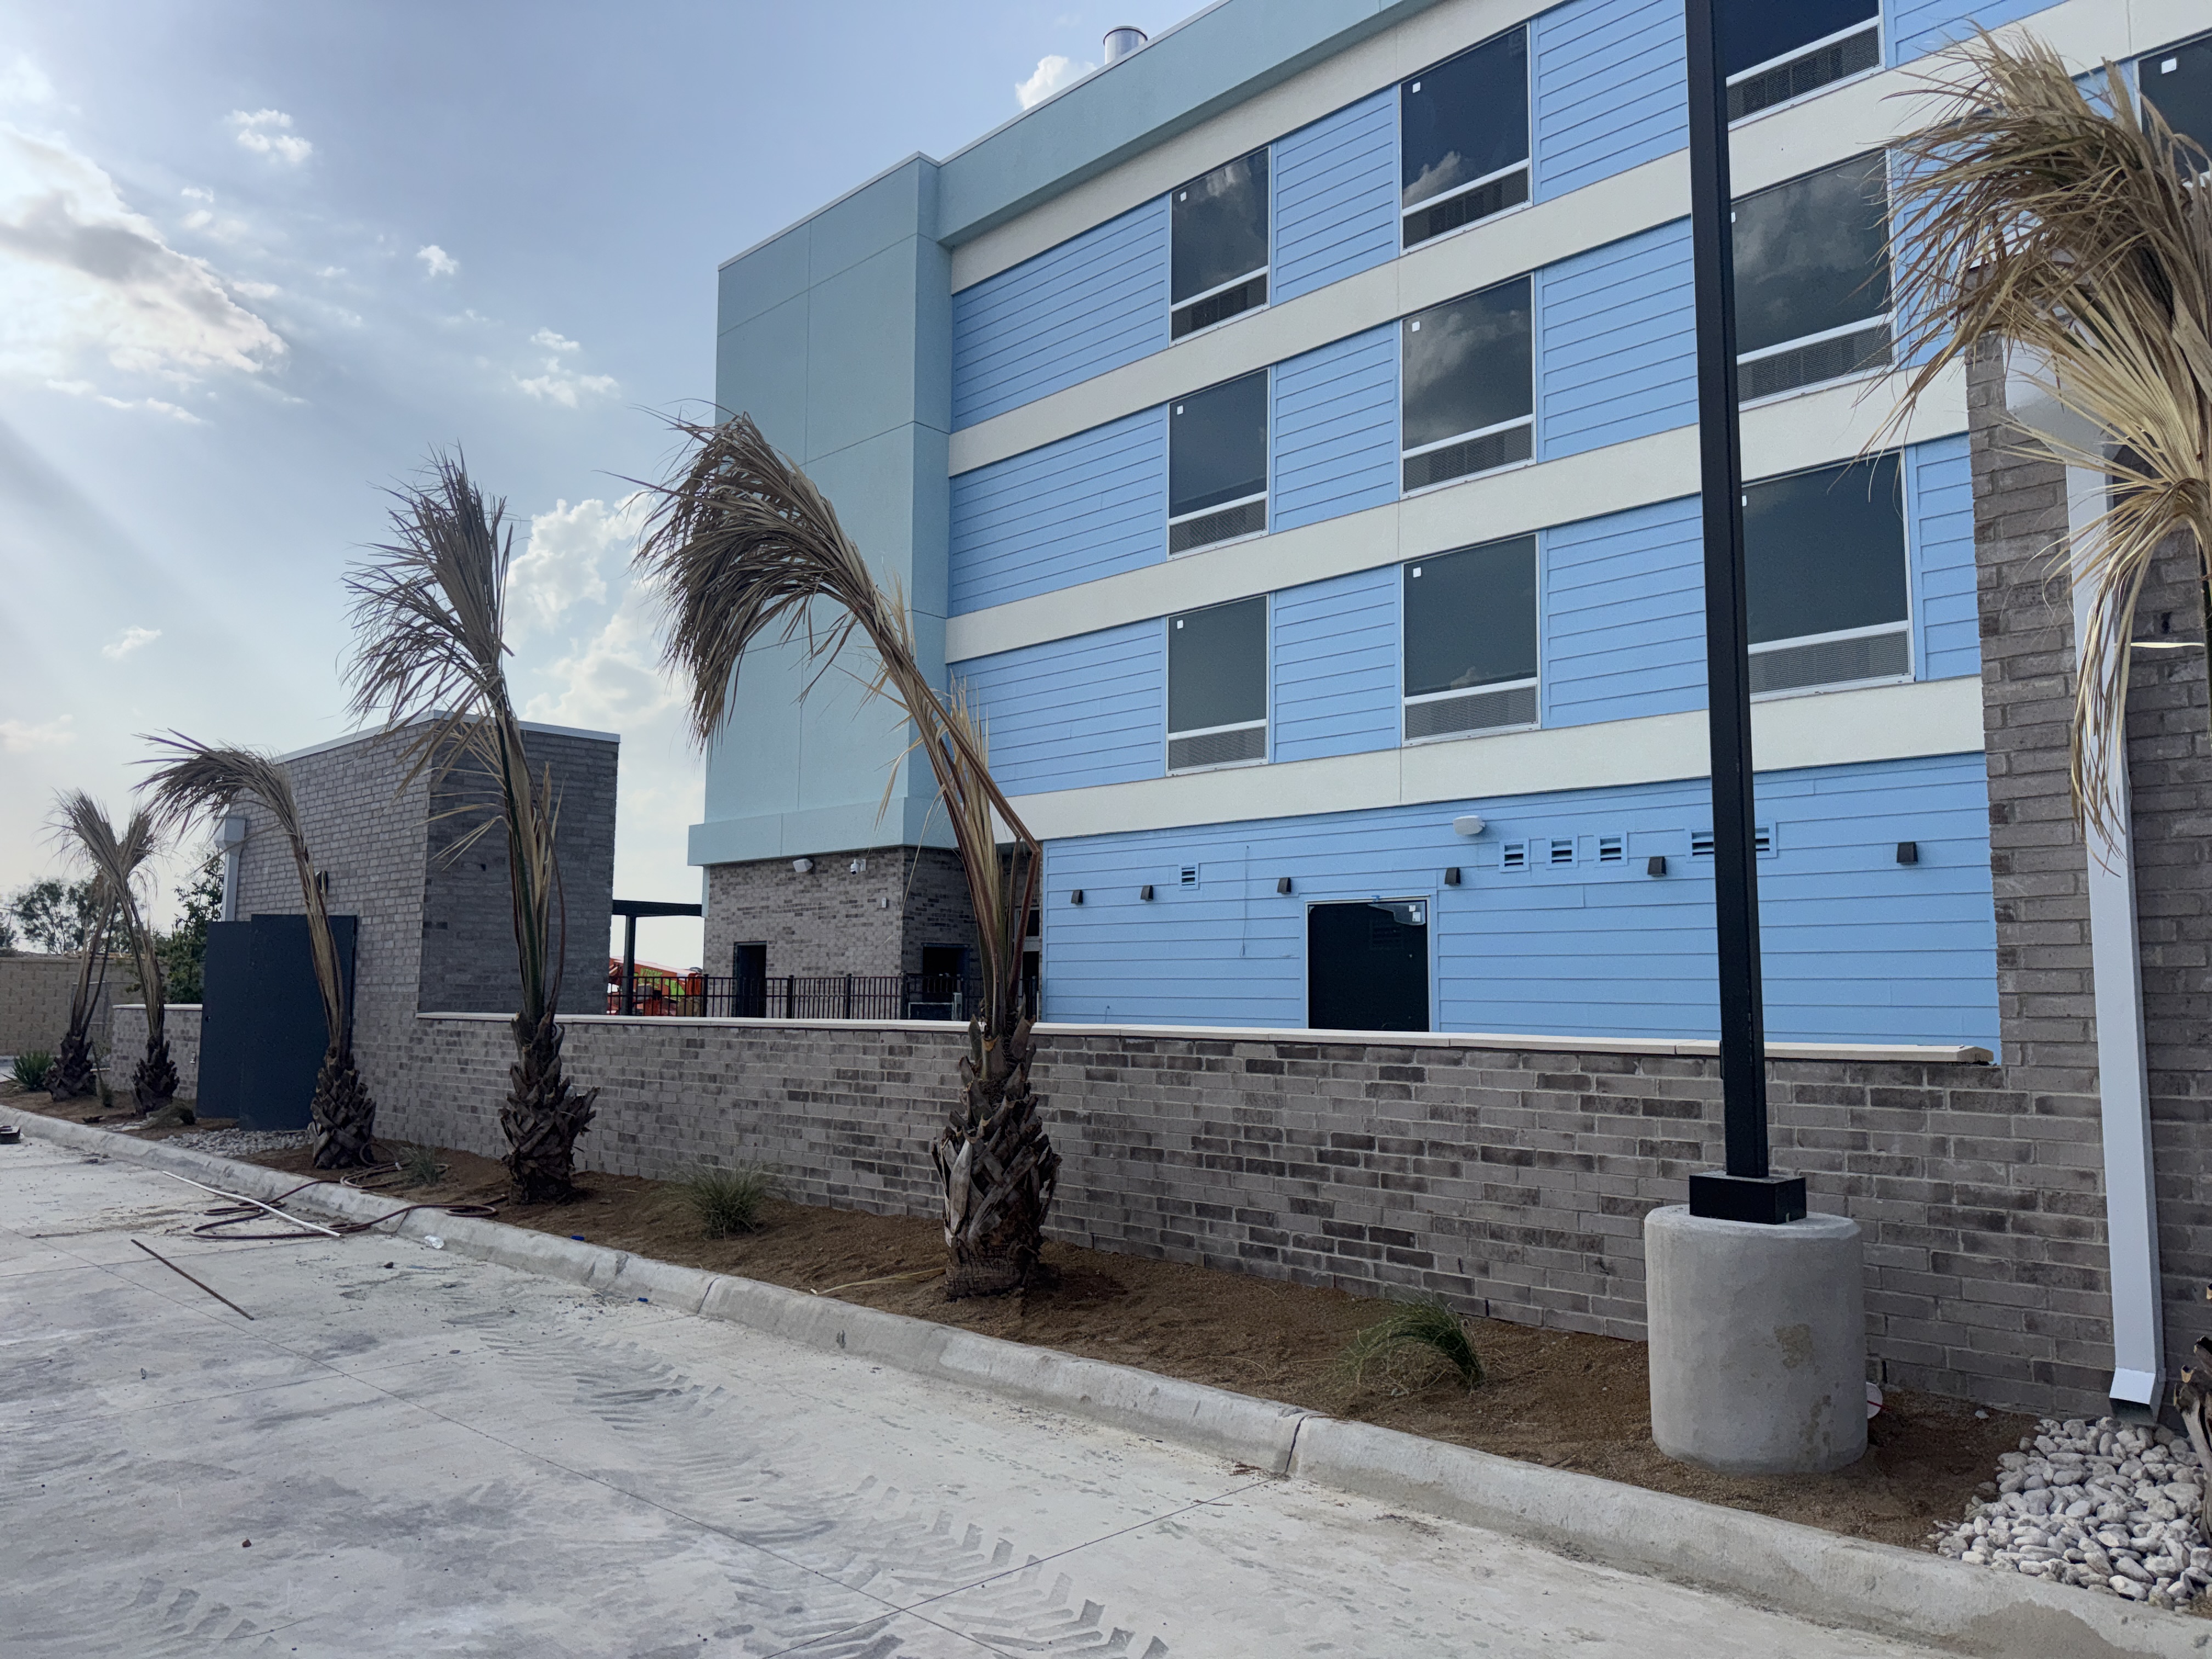
Pool-side elevation with brick screen wall and palms
Pool-side elevation, screen wall, palmsF39314E0-53C9-45EB-A92B-83432E4F776C.jpeg · 2026-08-31A200
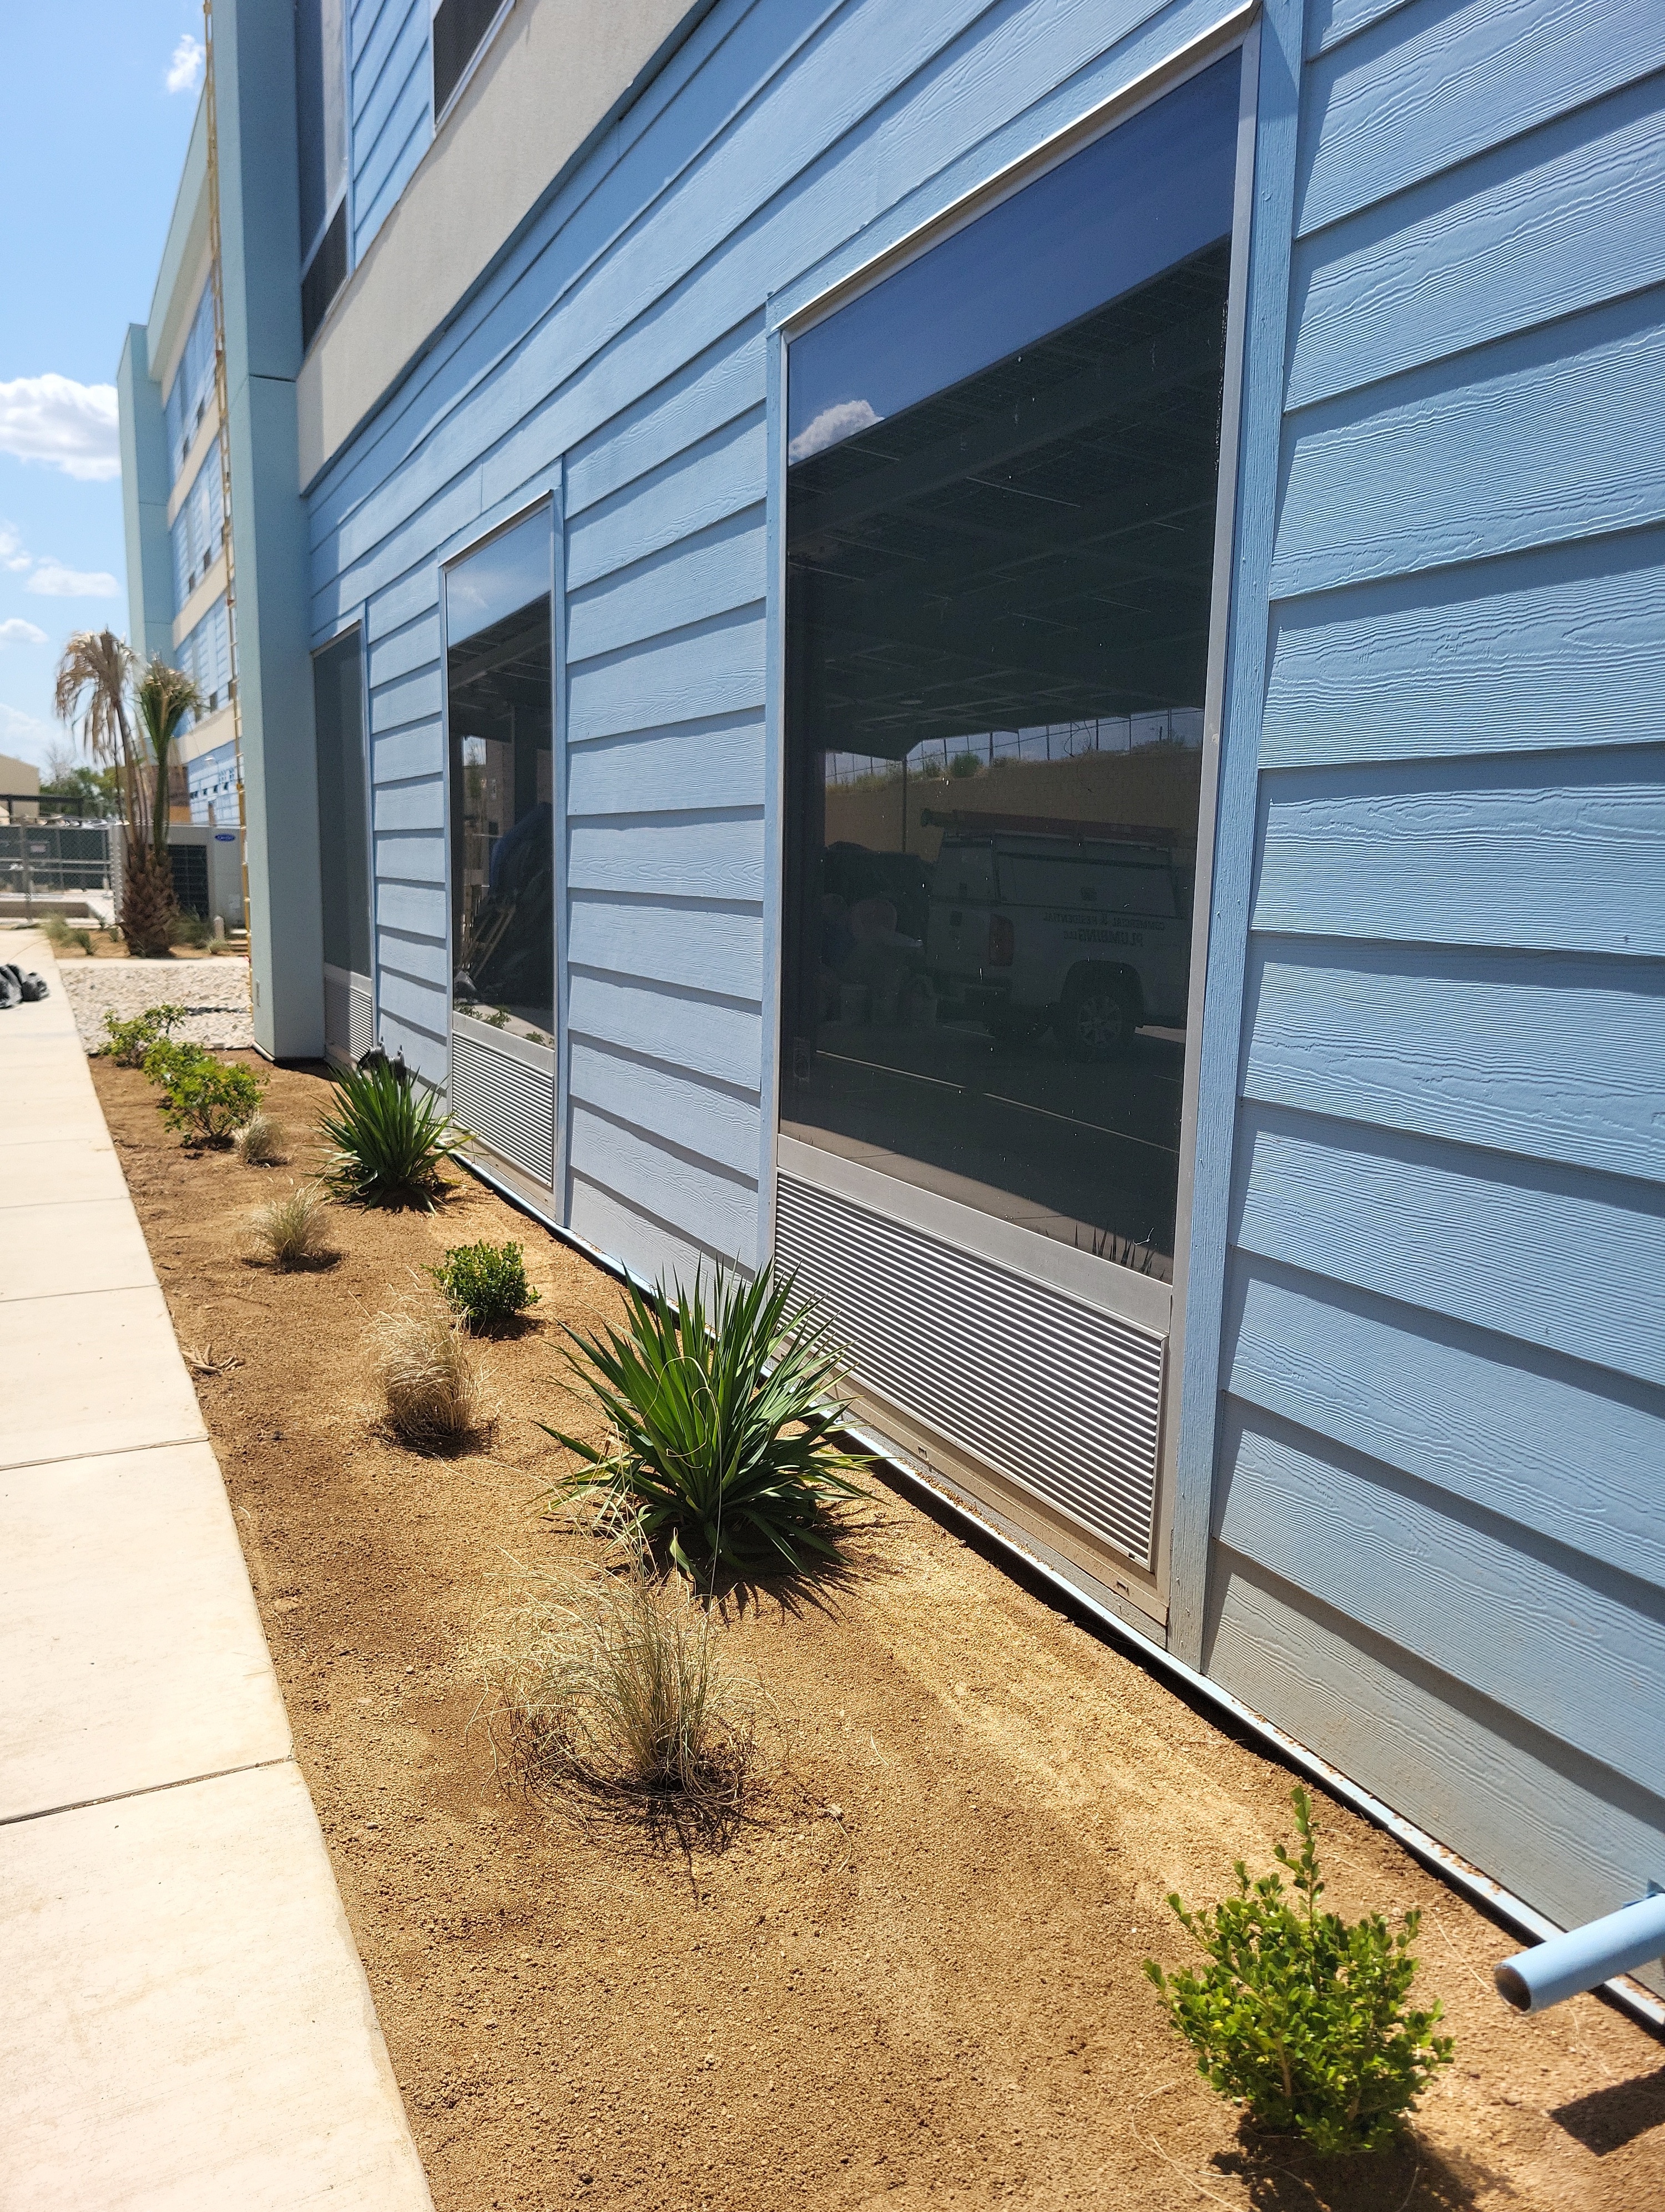
First-floor windows with louver vents and fresh desert bed
Common-area windows, louver ventsIMG_2026_08_07_15_49_51_042.jpg · 2026-08-07
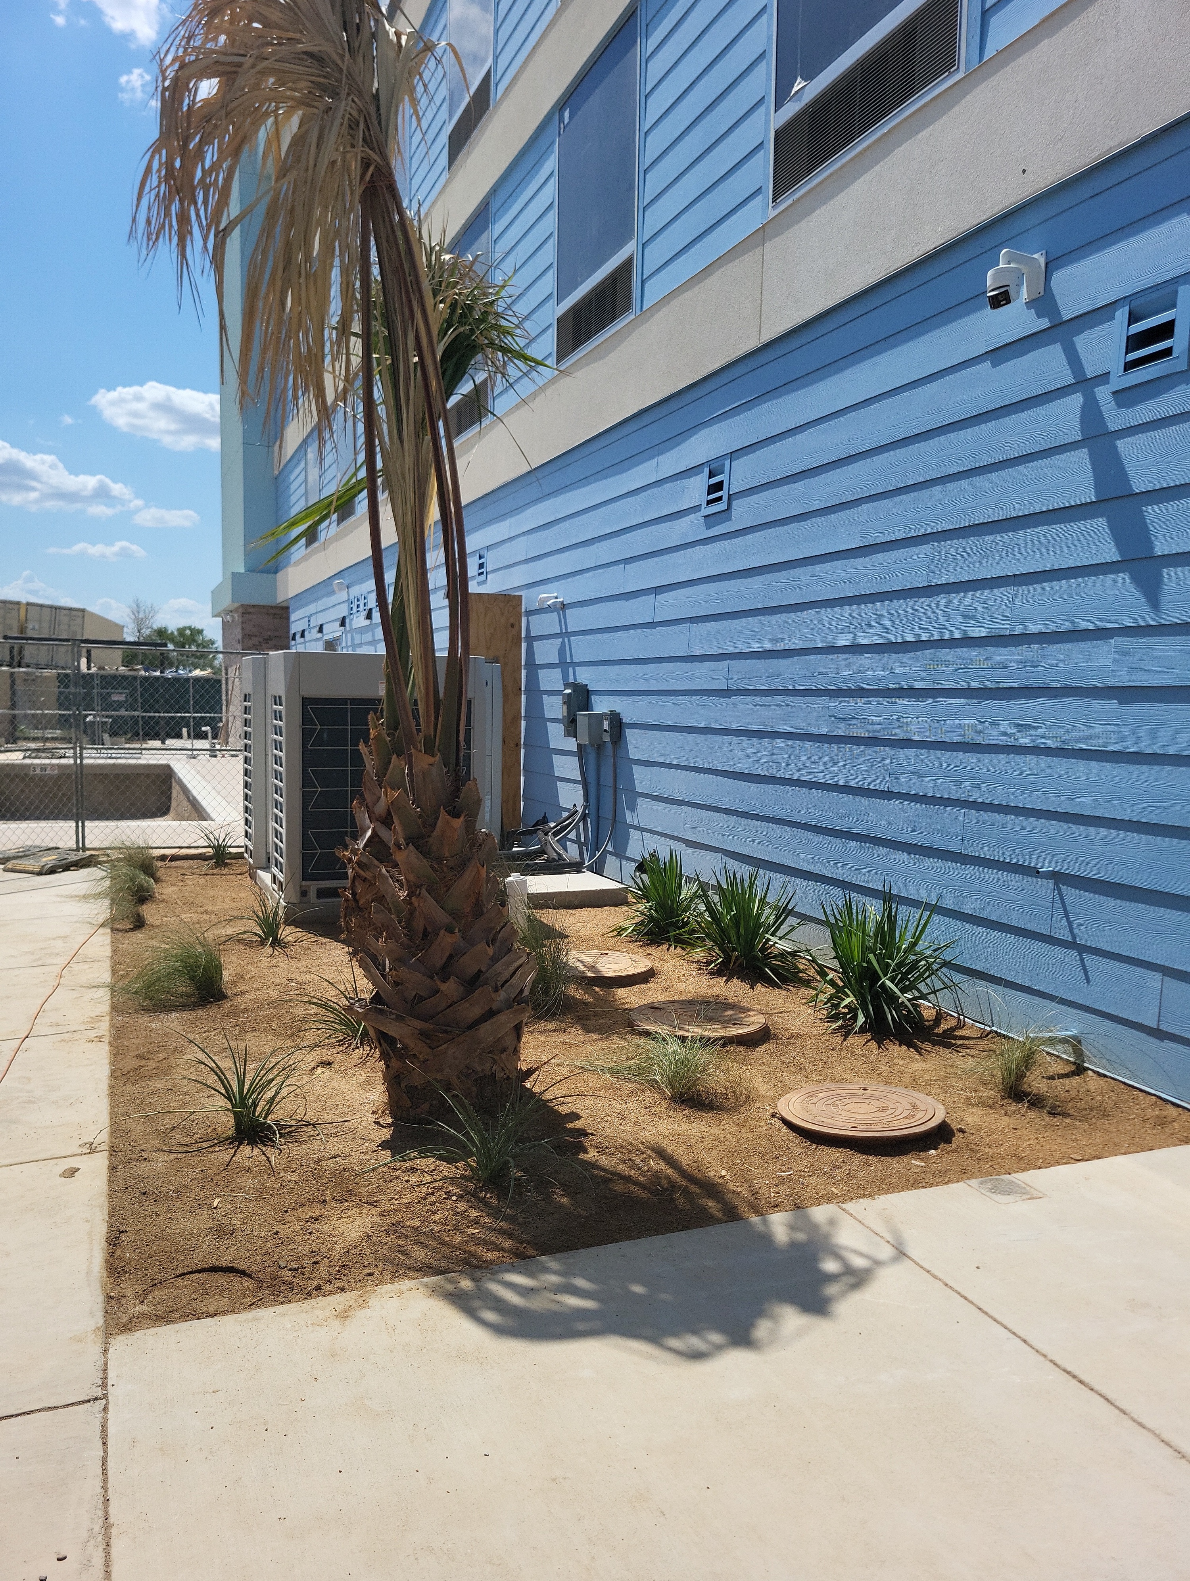
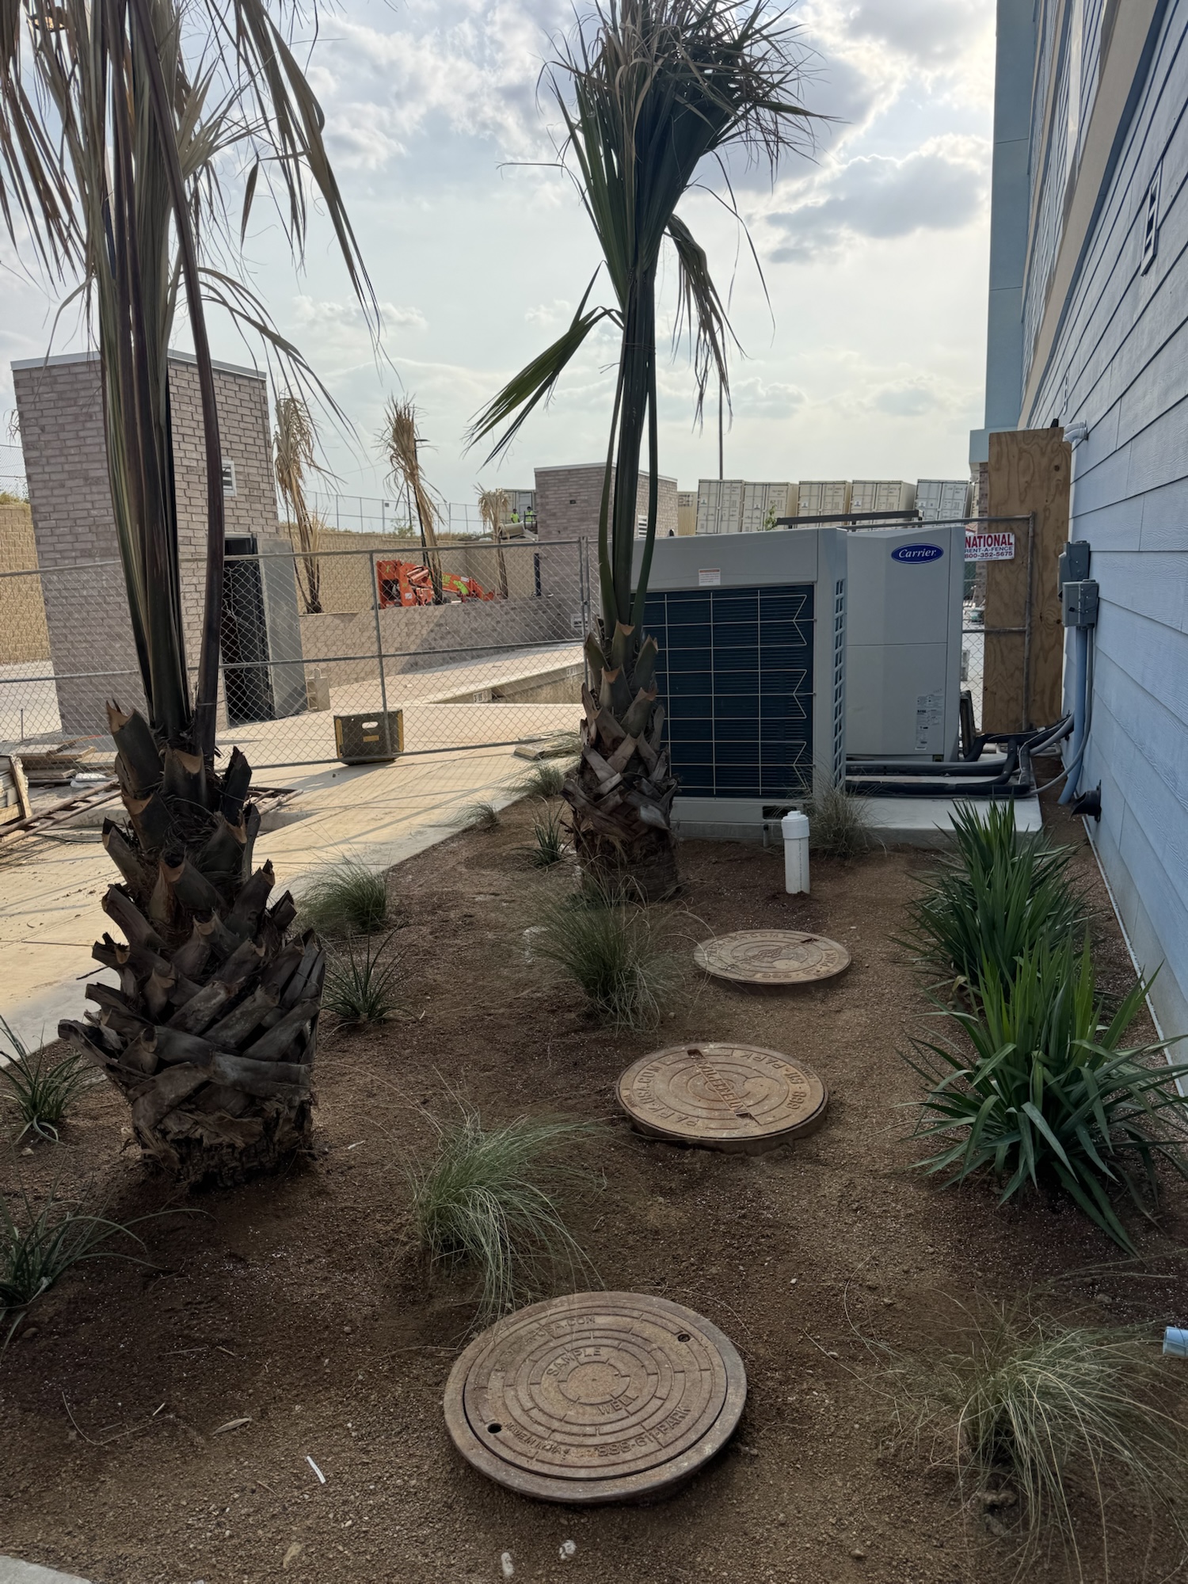
Side yard bed by condensers with empty pool shell behind fence
Side yard, condensers, pool shellIMG_2026_08_07_15_50_19_769.jpg · 2026-08-07
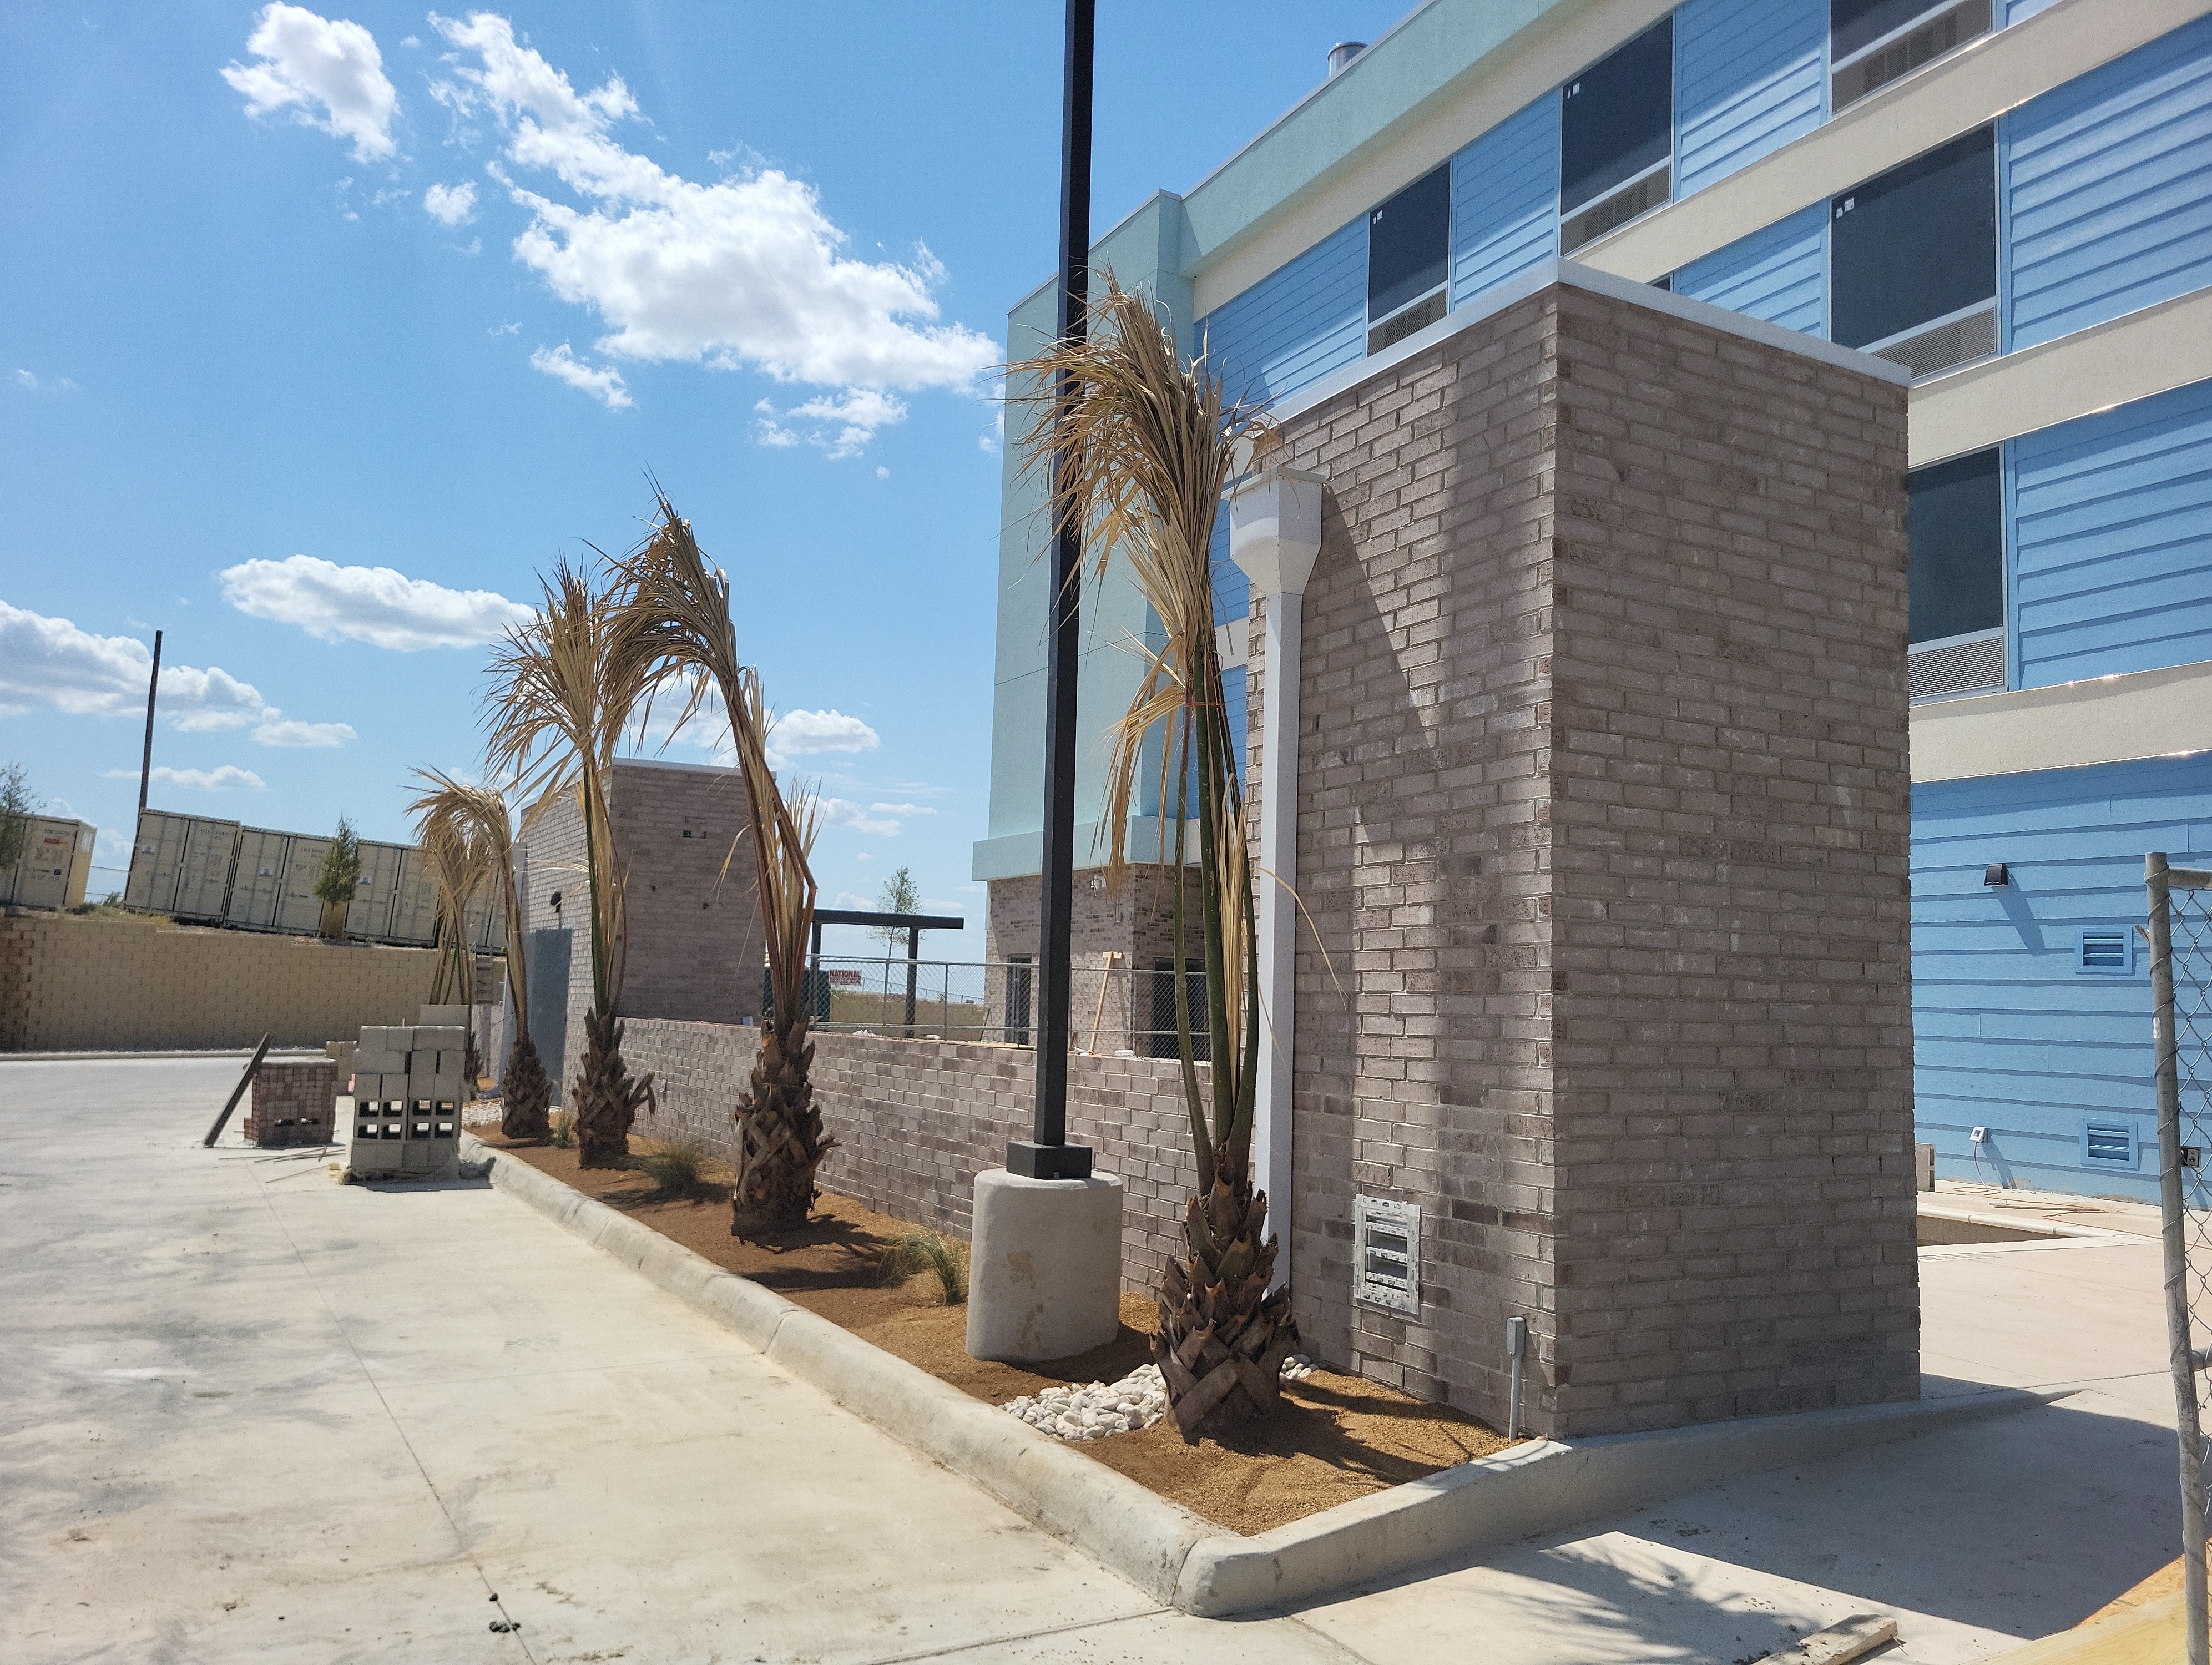
Brick utility mass and site wall with palms along parking edge
Brick mass, site wall, palmsIMG_2026_08_07_15_50_49_300.jpg · 2026-08-07

Exterior site13

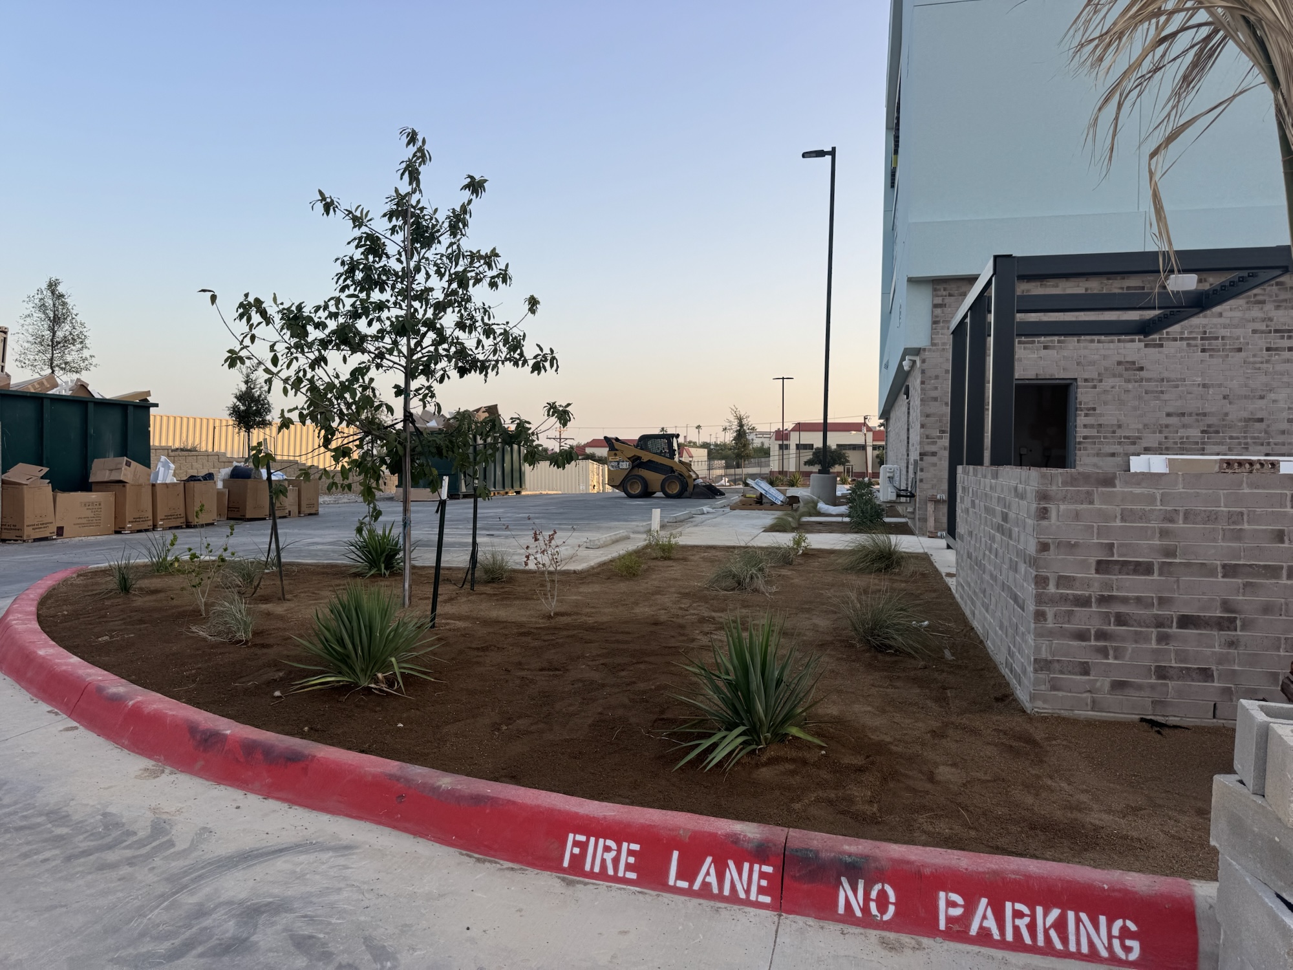
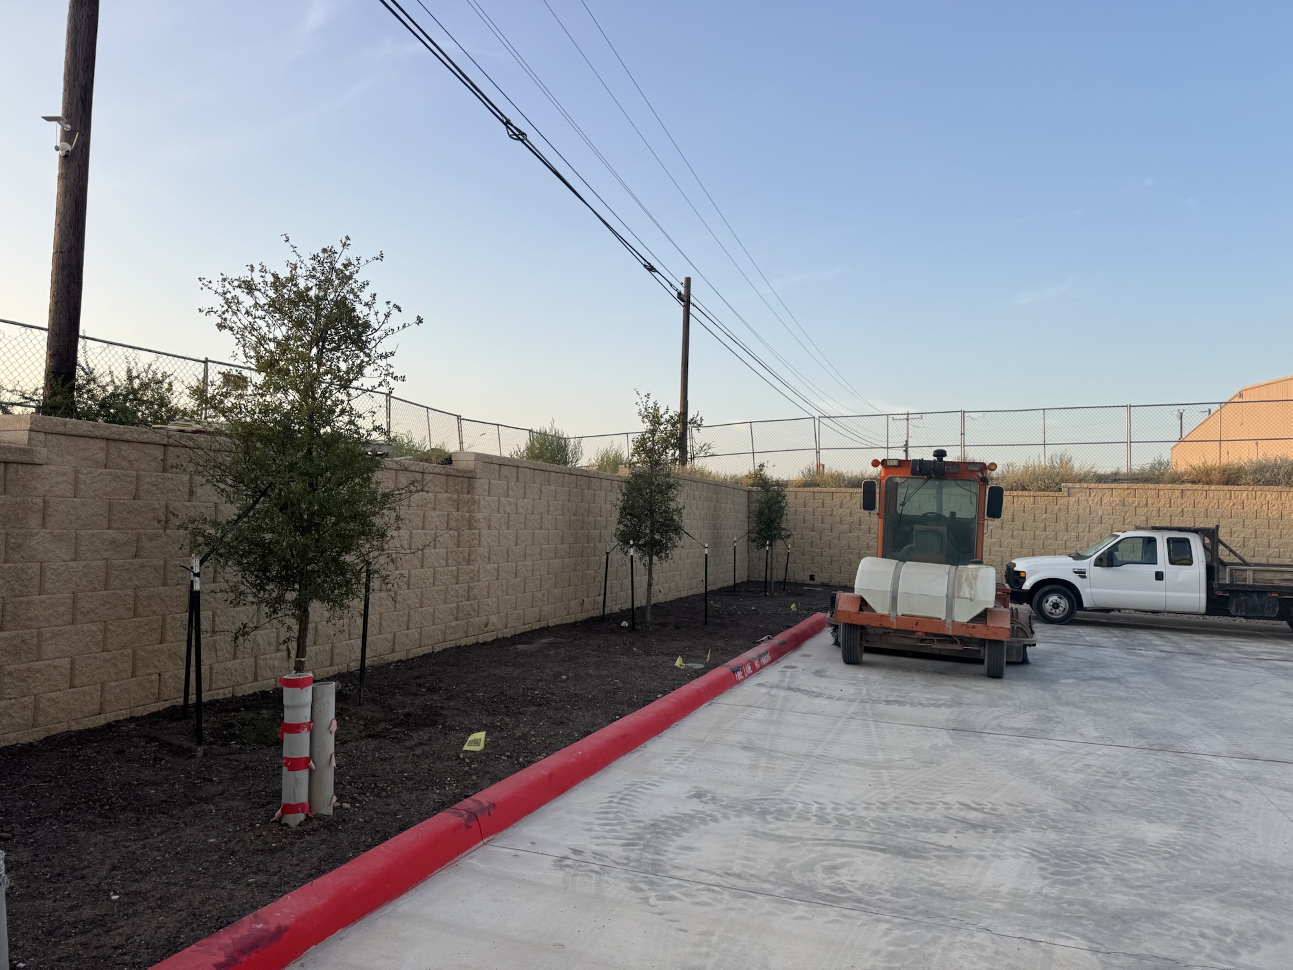
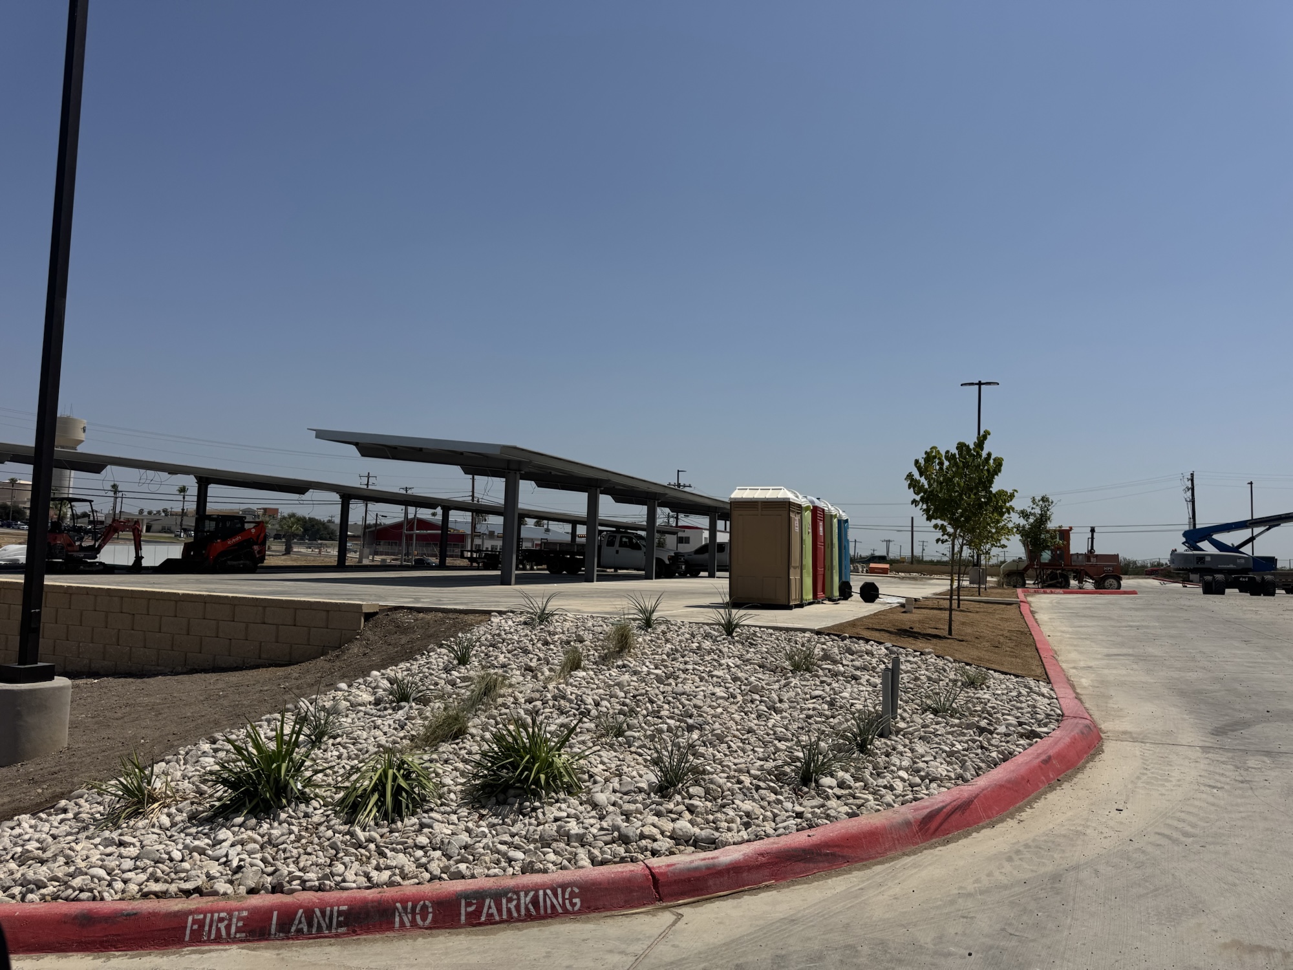
Landscape bed with fire lane curb, skid steer and cartons in lot
Fire-lane bed, skid steer, FF&E cartons208DC214-89BC-4323-A329-FC00FDC1A17F.jpeg · 2026-08-11
Rear drive with staked trees along retaining wall
Rear drive, trees, retaining wall275FBE9F-03EB-42E6-A0F4-62CB1BA4AB36.jpeg · 2026-08-11
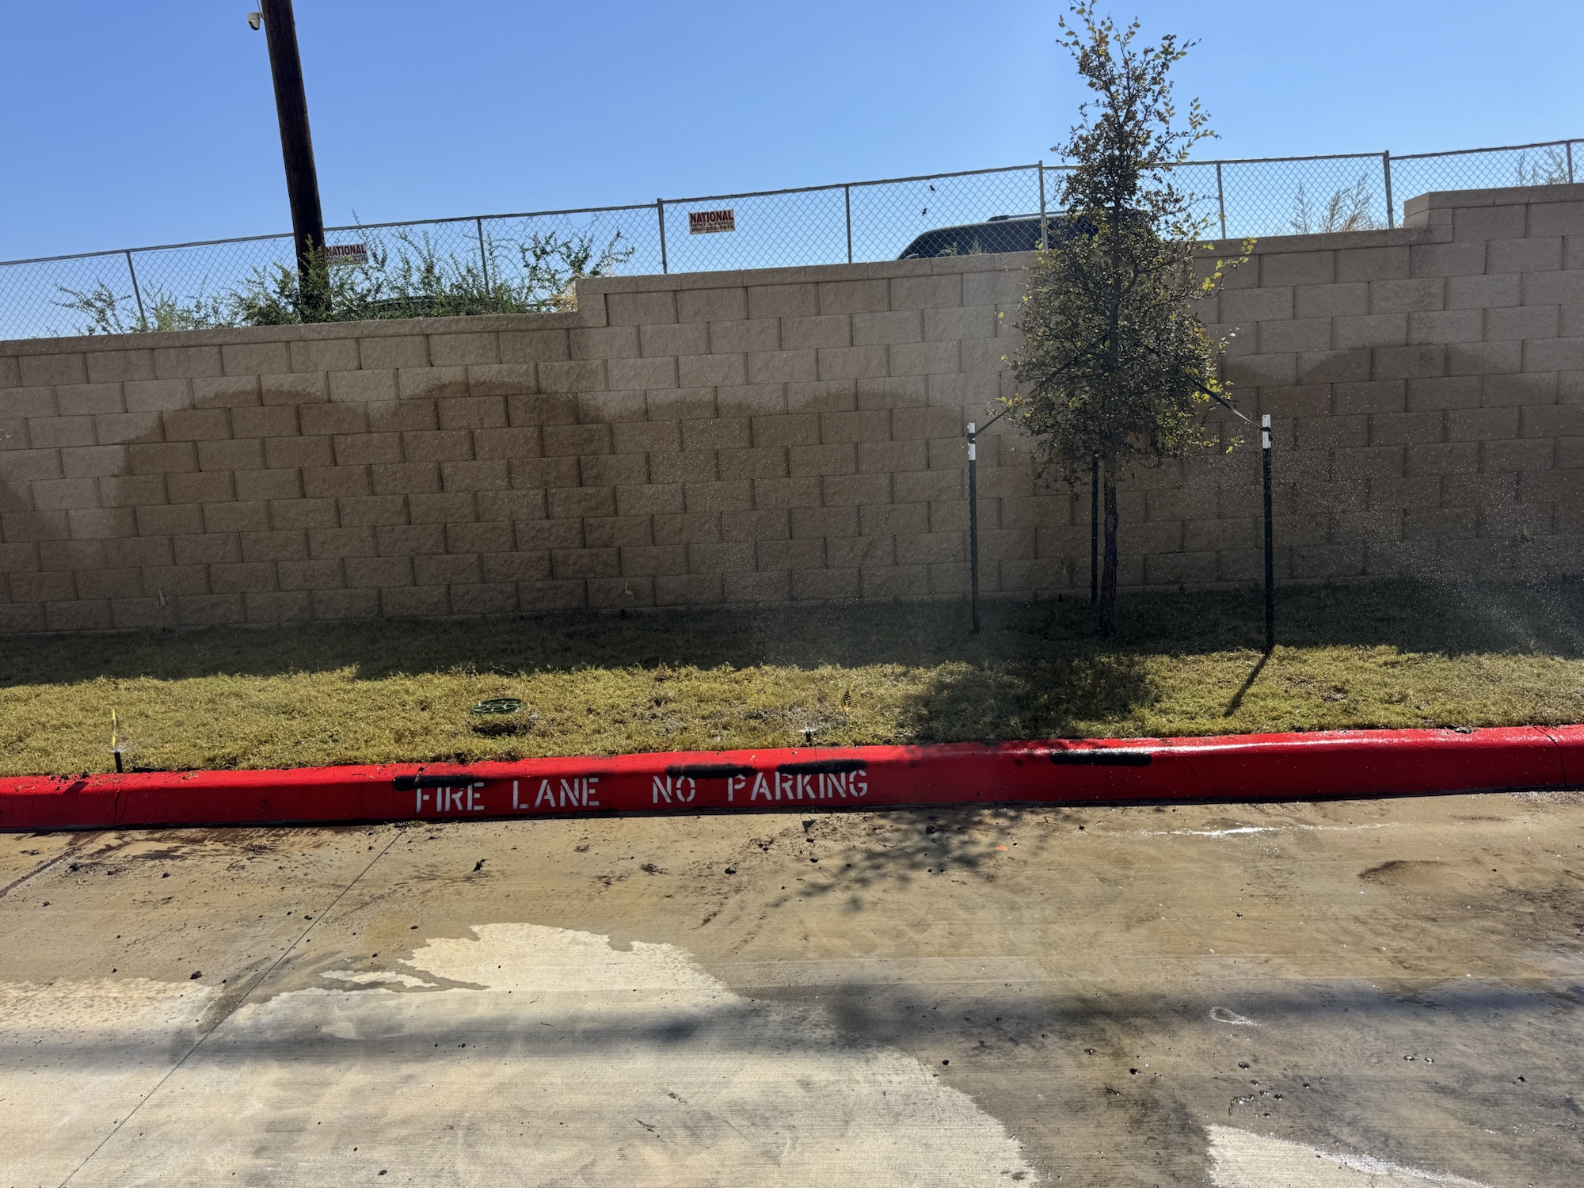
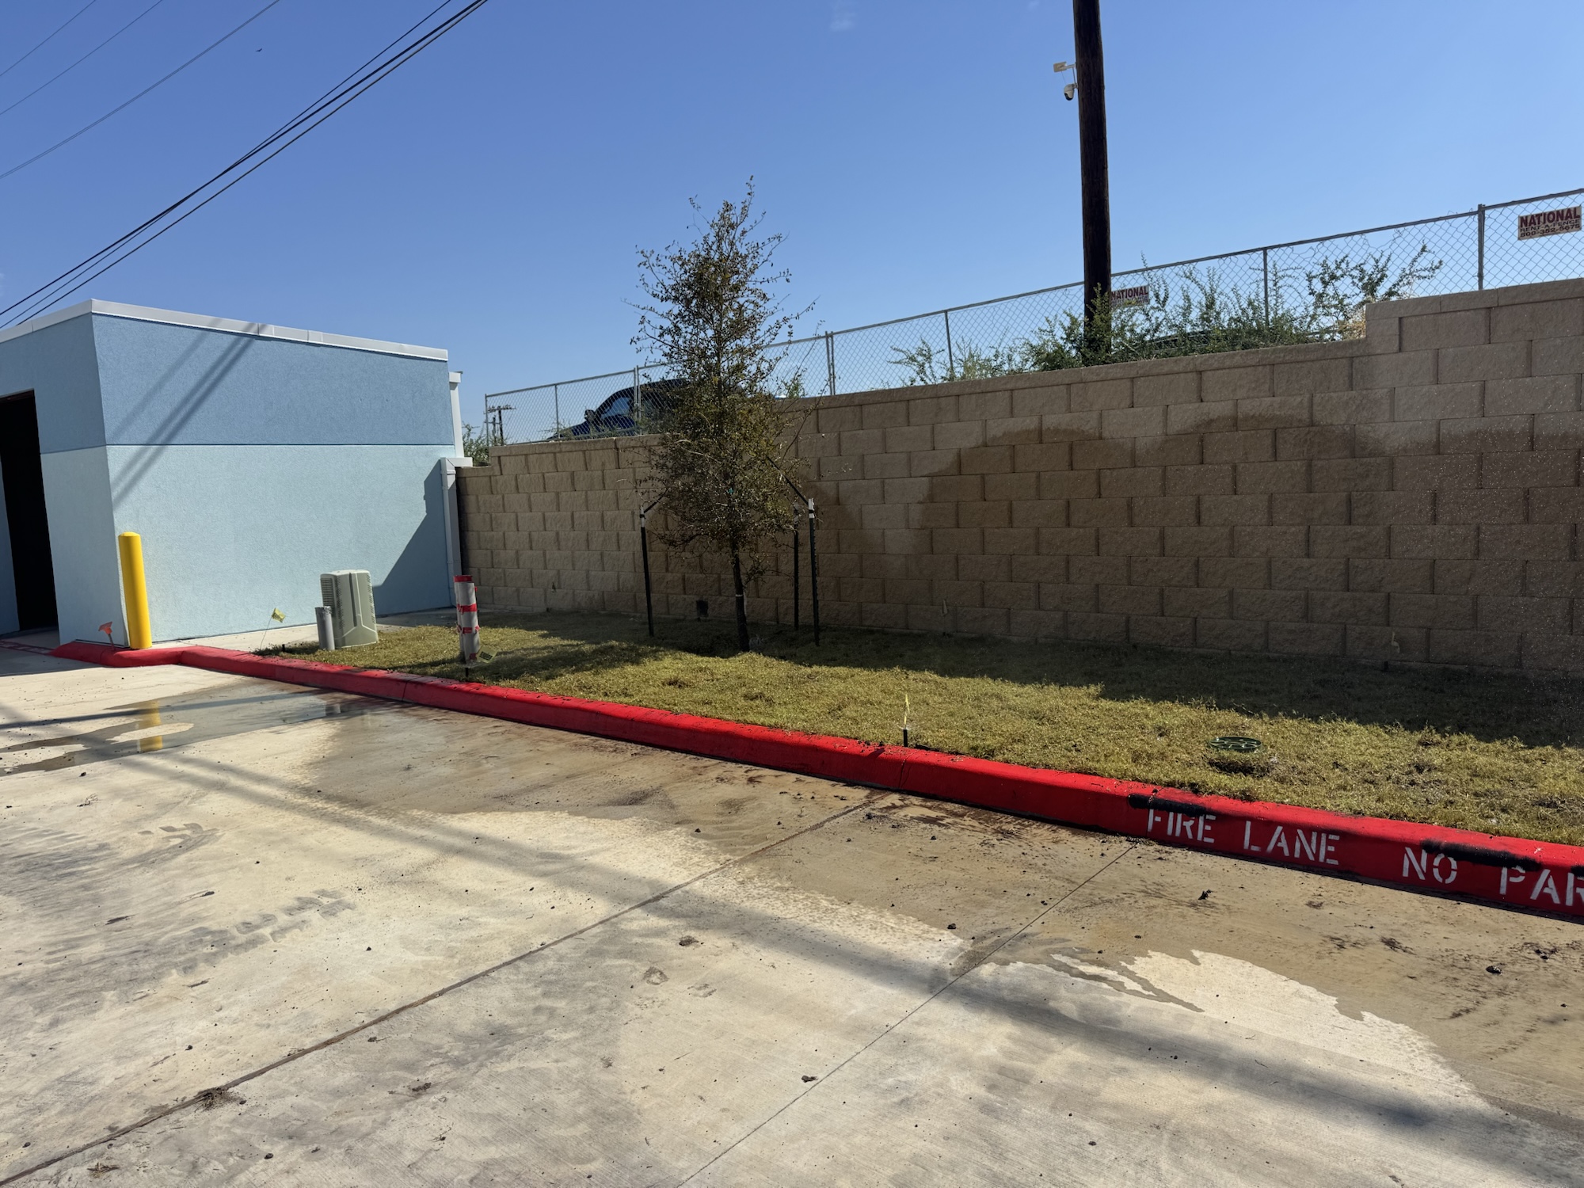
Fresh sod strip with staked tree at fire lane curb
New sod and tree, fire-lane curb58CE1216-93F2-4477-BEF2-C9C15A47364B.jpeg · 2026-09-11
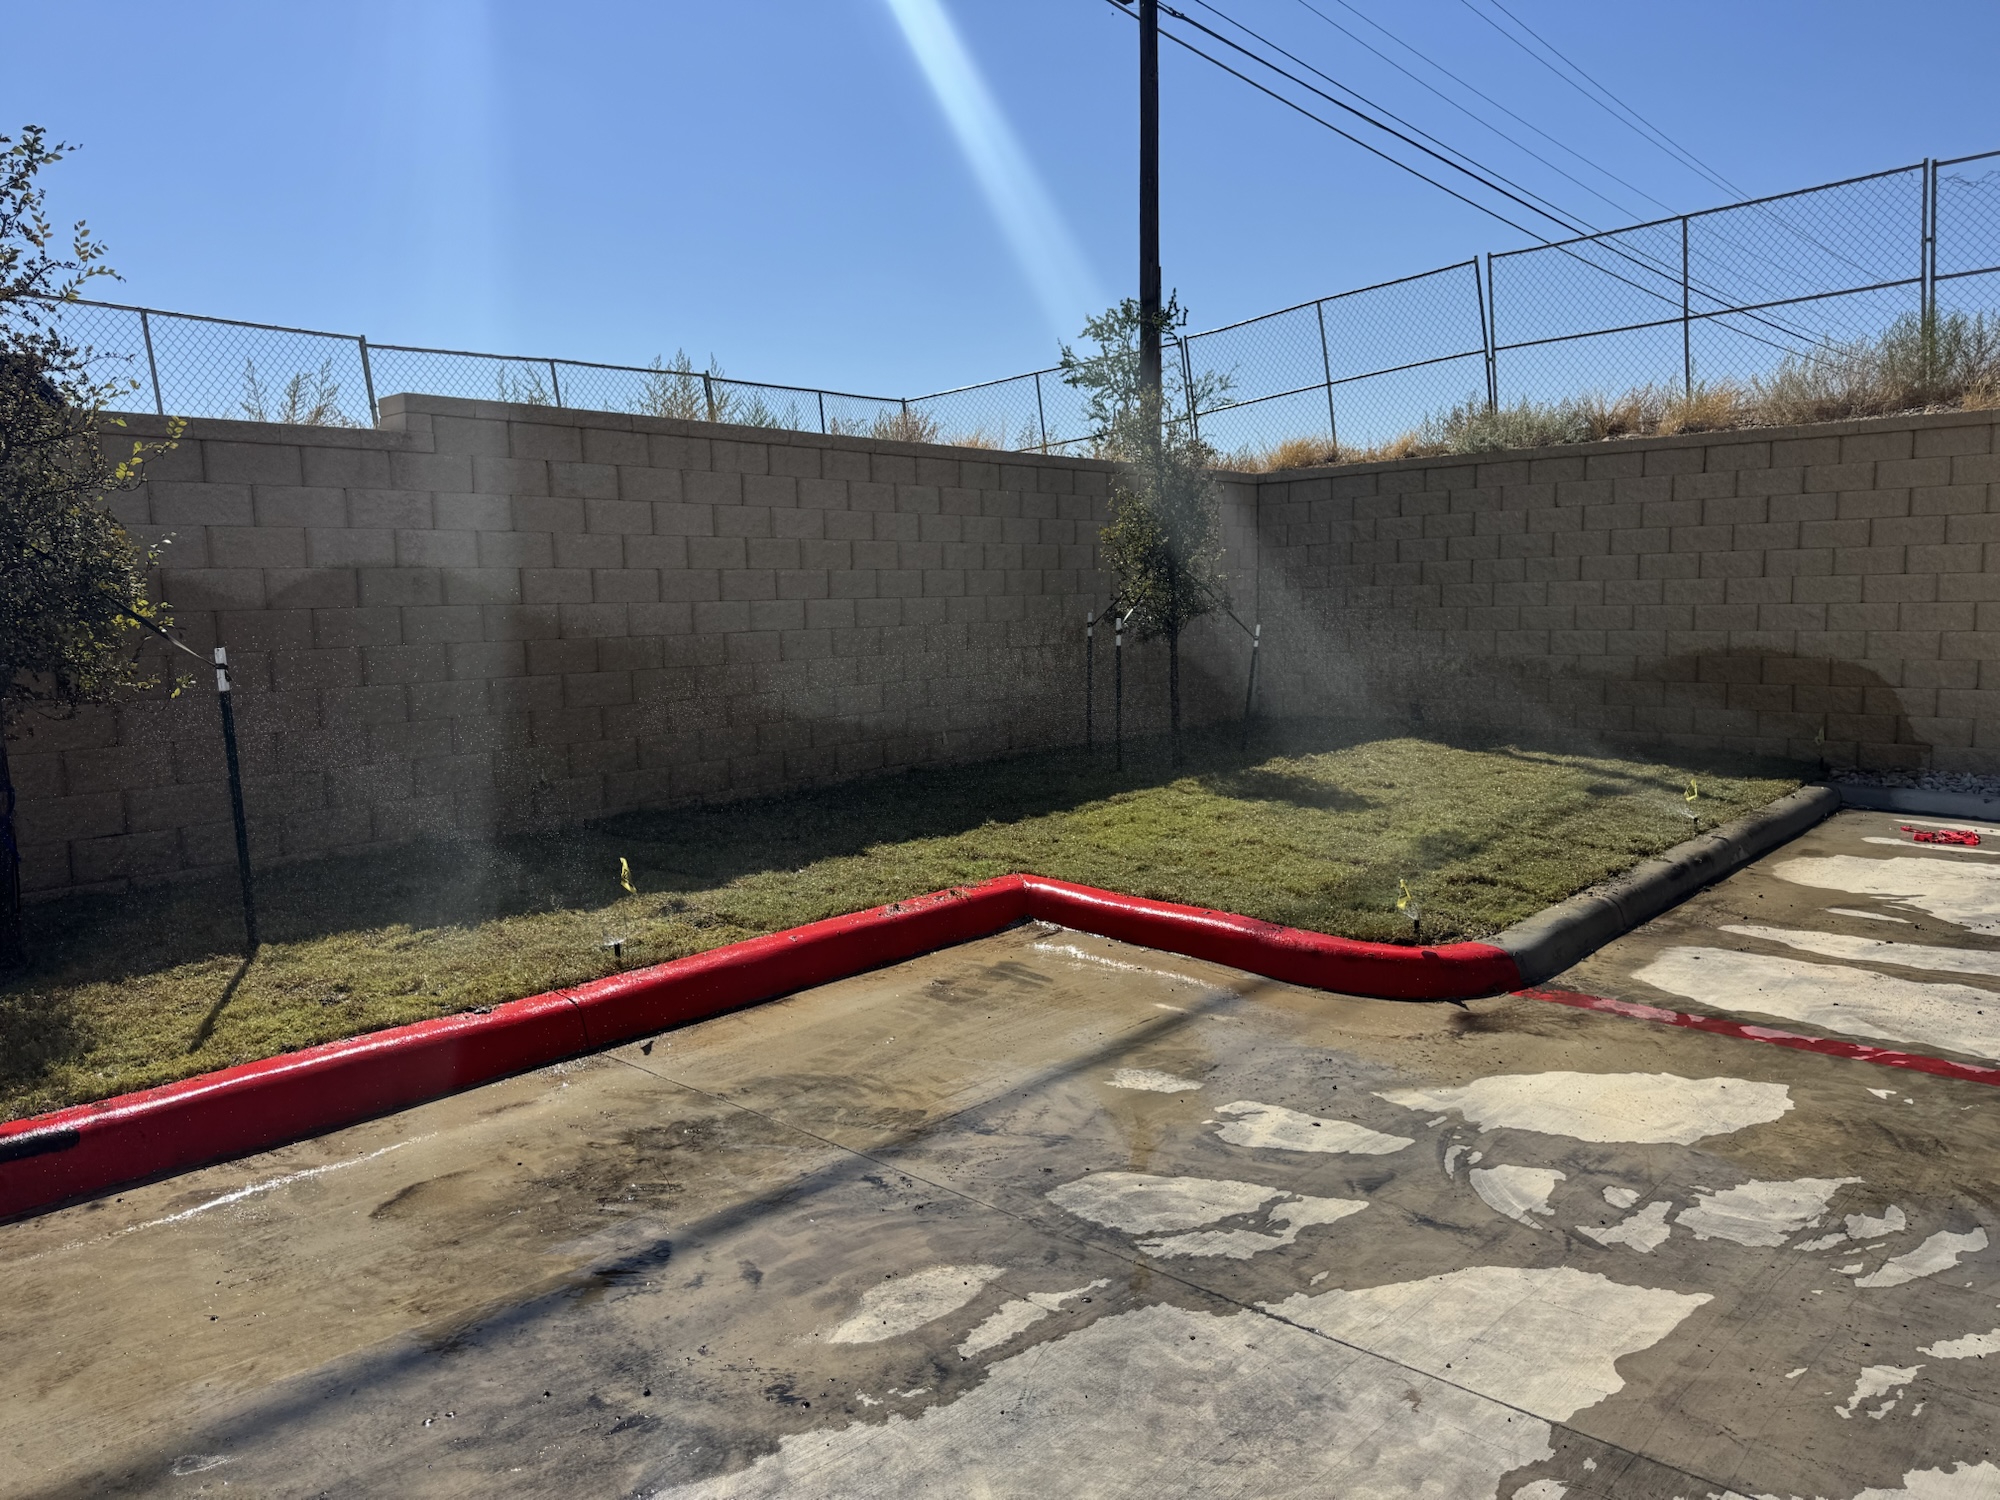
Sprinklers running on new sod at parking corner
Irrigation on new sod5967C7FD-4861-48E4-BE52-4E1489E51F2F.jpeg · 2026-09-11
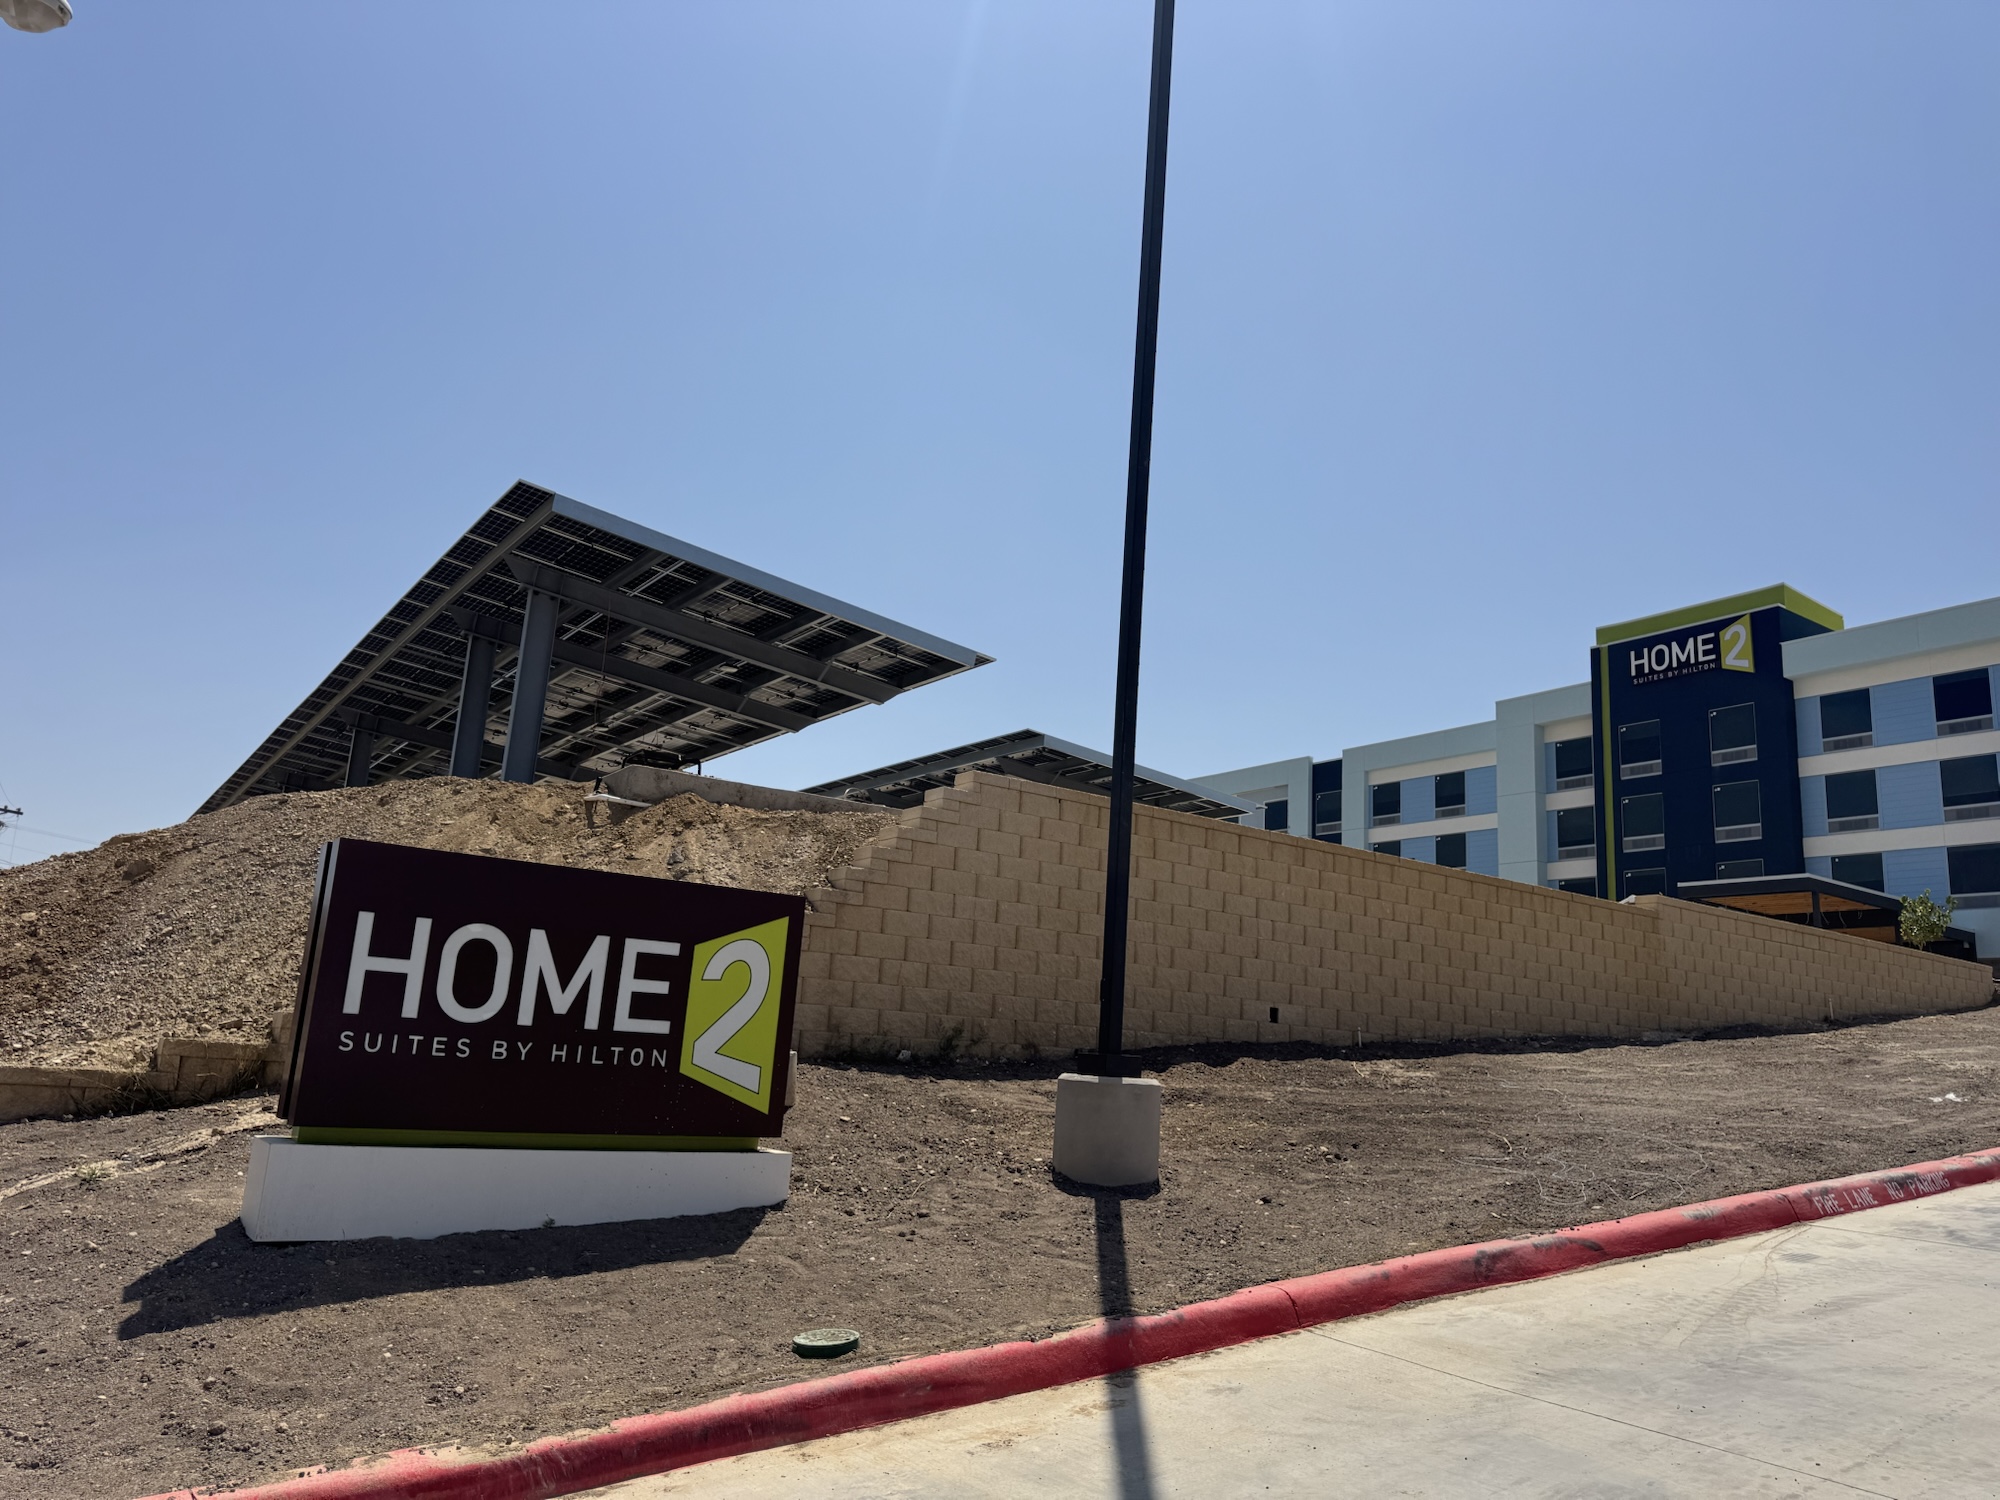
Home2 monument sign below retaining wall and solar carport
Monument sign, carport, retaining wall65C81032-DAA9-453F-A67E-BB394E3A0CB1.jpeg · 2026-08-21AS100
Rock mulch island with agaves and site equipment
Rock-mulch island, agaves, equipment762C6EE5-4771-4C9F-90E7-F255203F12CA.jpeg · 2026-08-21
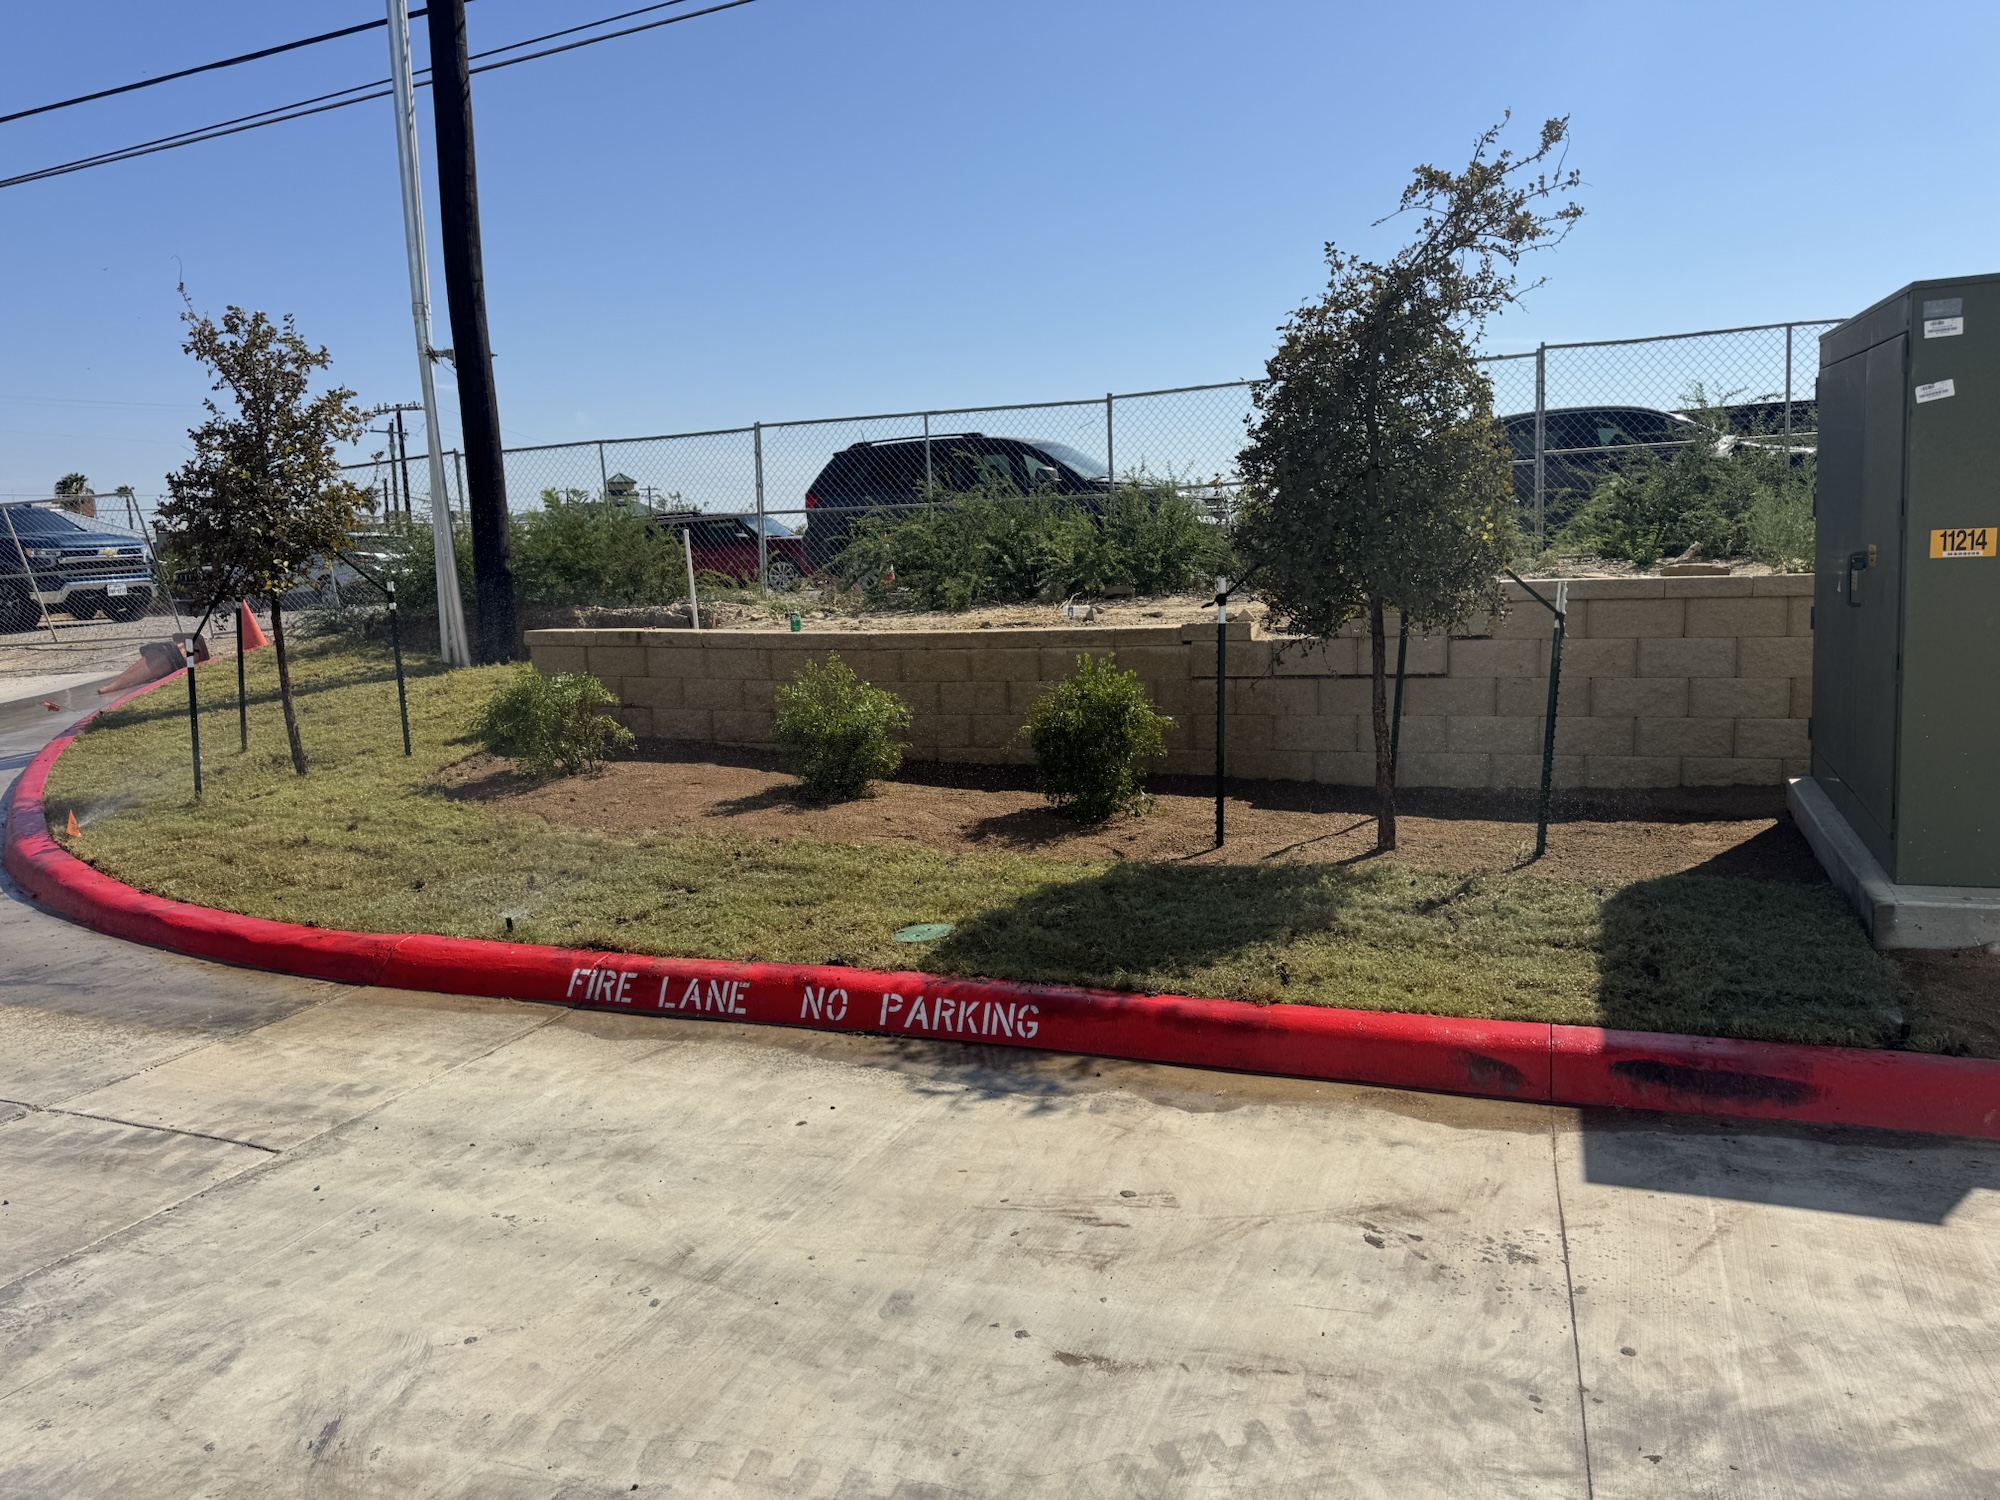
Corner landscape bed with sod, trees and transformer
Corner bed, sod, transformer9A7F80D9-573A-4E03-8829-3ABD36AAC019.jpeg · 2026-09-11
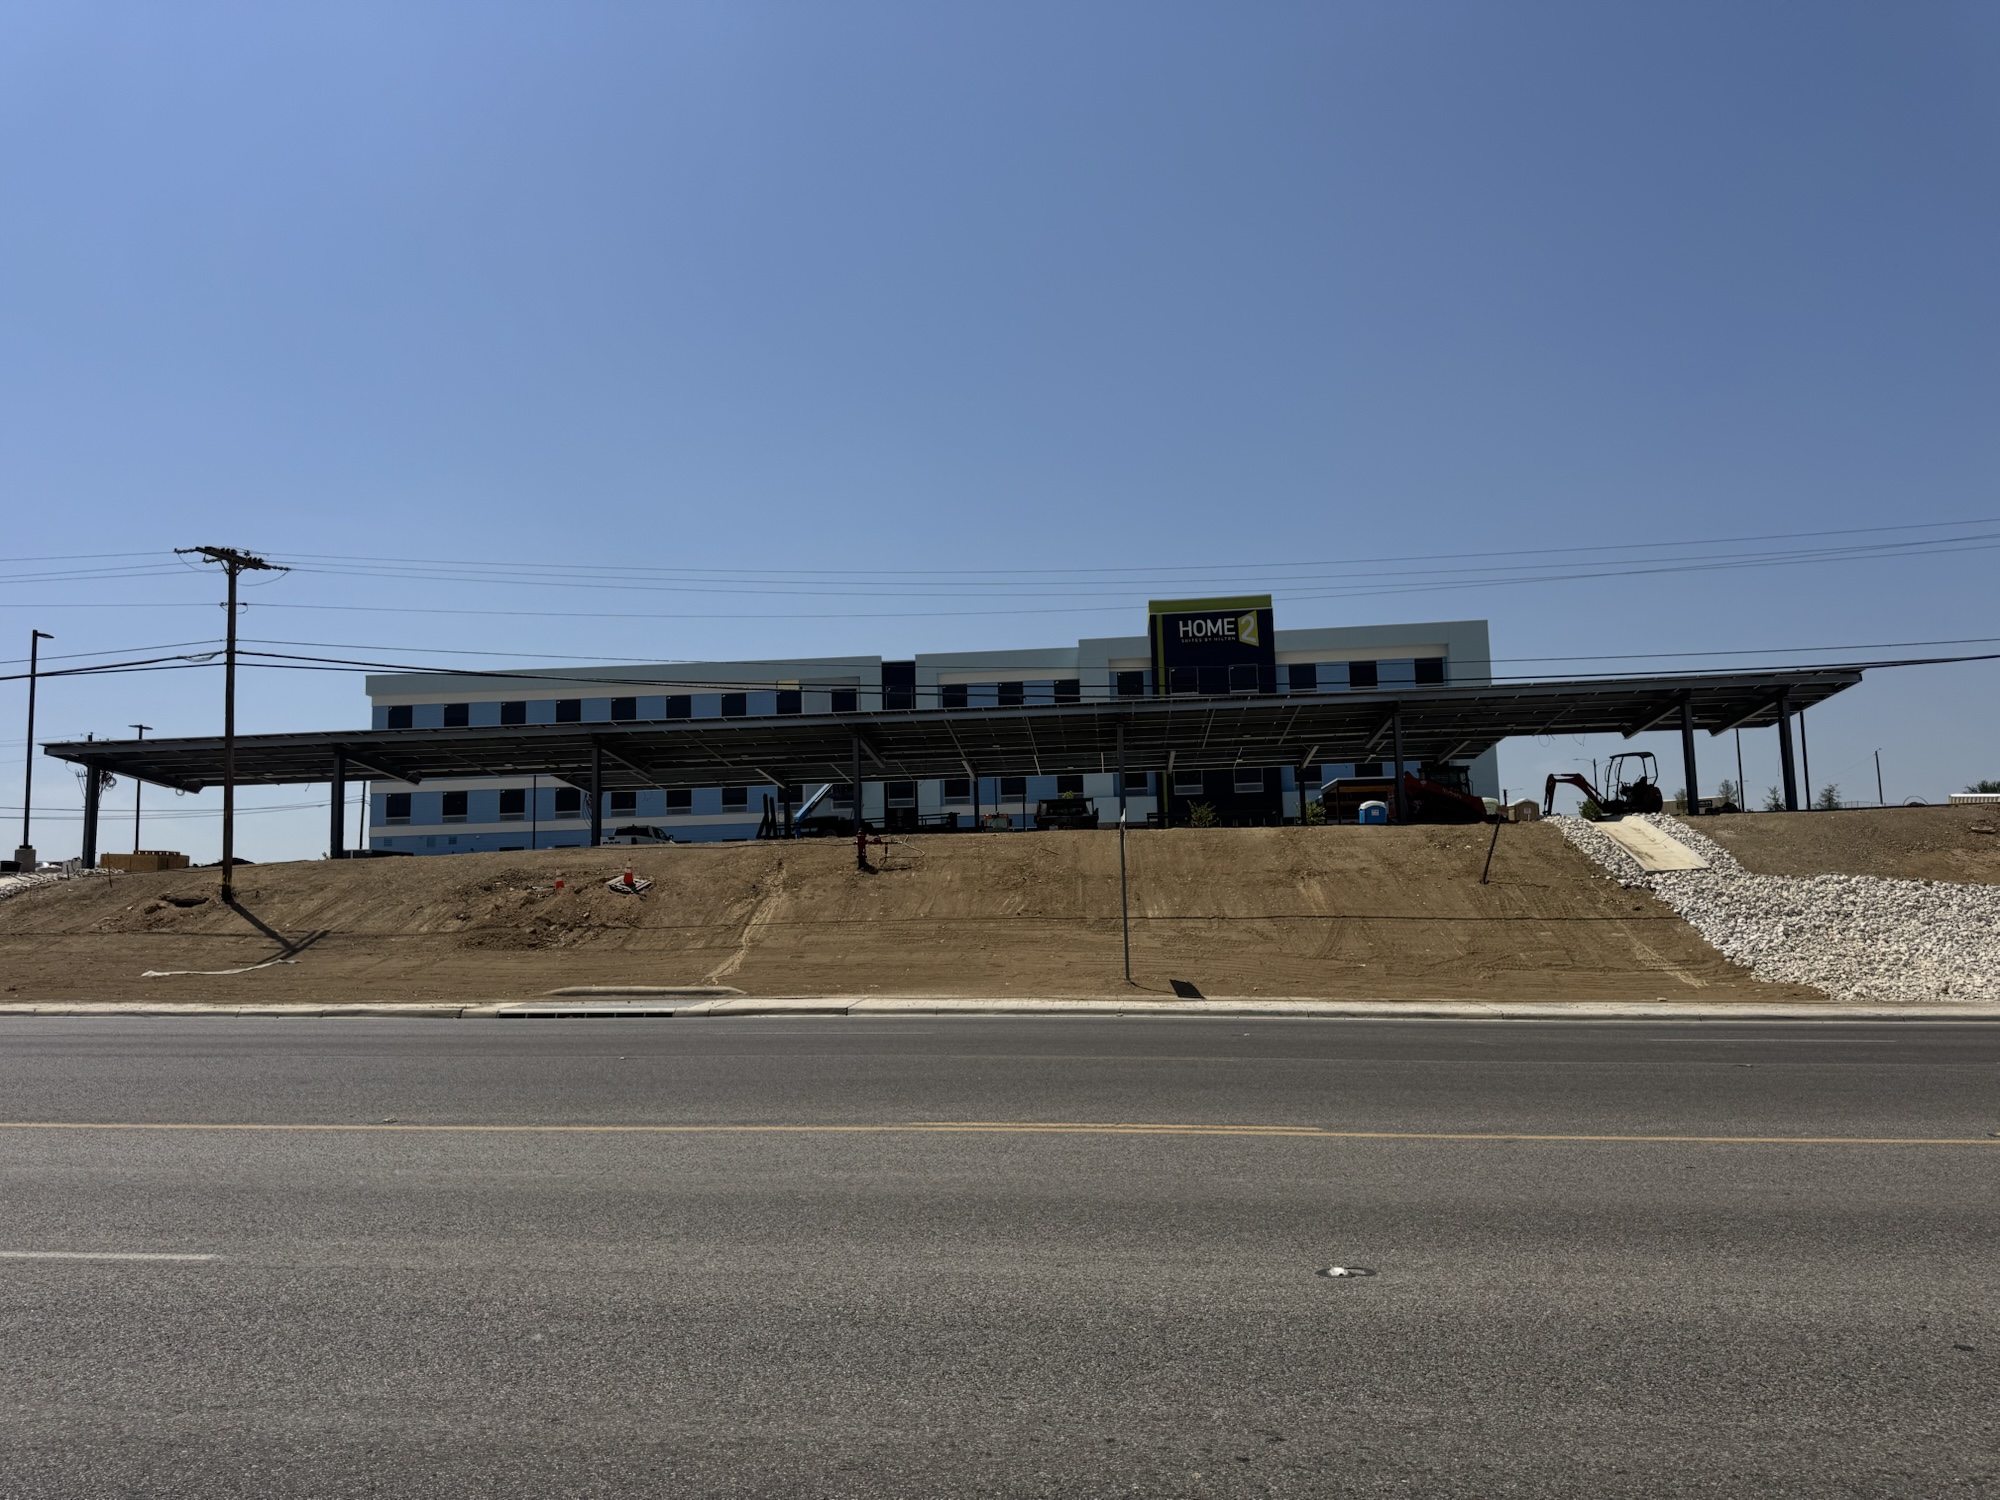
Street frontage with parapet sign and solar carports
Frontage, carports, rip-rap slopeB012053A-014A-4FC7-92C7-84B626868A79.jpeg · 2026-08-21AS100
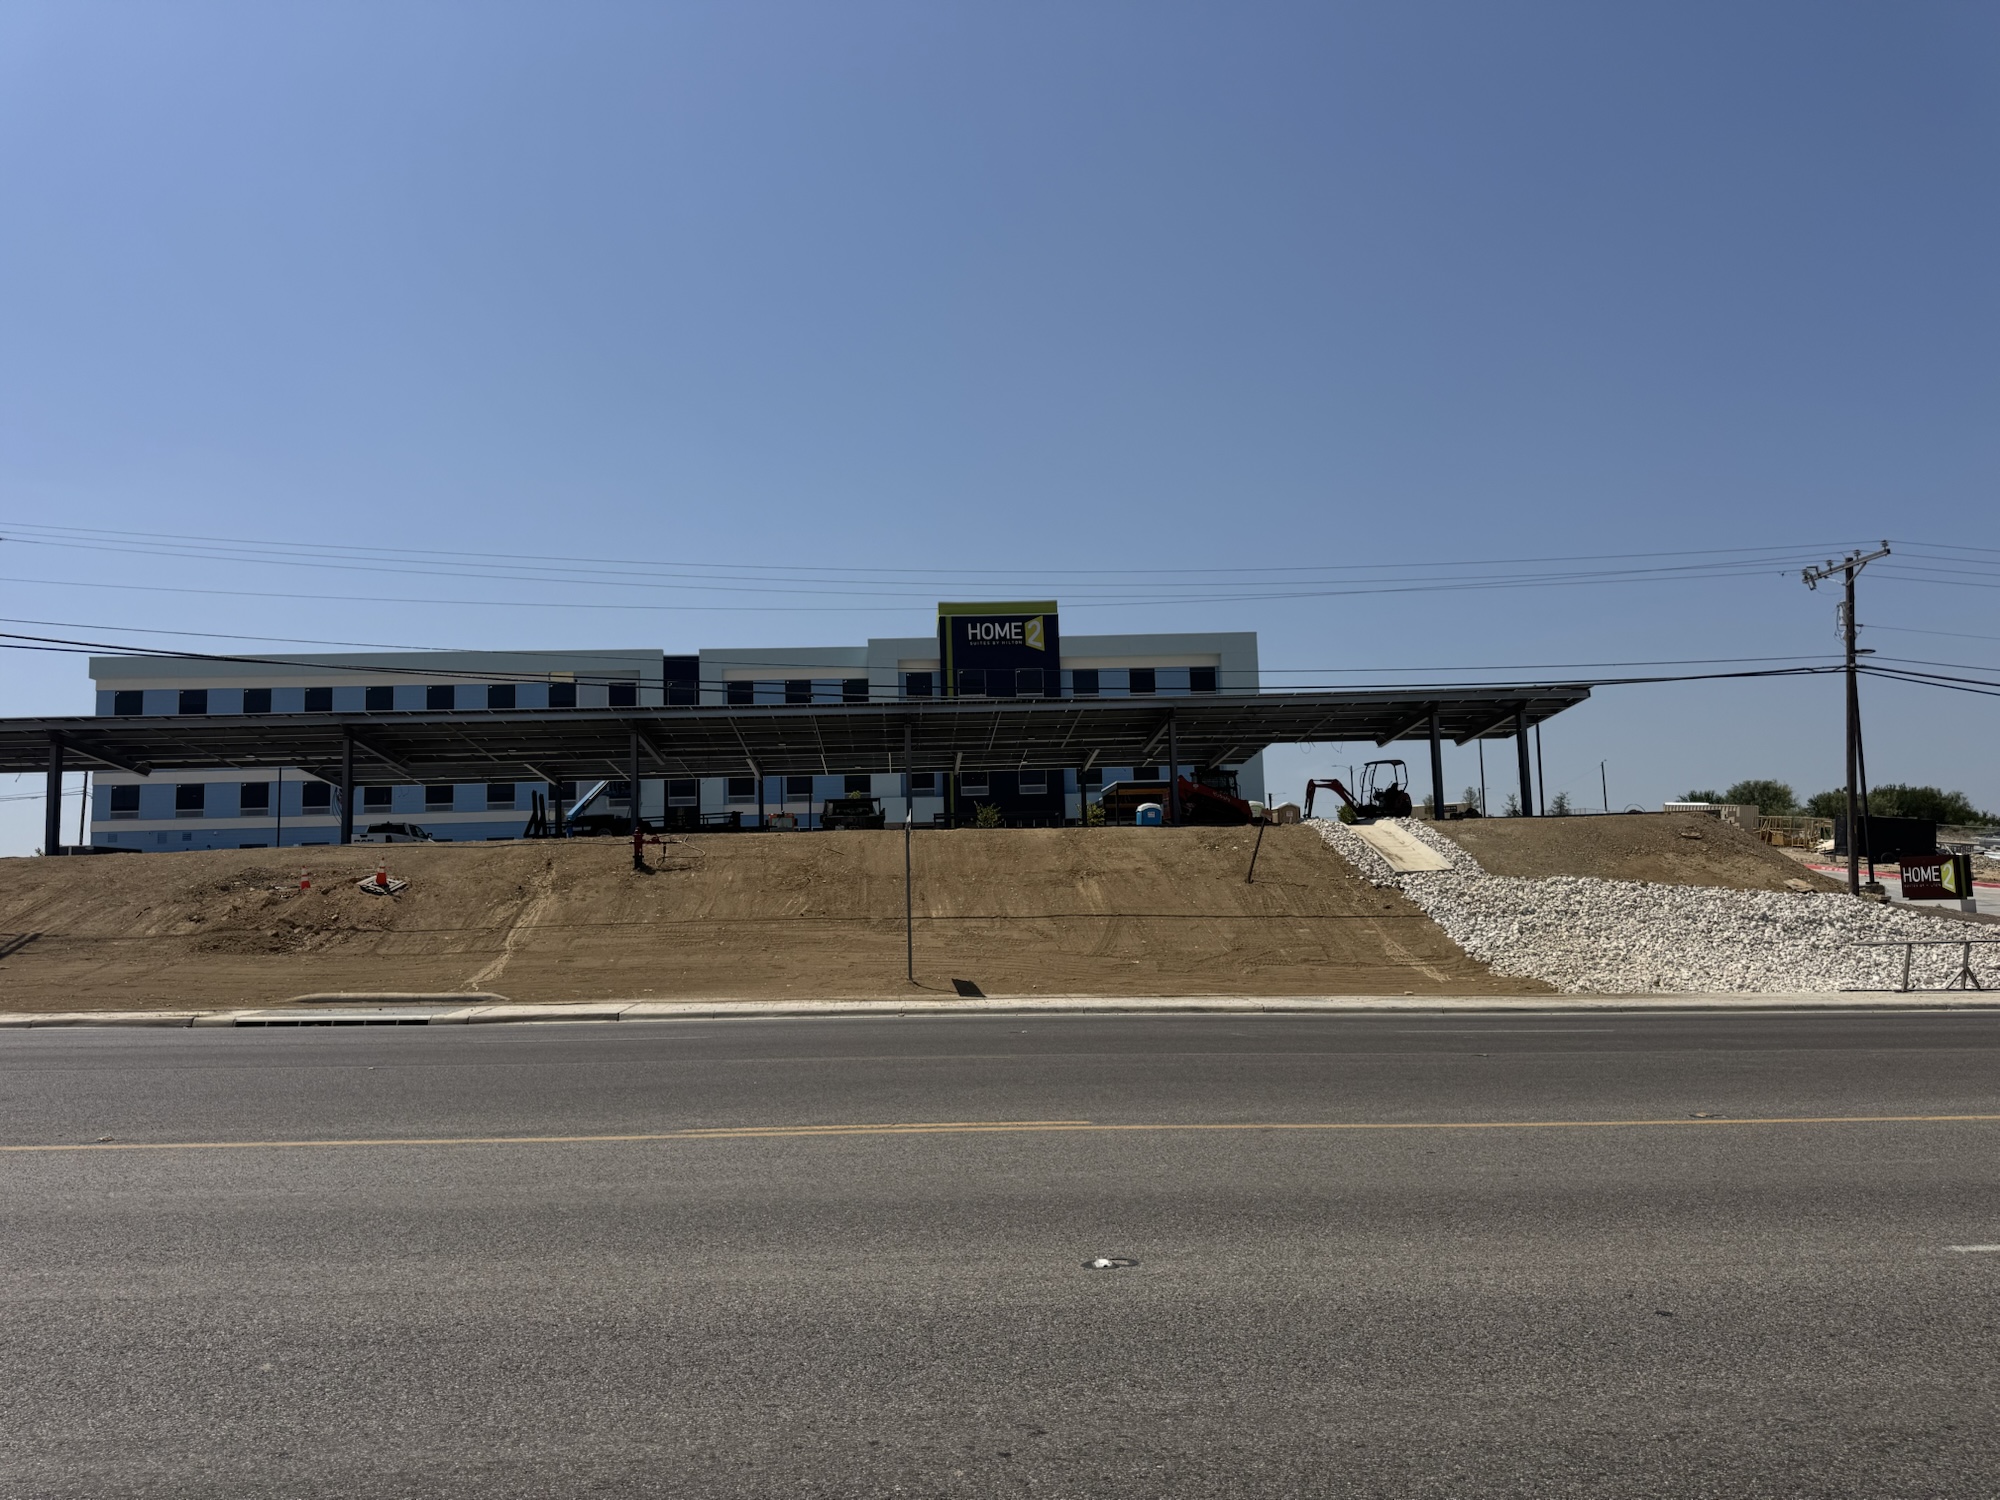
Street frontage with graded slope and fire hydrant
Frontage, graded slope, hydrantB8D52E88-153F-4DFB-9742-617808A3C407.jpeg · 2026-08-21
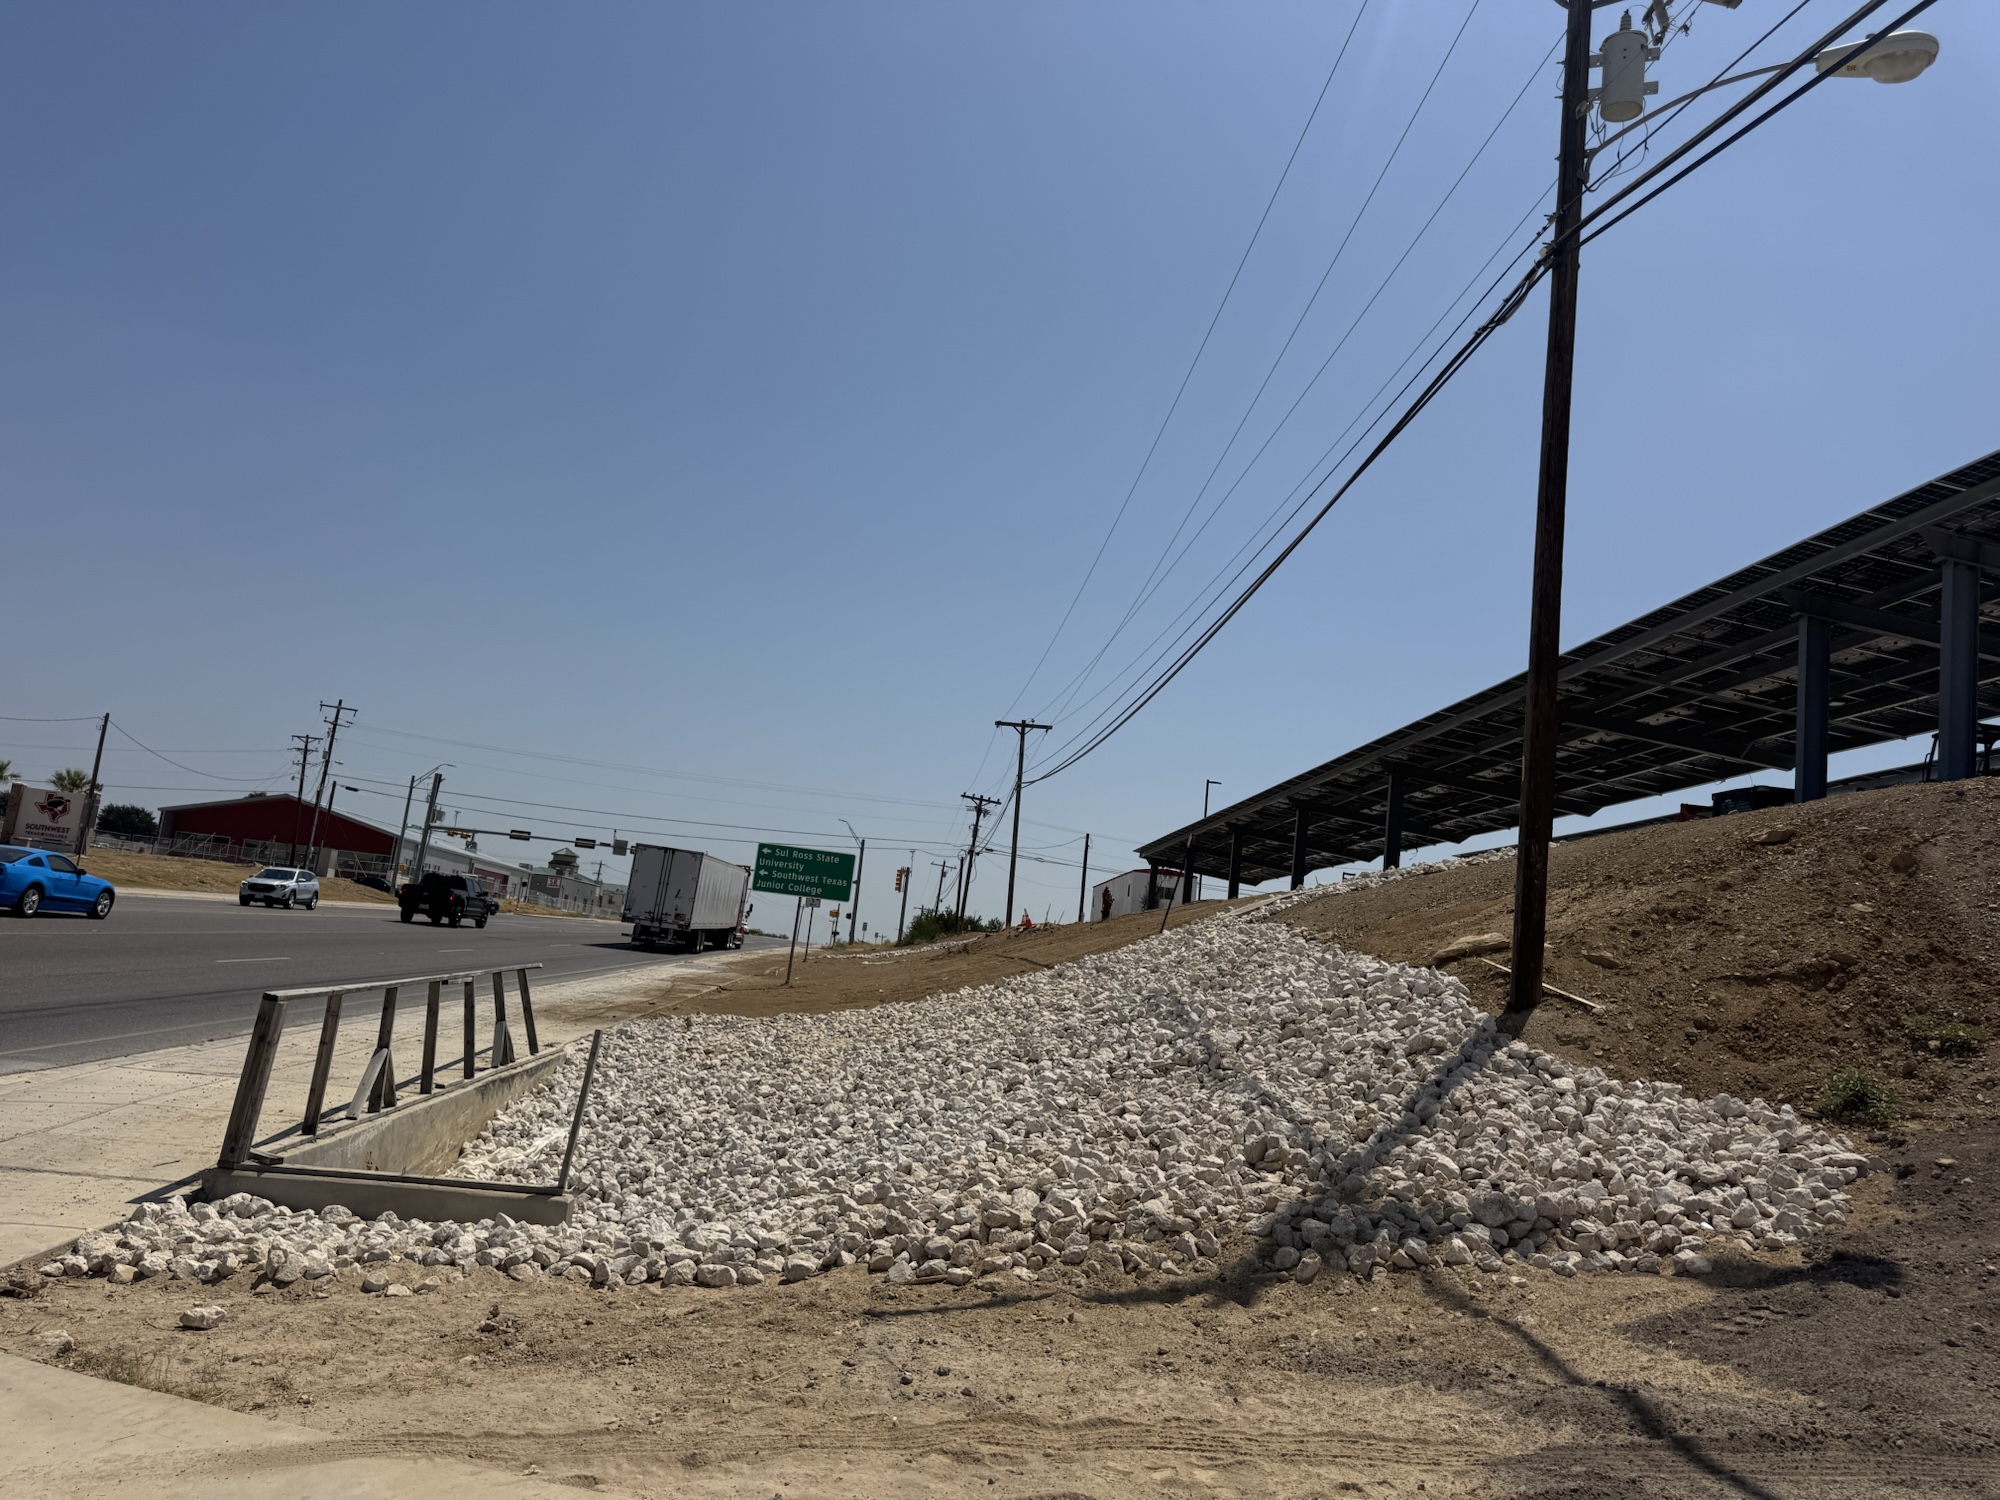
Rip-rap slope and concrete drainage inlet at highway
Drainage inlet, rip-rap, highwayCDAA59C9-3C9B-416D-8BE3-4D0A348B0E3E.jpeg · 2026-08-21AS100
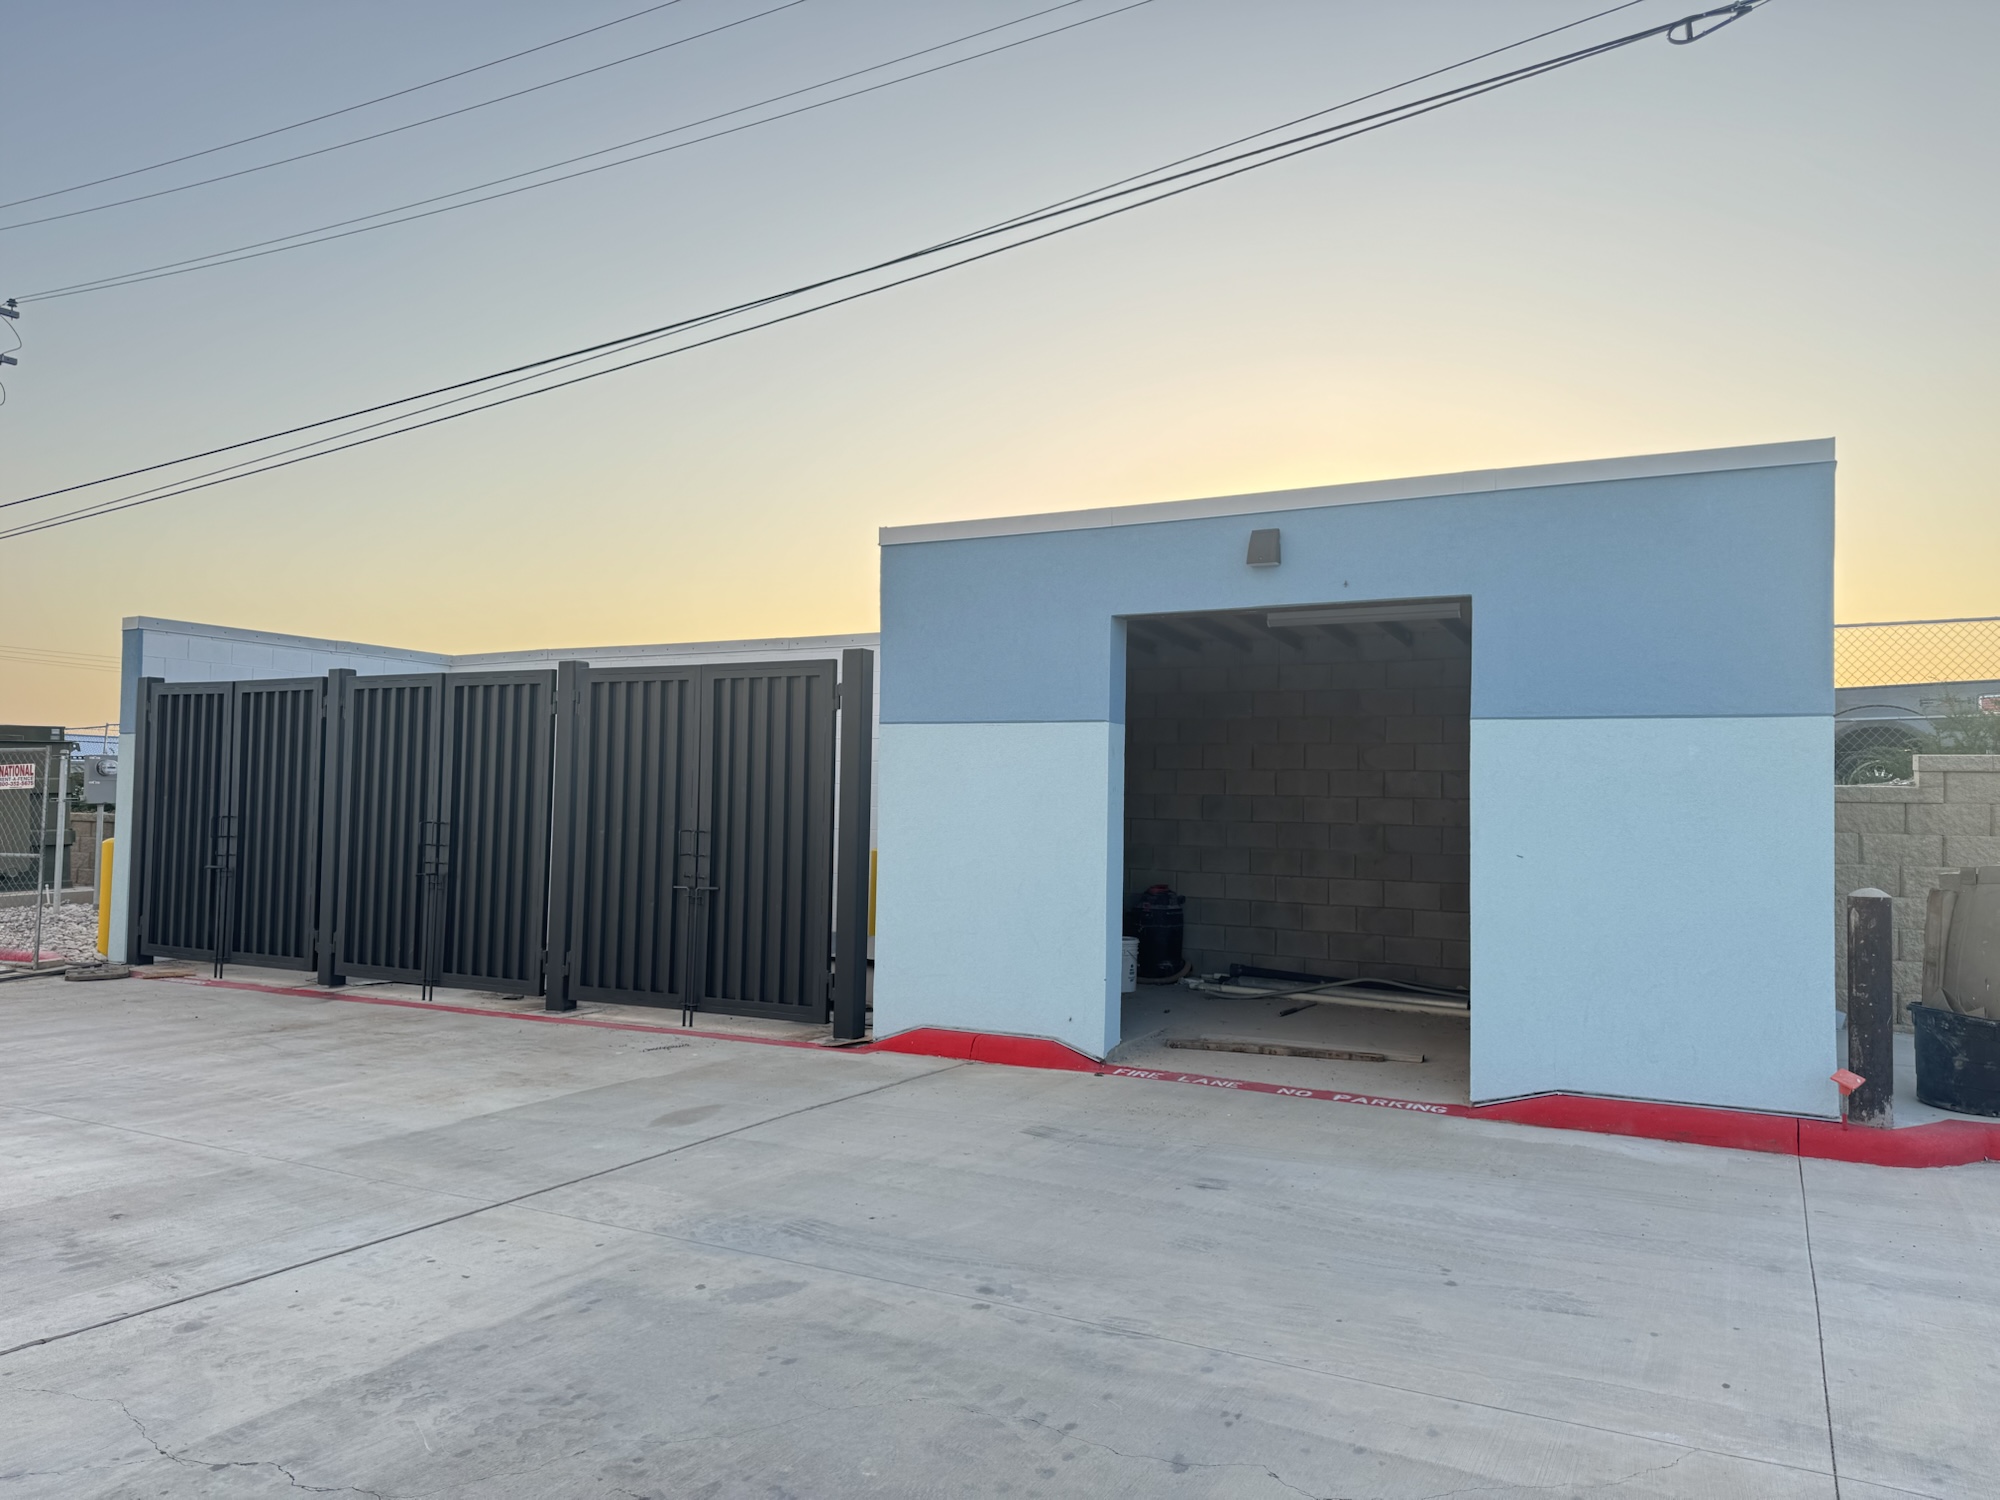
Trash enclosure gates and utility building at dusk
Service yard, enclosure gatesDCDDD832-BF95-4842-B501-779ED8BC0D82.jpeg · 2026-08-11
Sodded strip at retaining wall behind building
Sod strip, retaining wall, condenserEC8226A3-43E6-40D5-84E4-8B8858F25C5D.jpeg · 2026-09-11
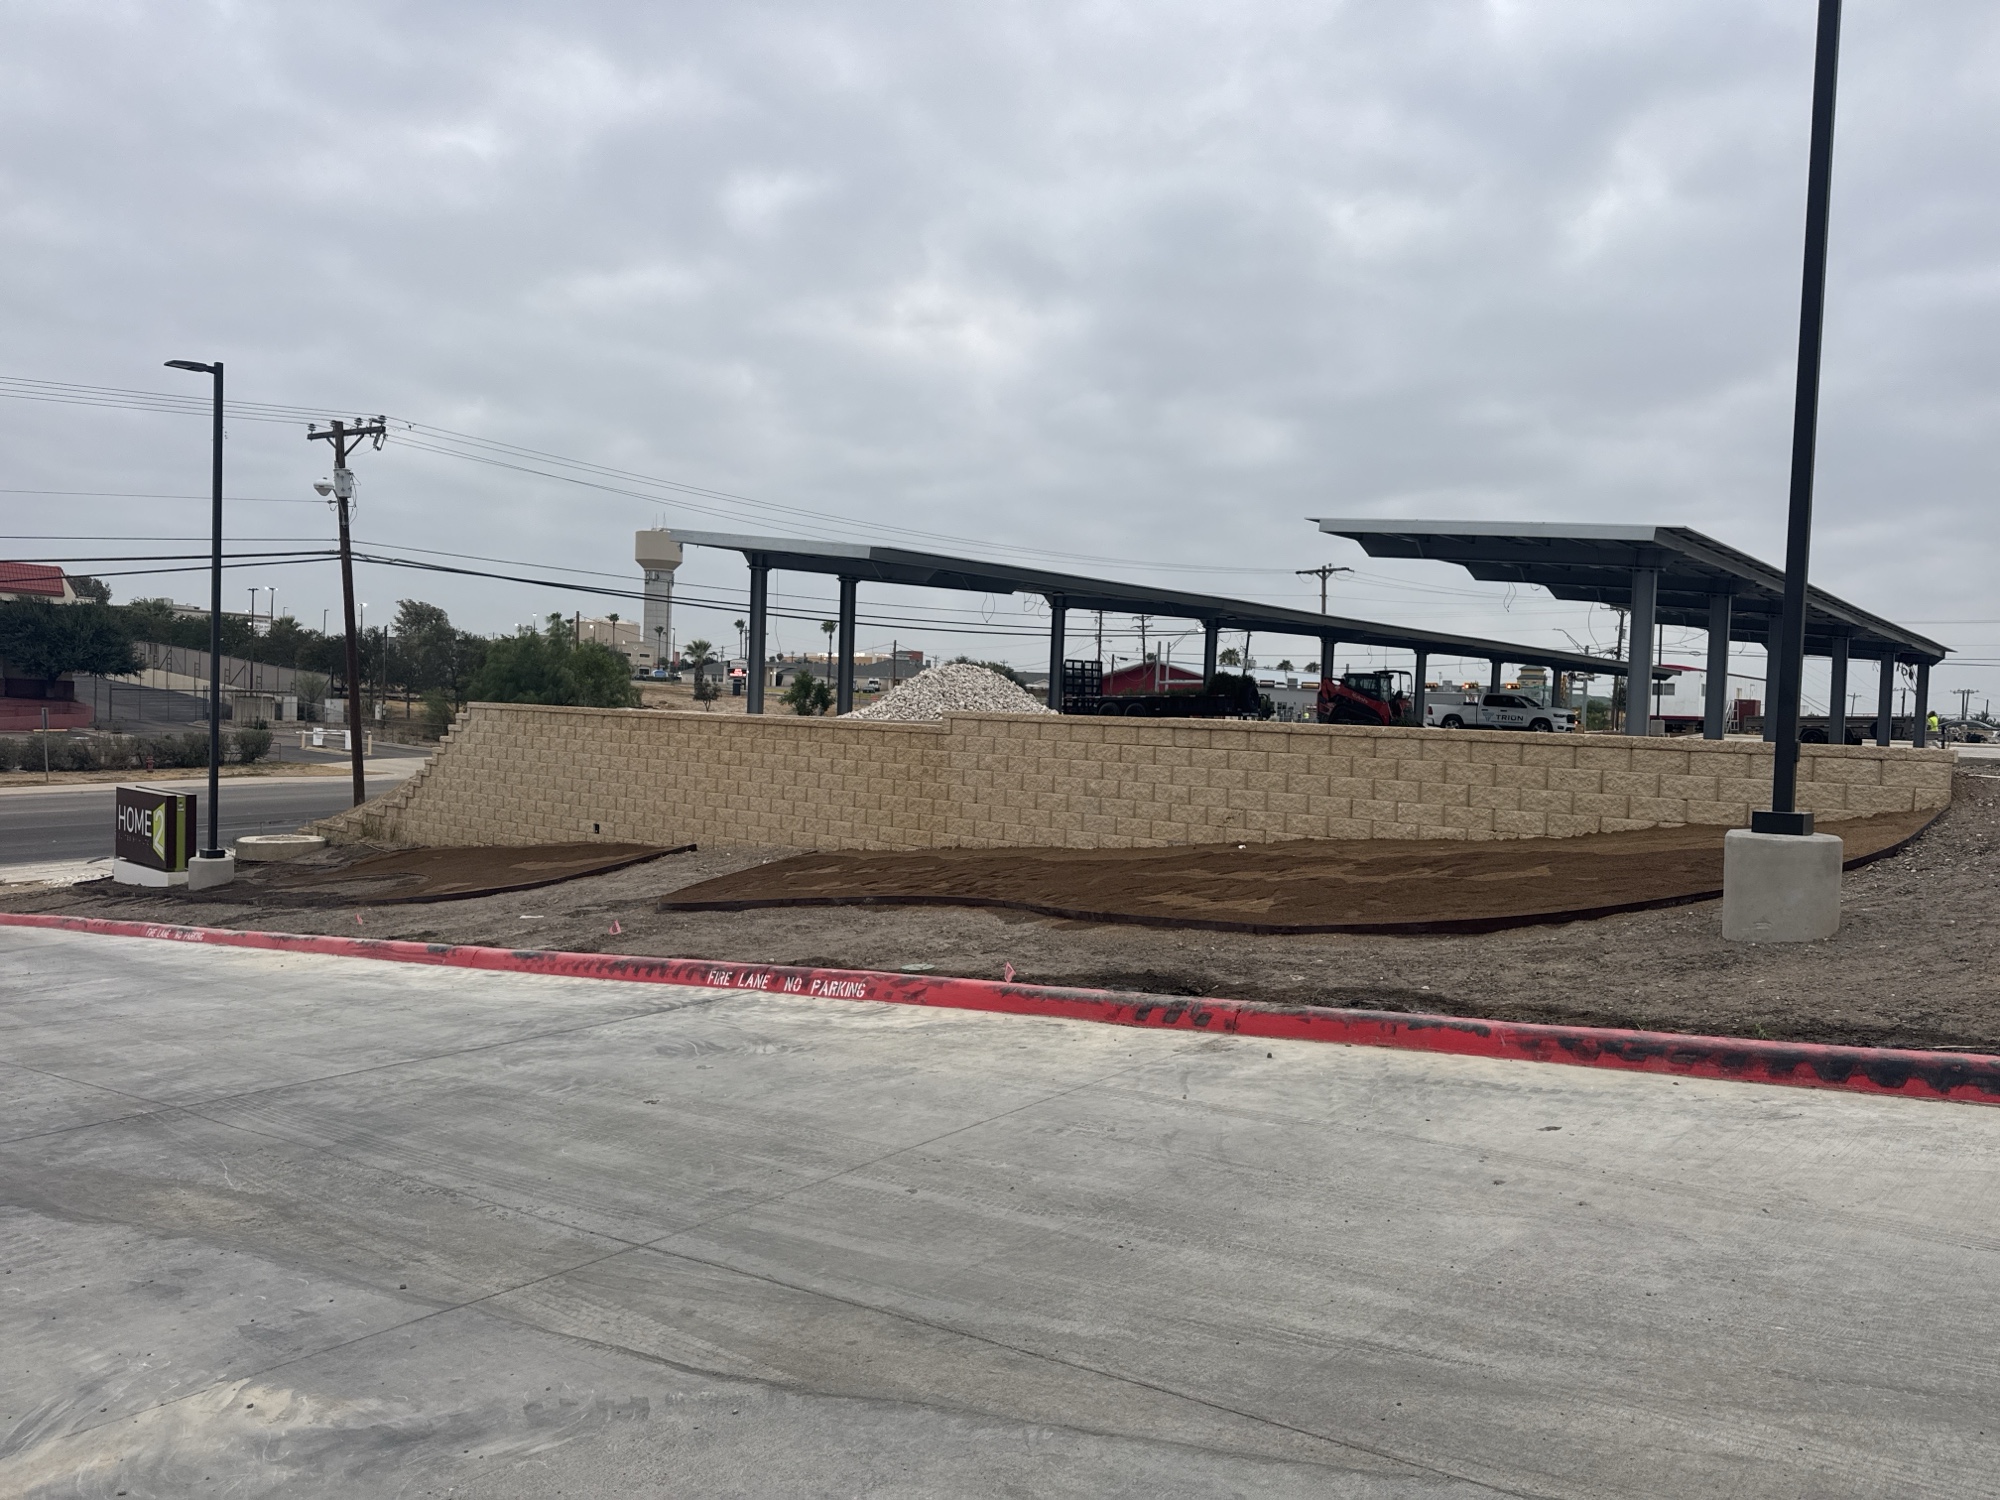
Overcast frontage with monument sign and rock stockpile
Frontage grading, monument signFEACCED9-CE2C-4F0B-9D31-850BC7C23AB7.jpeg · no EXIF dateAS100

Pool / patio6

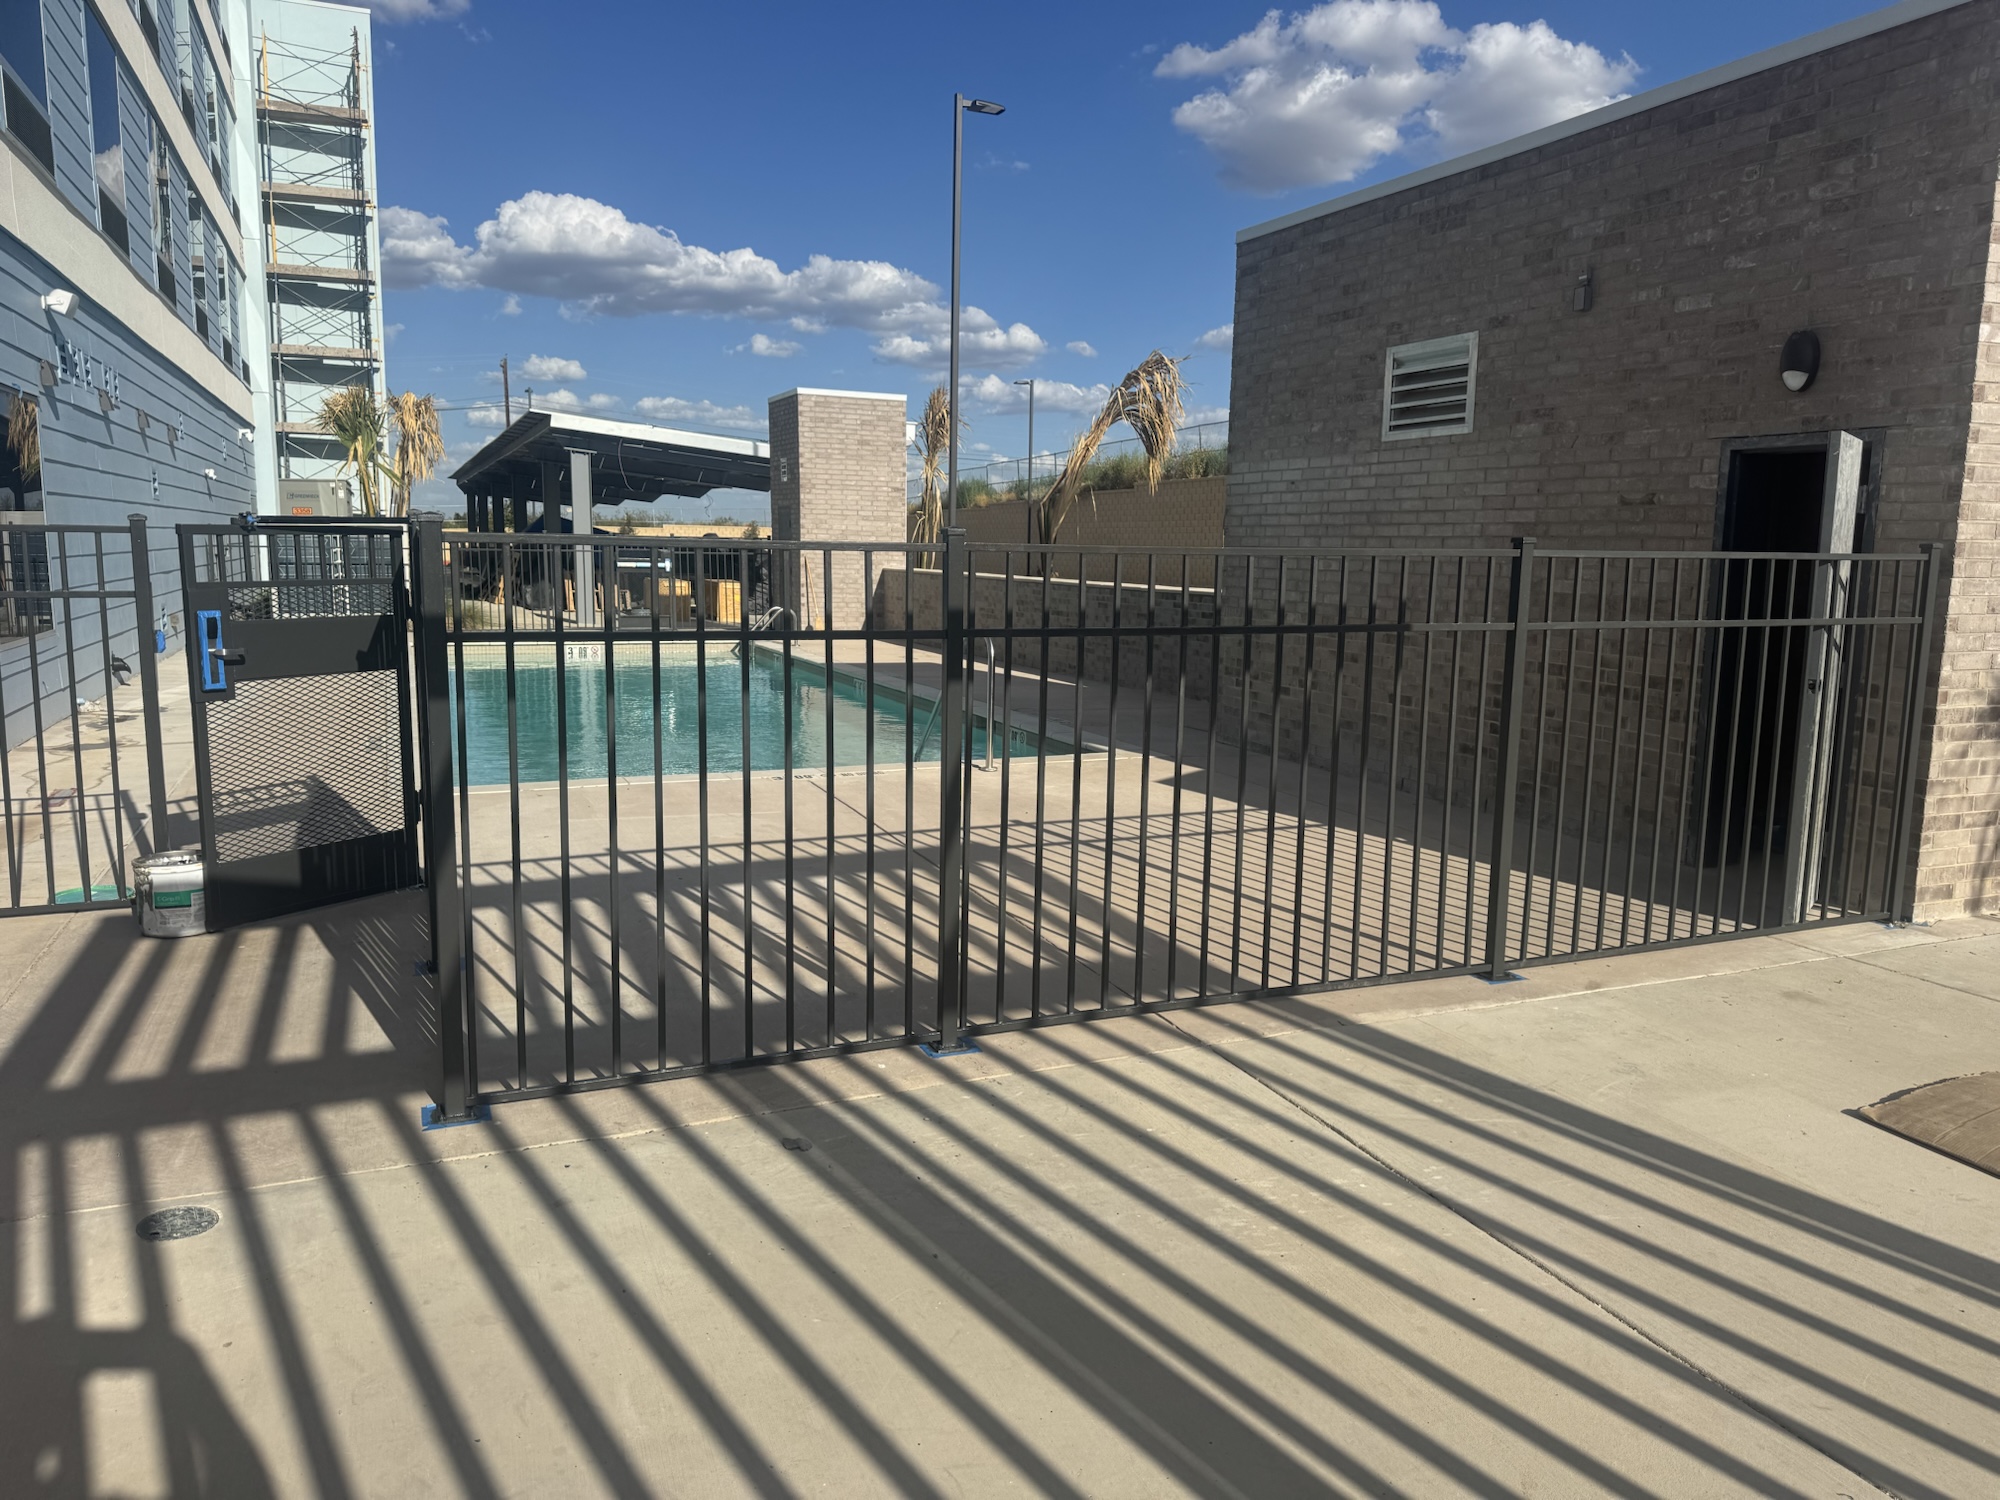
Filled pool with black fence, gate and chrome handrail
Pool filled, fence and gate4AA81987-6EC5-44B4-A296-199C54557CFB.jpeg · 2026-09-14AS104
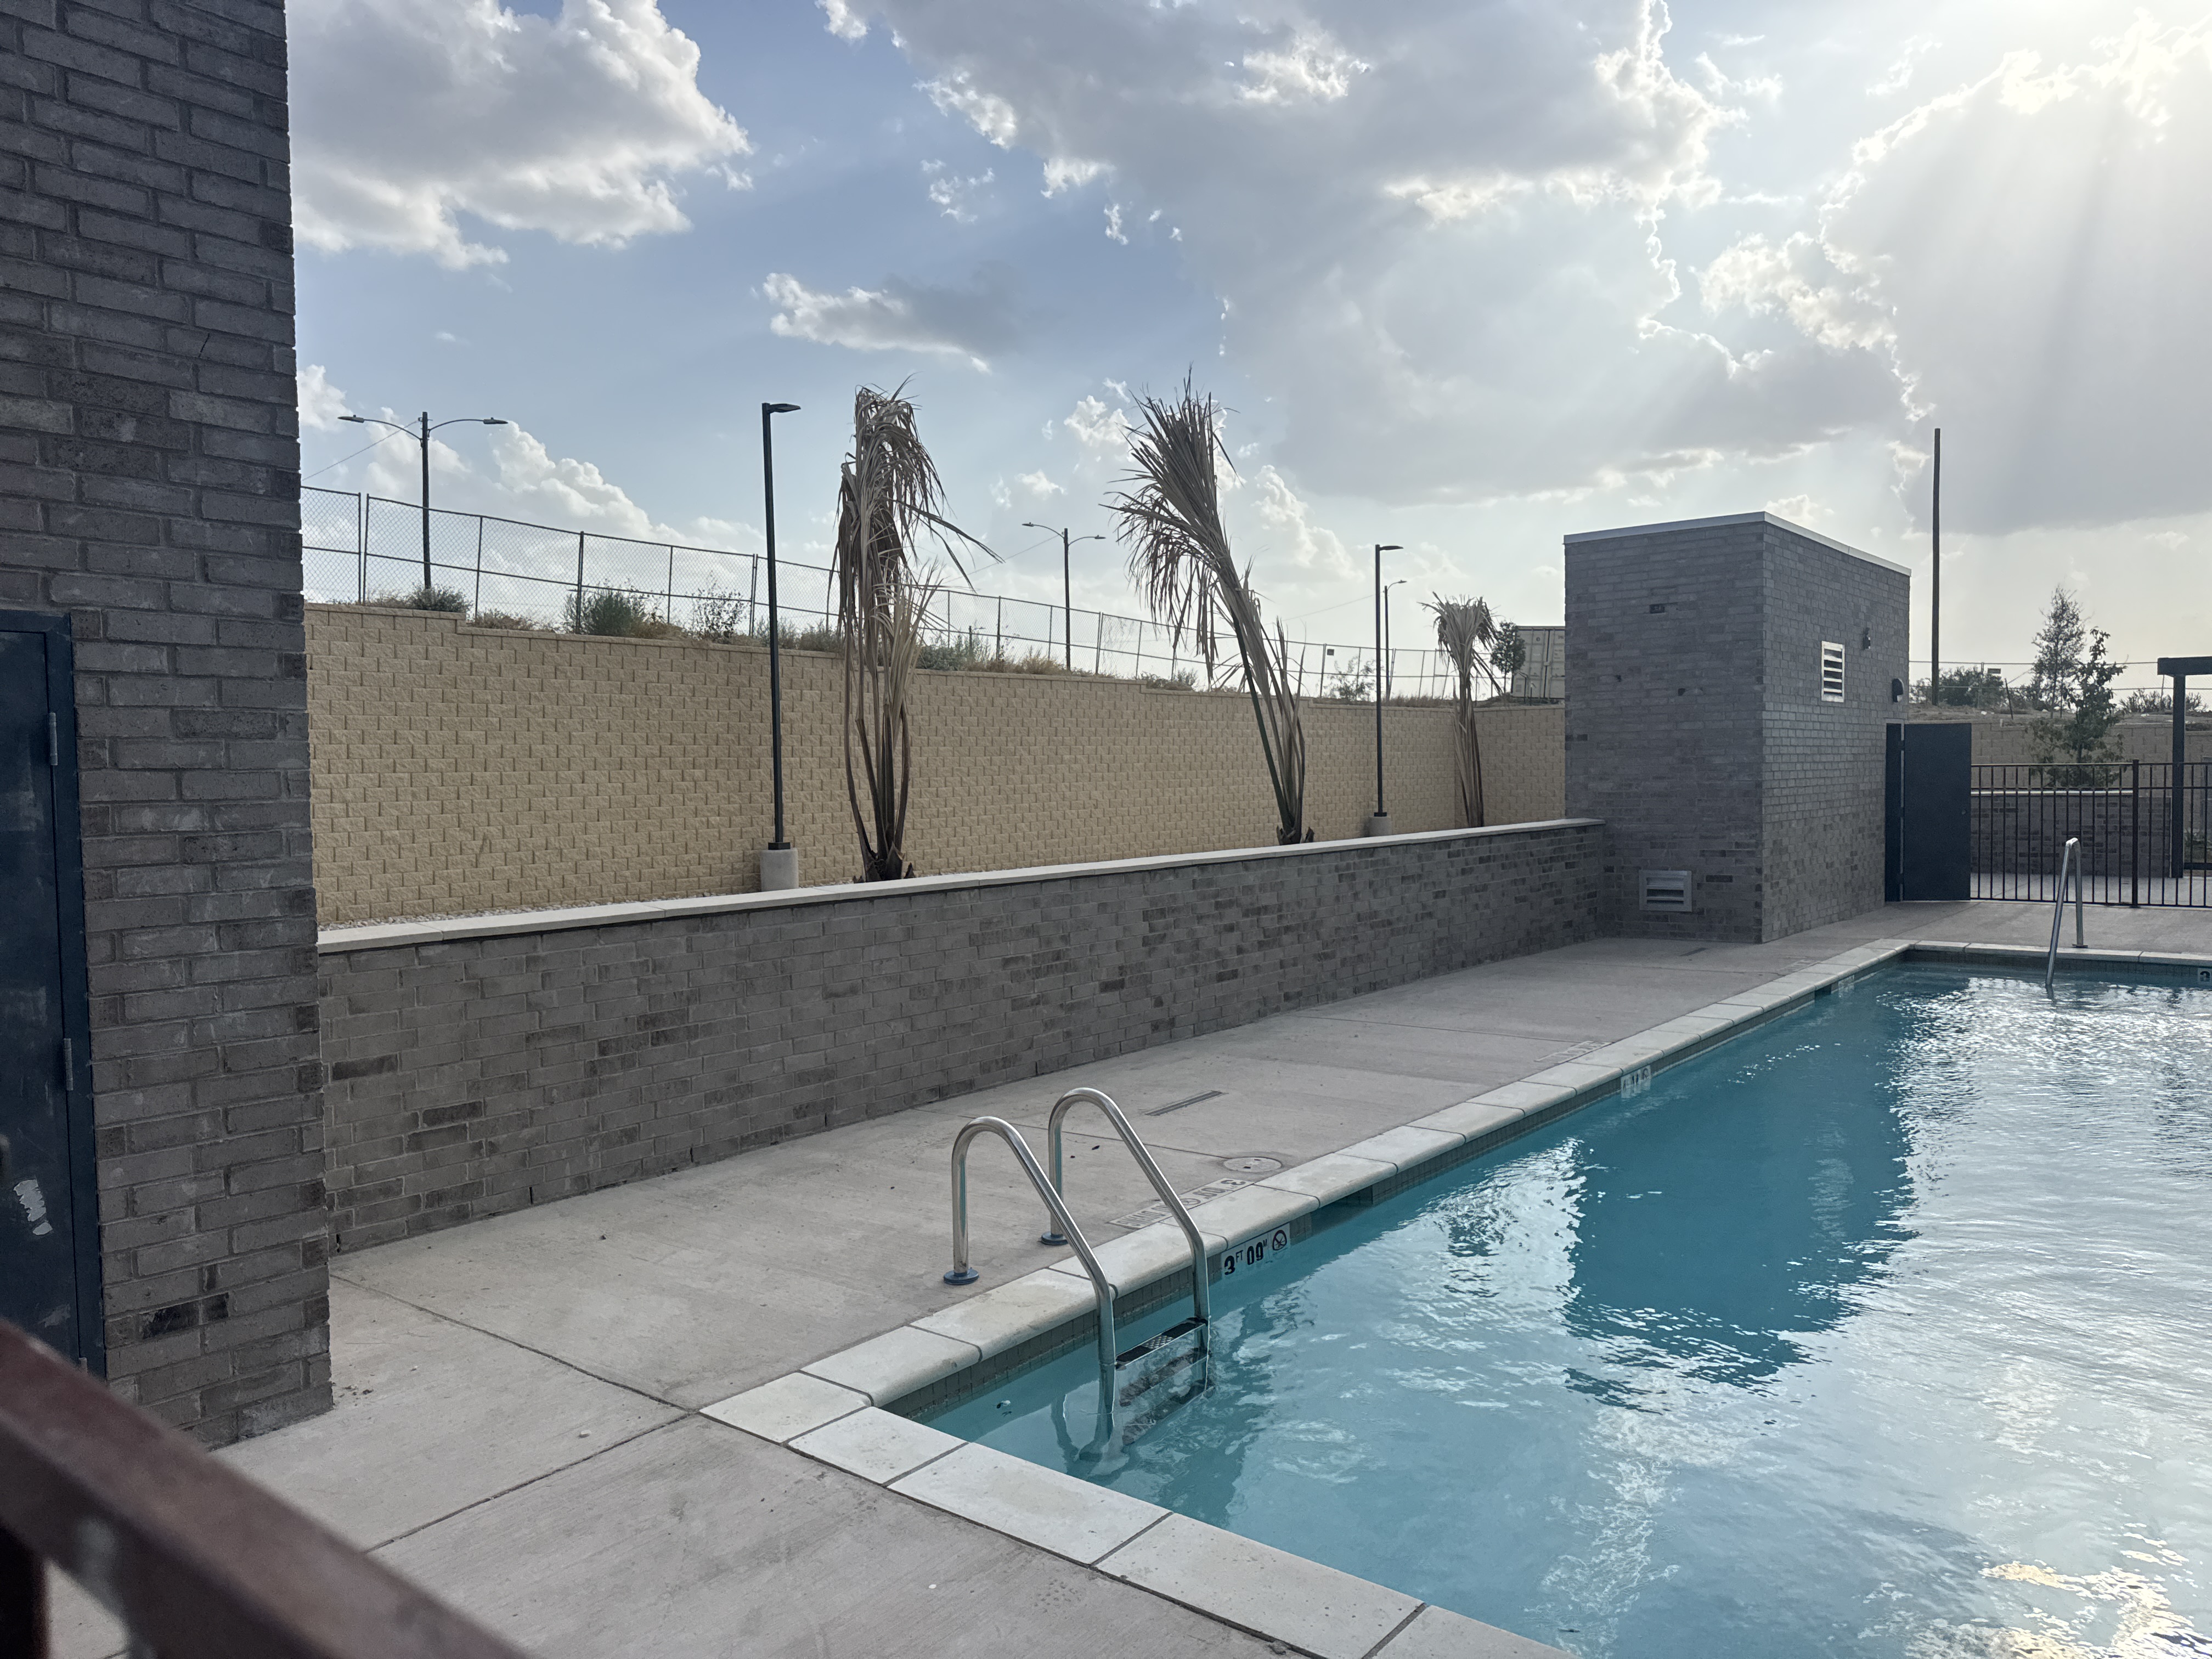
Pool with chrome ladder and depth markings by planter wall
Ladder, depth markings, planter wall822549C2-797B-48B9-8F14-60BADDE4417F.jpeg · 2026-08-31AS104
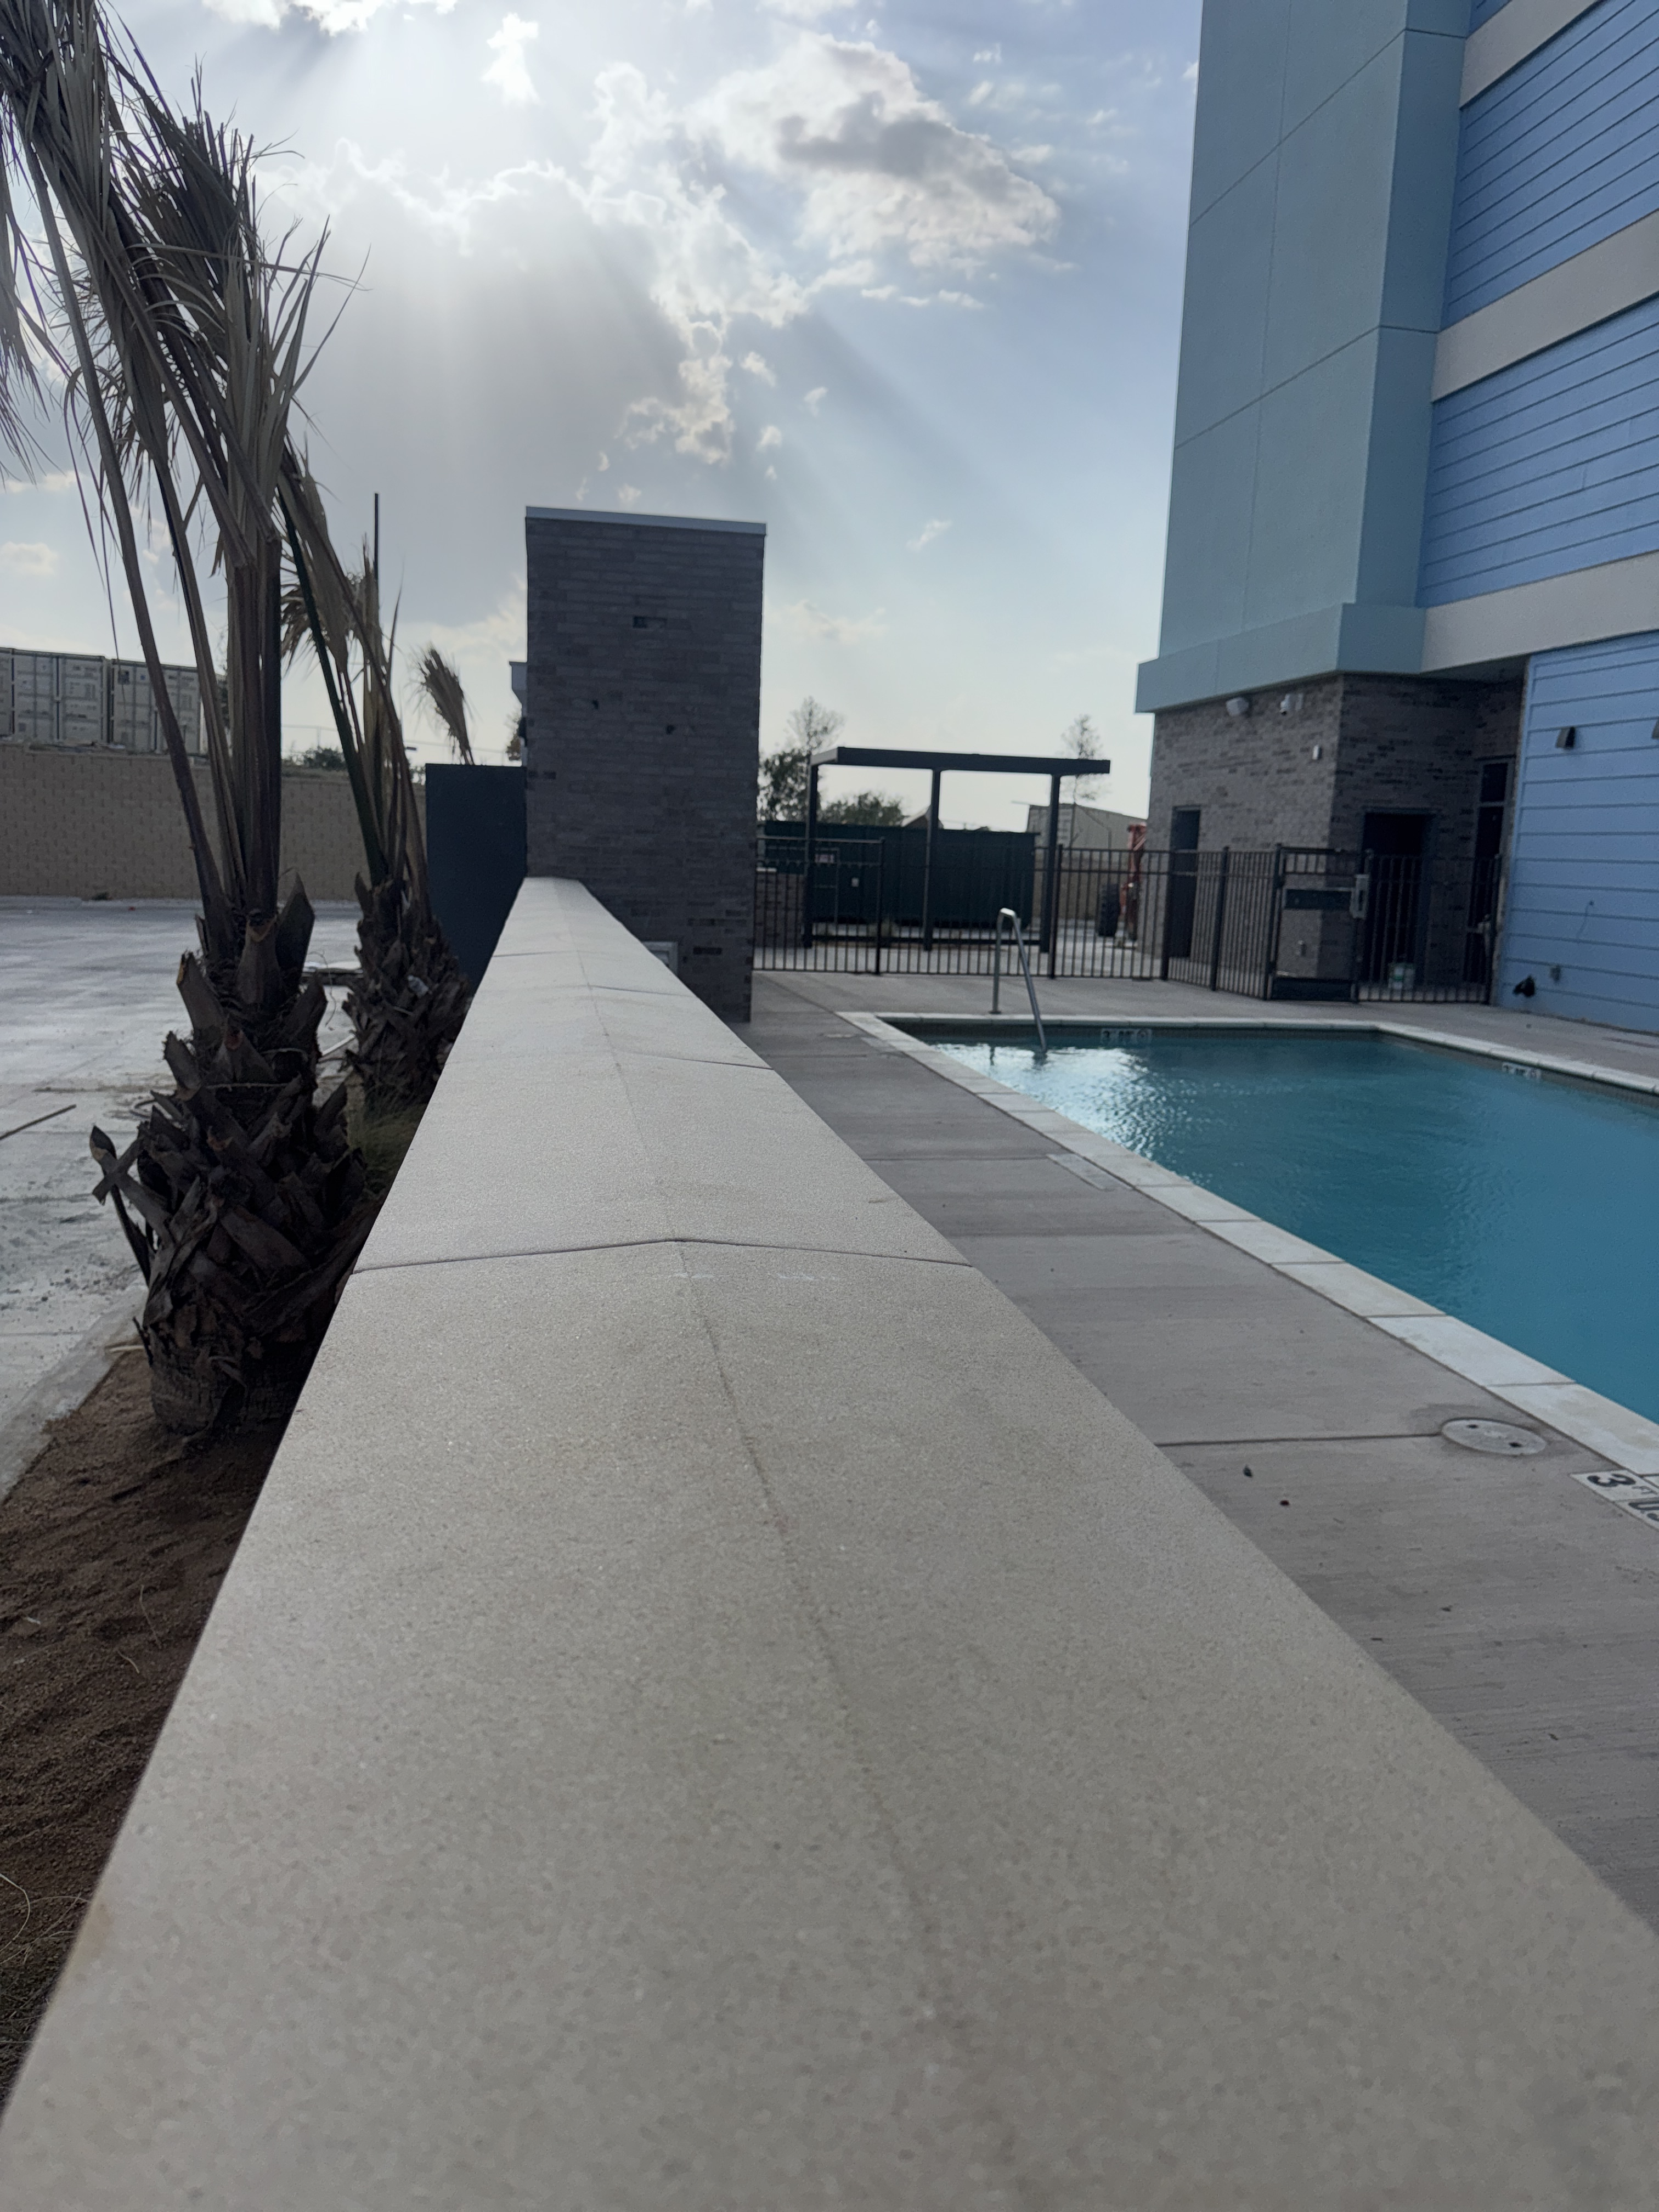
Pool deck along brick seat wall with palms staged
Deck, seat wall, palmsA528480A-99BC-48B1-AC5D-325A9B3D1E10.jpeg · 2026-08-31AS104
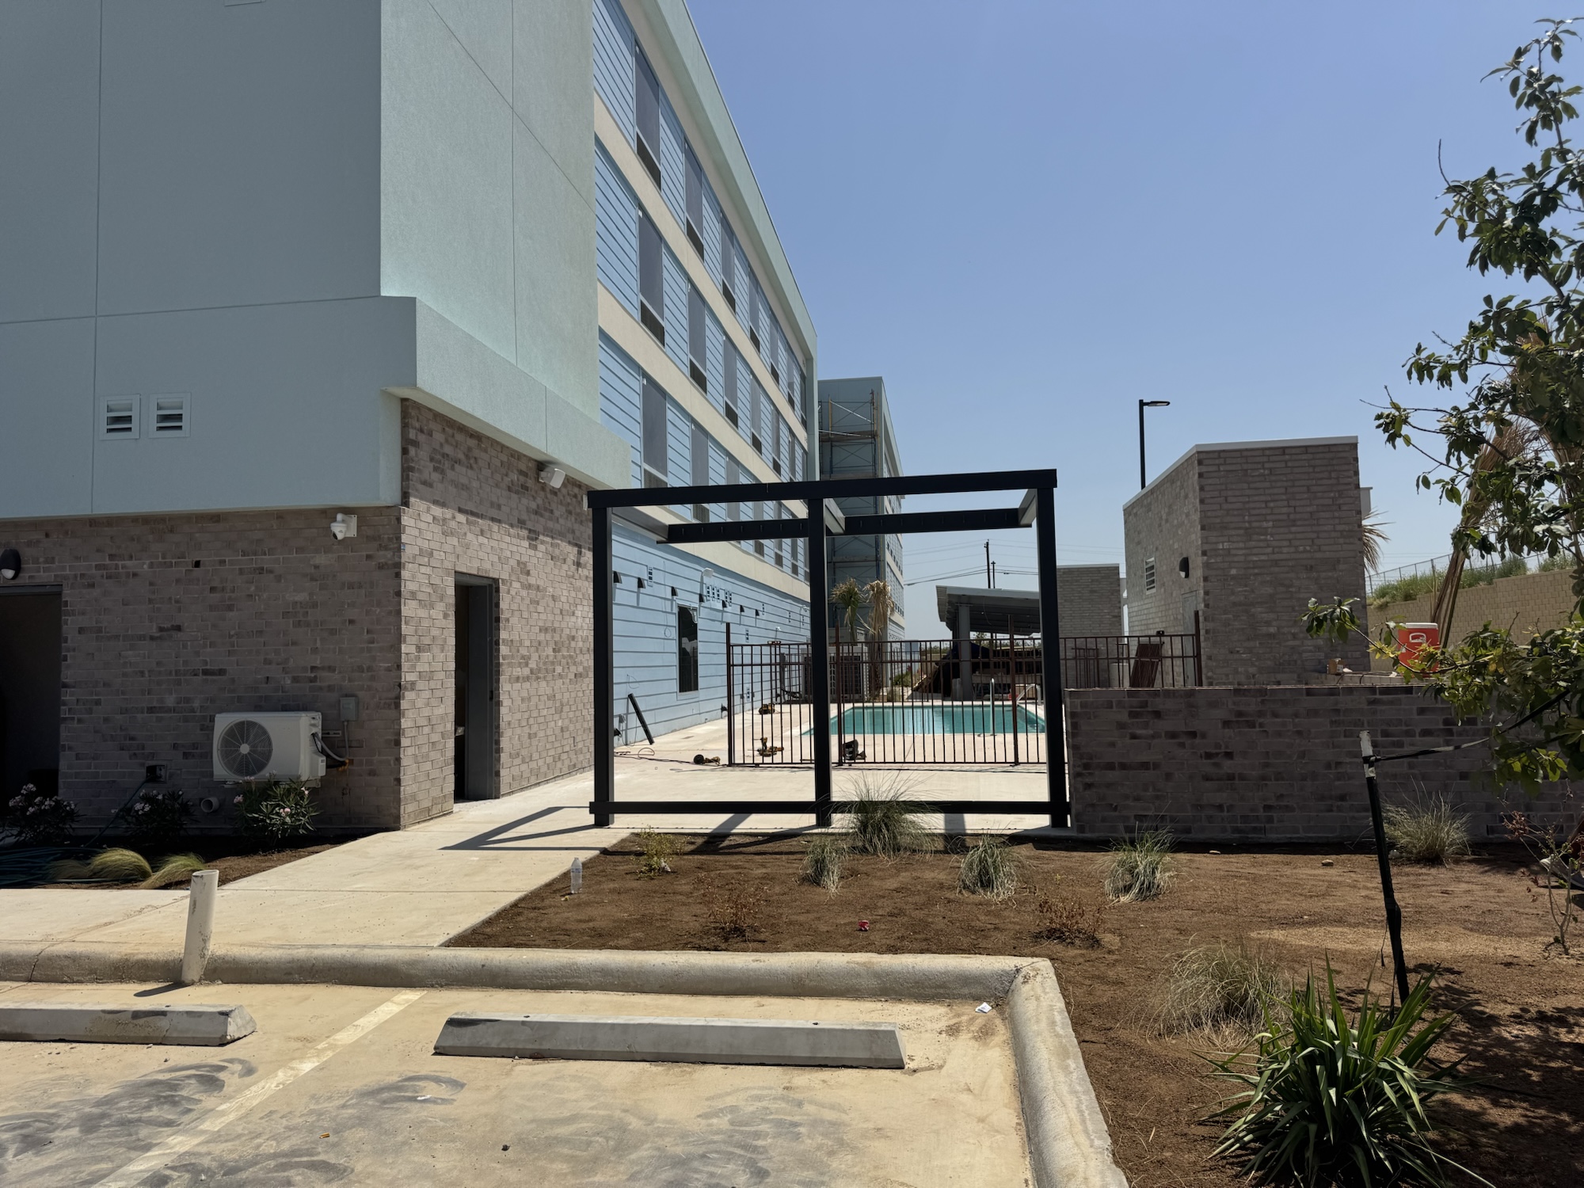
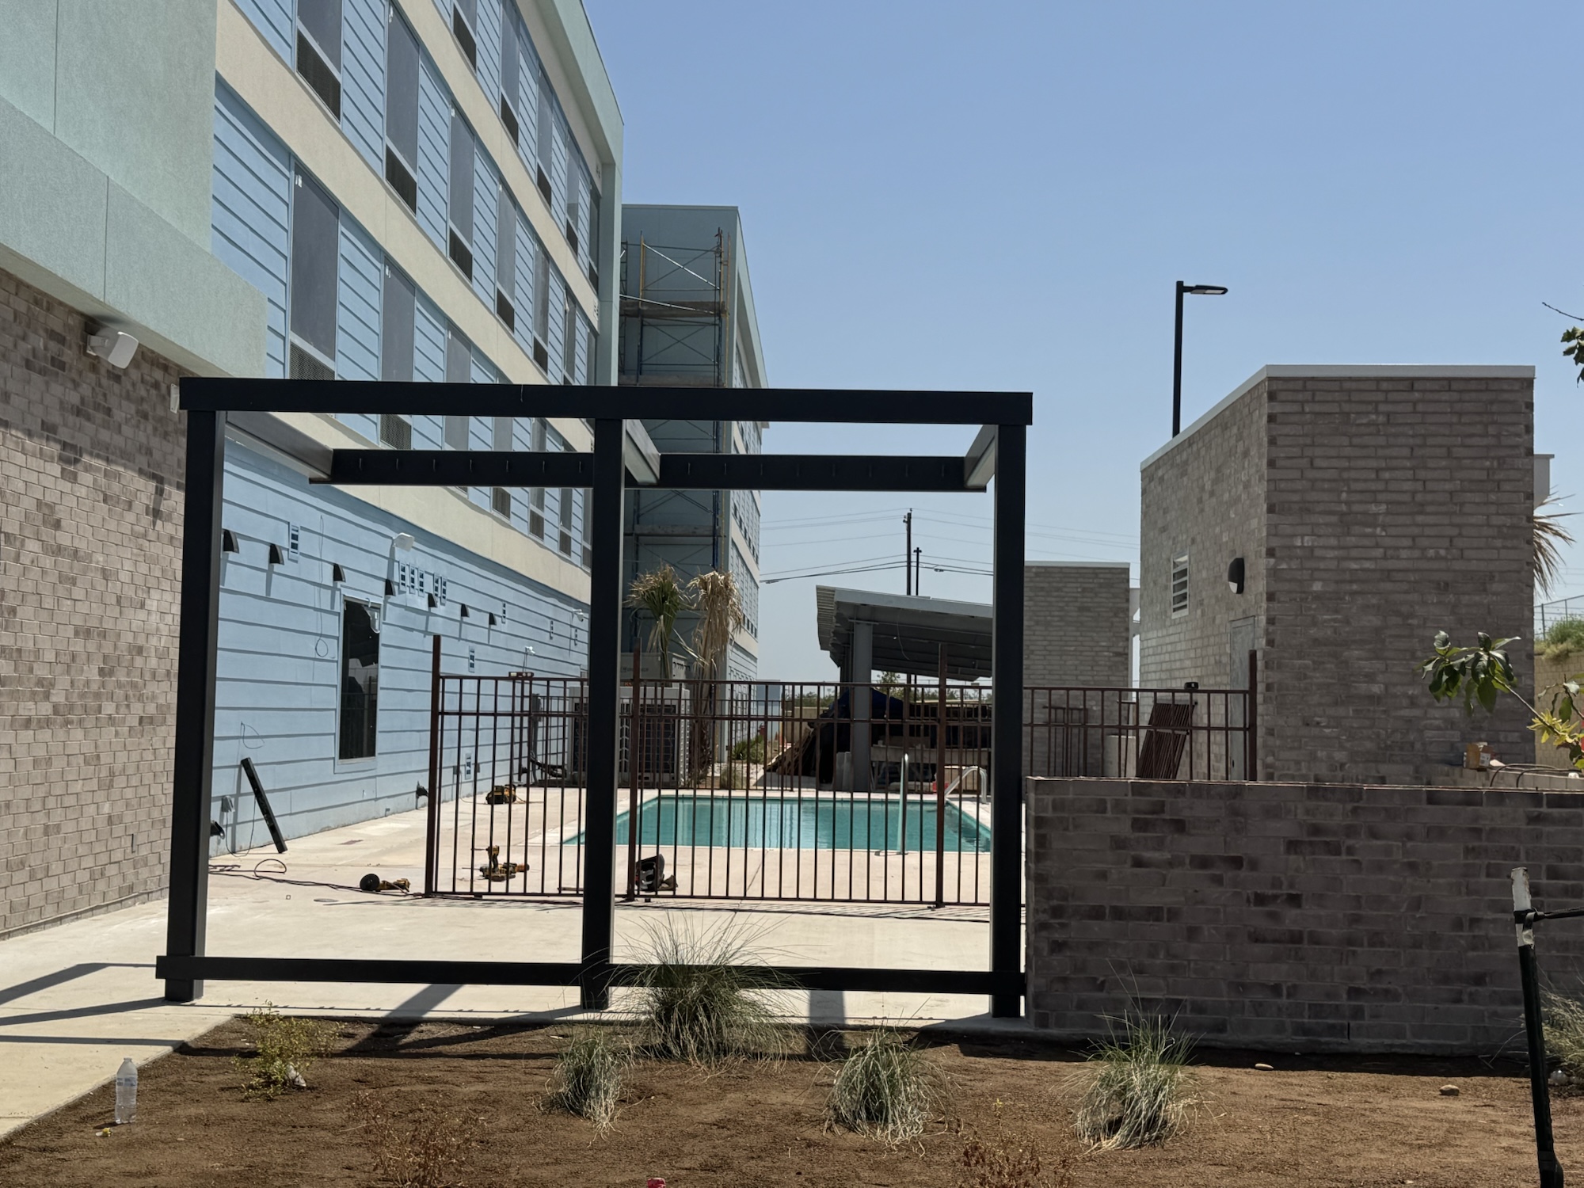
Black pergola frame without slats at pool gate walk
Pergola frame, slats pendingAFEB160B-2D4A-485F-890C-6771FDCD3CF1.jpeg · 2026-08-21AS105
Pergola frame and pool fence with tools on deck
Pergola, fence, tools on deckB3458F25-00AC-44B9-B14E-2AF3478FFF09.jpeg · 2026-08-21AS105
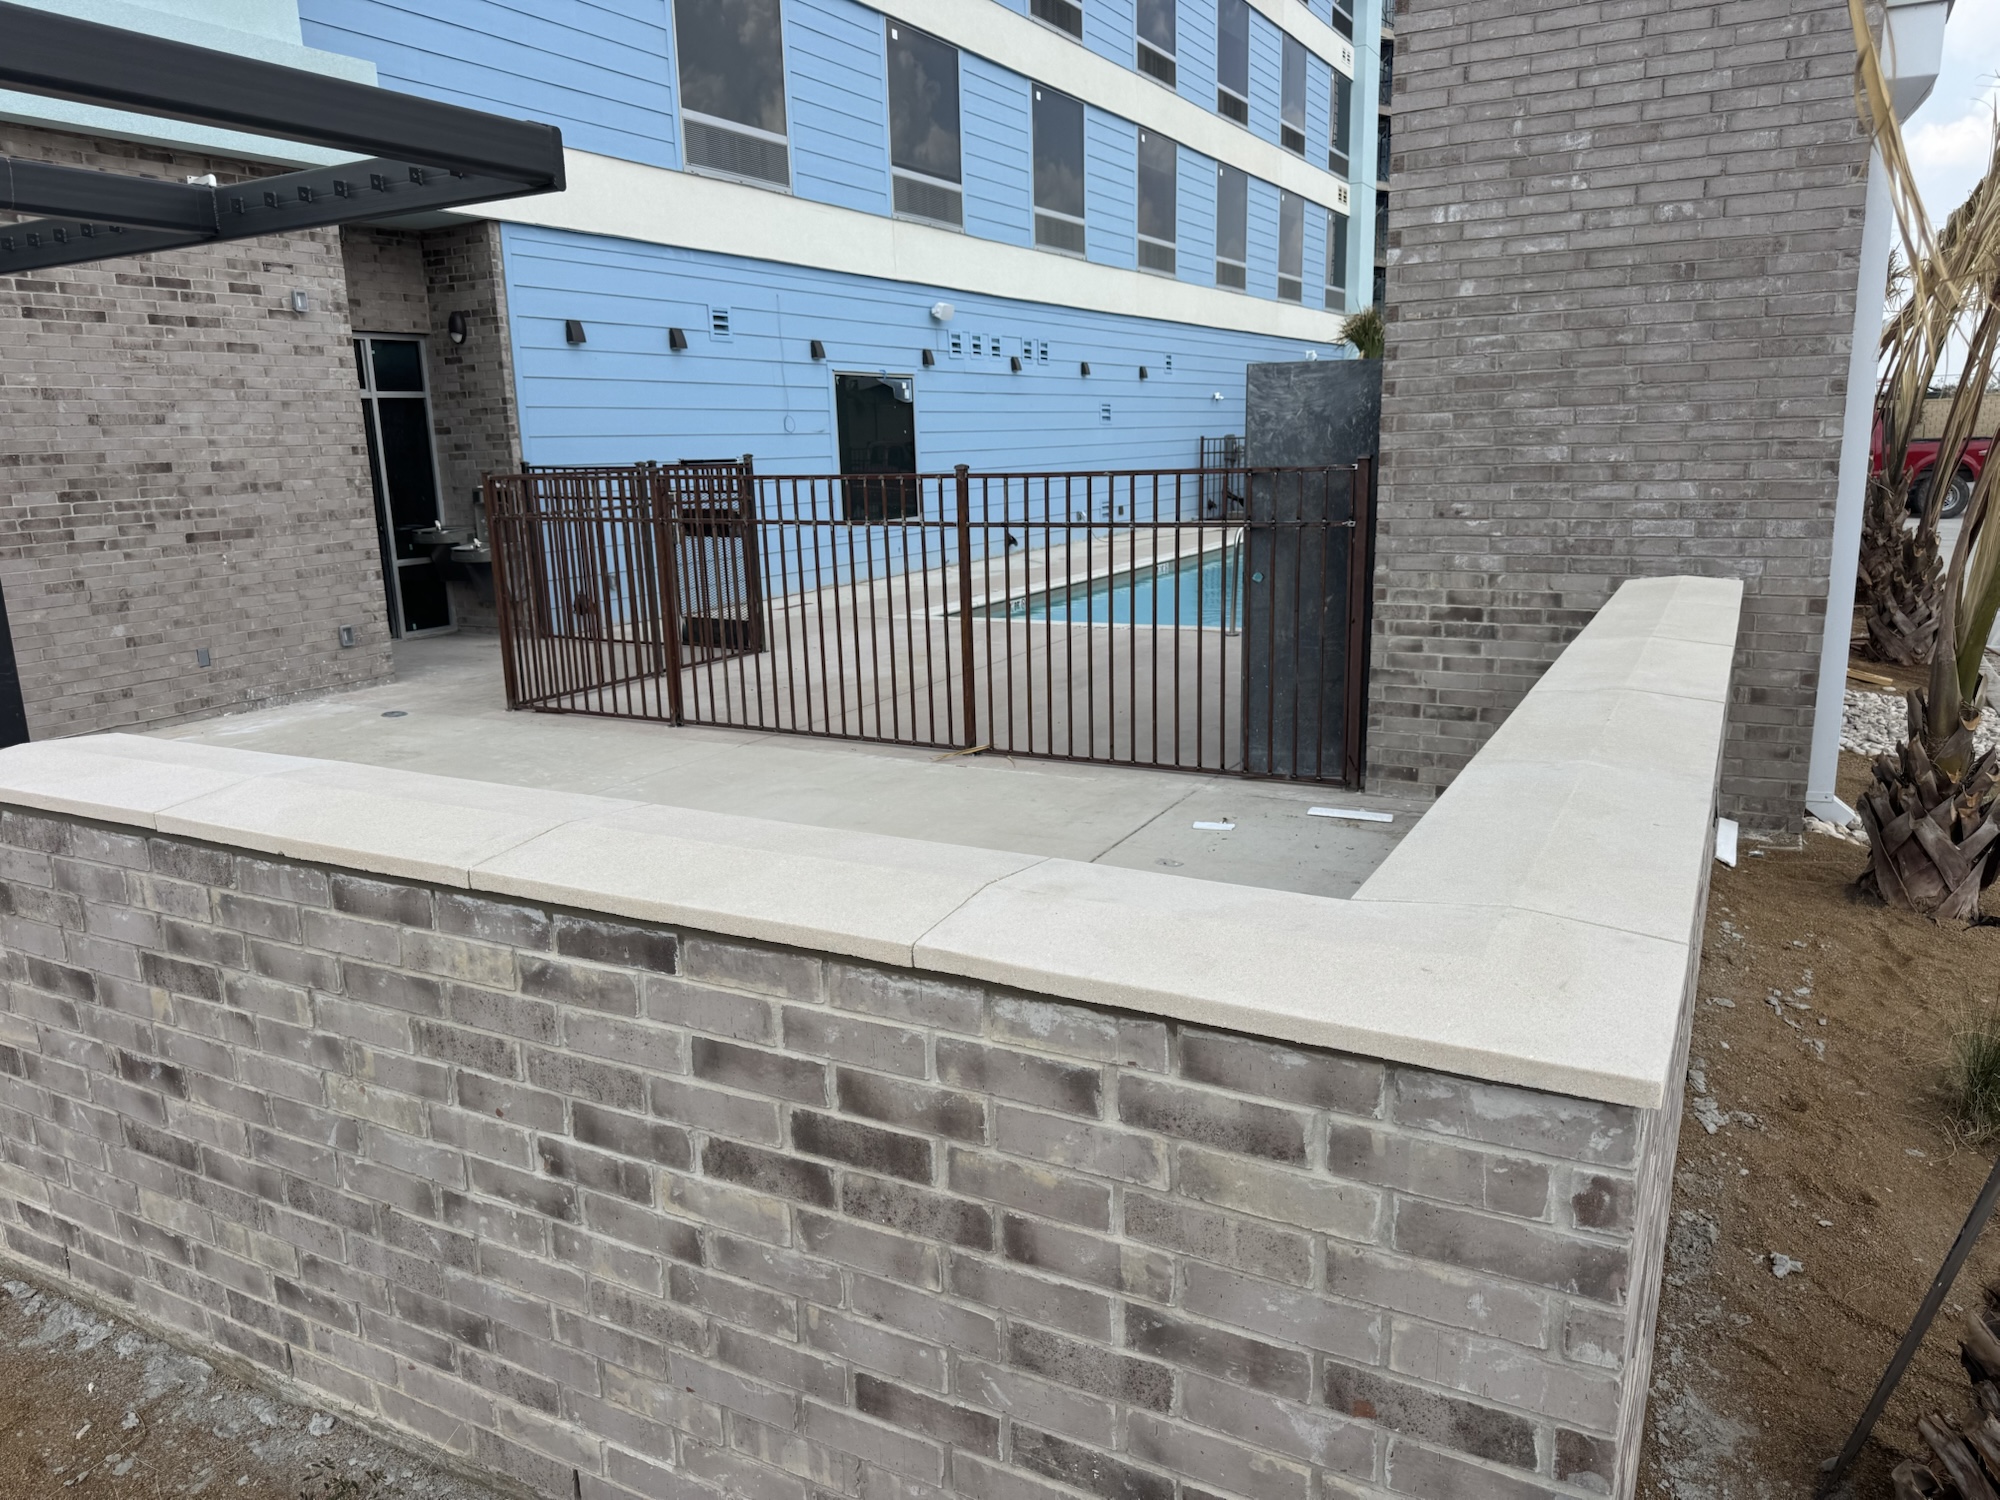
Brick seat wall with cast cap, bronze fence and drinking fountain
Seat wall, fence, drinking fountainB4B2398B-907E-48AC-90C7-7F3F757D0F3A.jpeg · 2026-08-31AS104

Portico / entry7

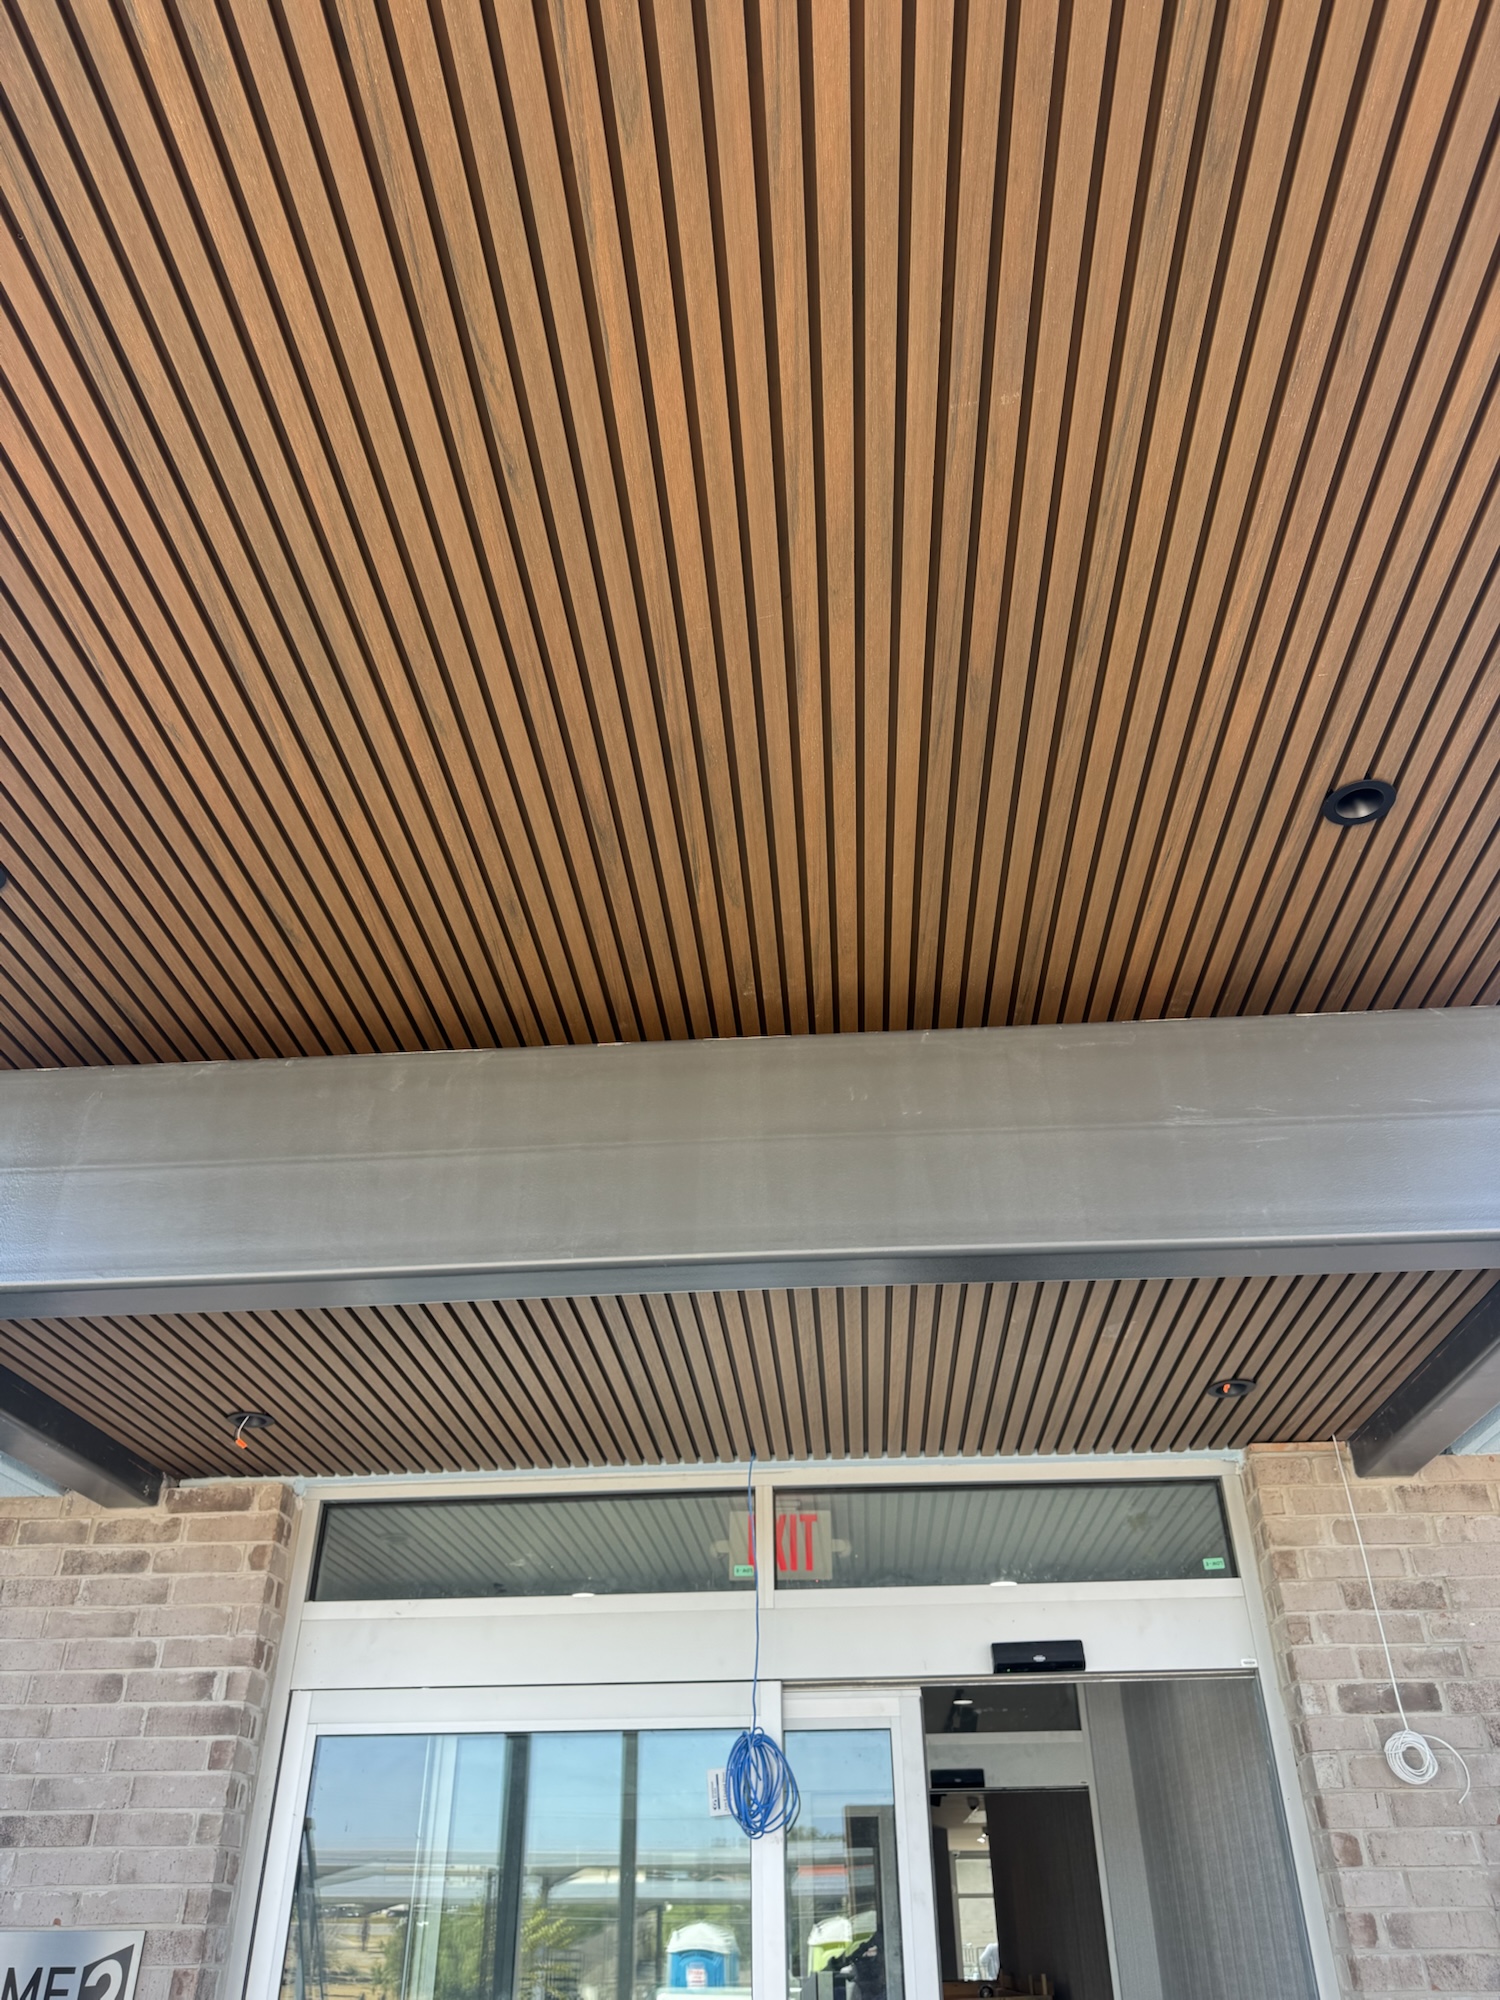
Entry canopy underside with wood slat soffit and sliding doors
Canopy soffit, entry doors1406A2D8-275D-4605-A25B-EC74683EEFE4.jpeg · 2026-09-11AS102
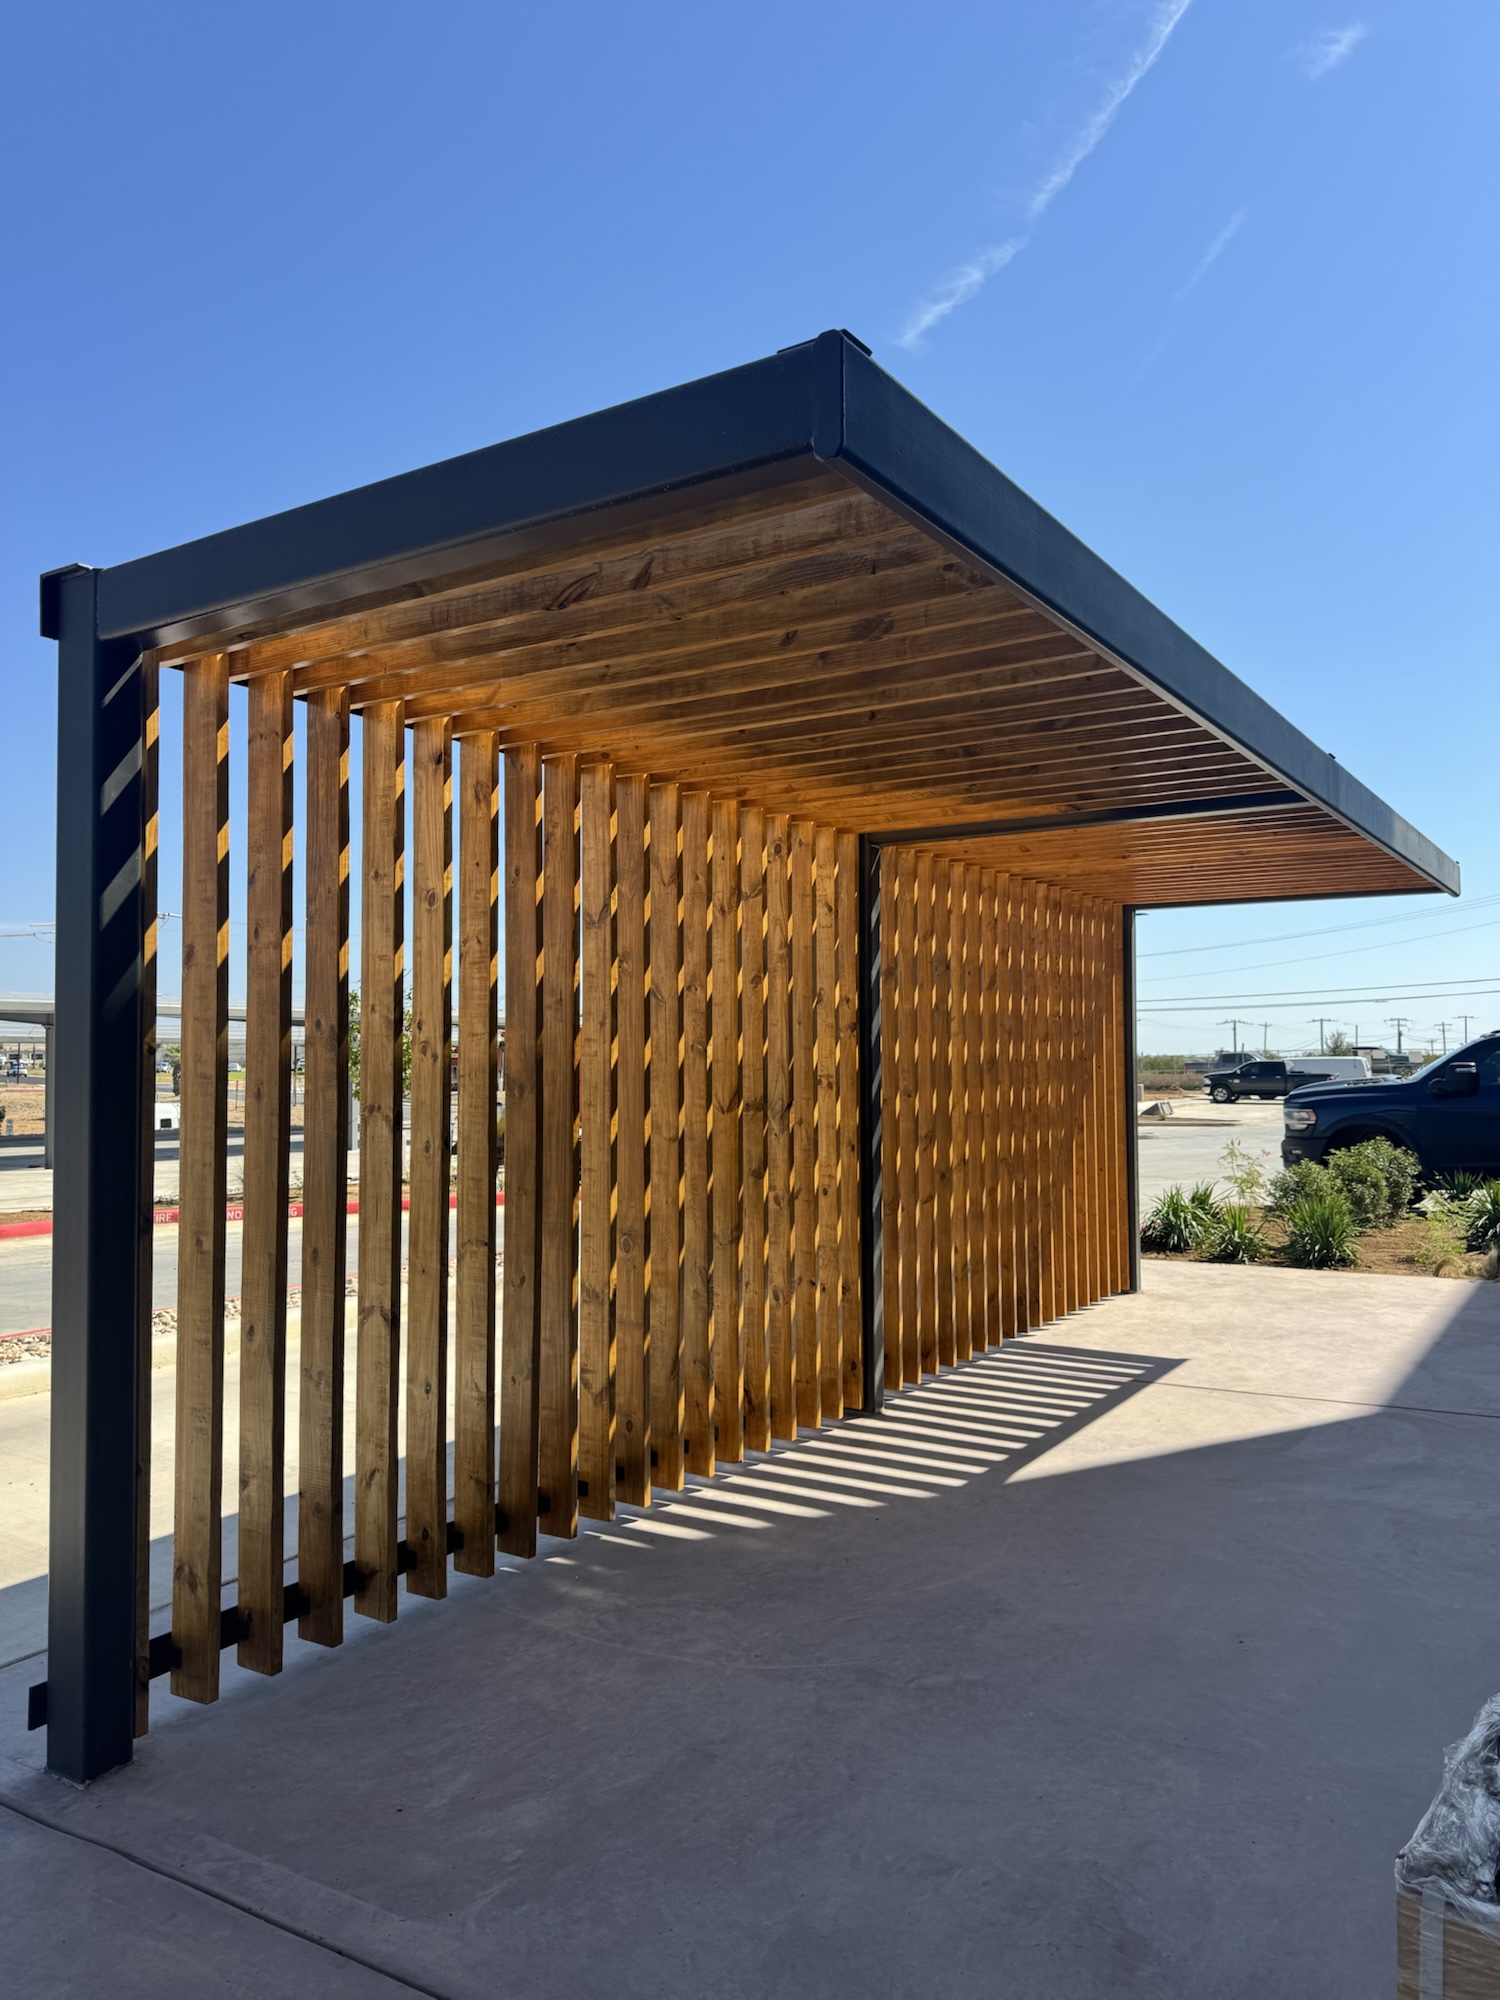
Freestanding steel trellis screen with vertical wood slats
Trellis screen, wood slats (zone unconfirmed)24EA729B-1B79-437C-B5E3-D6AE619F64A8.jpeg · 2026-09-11
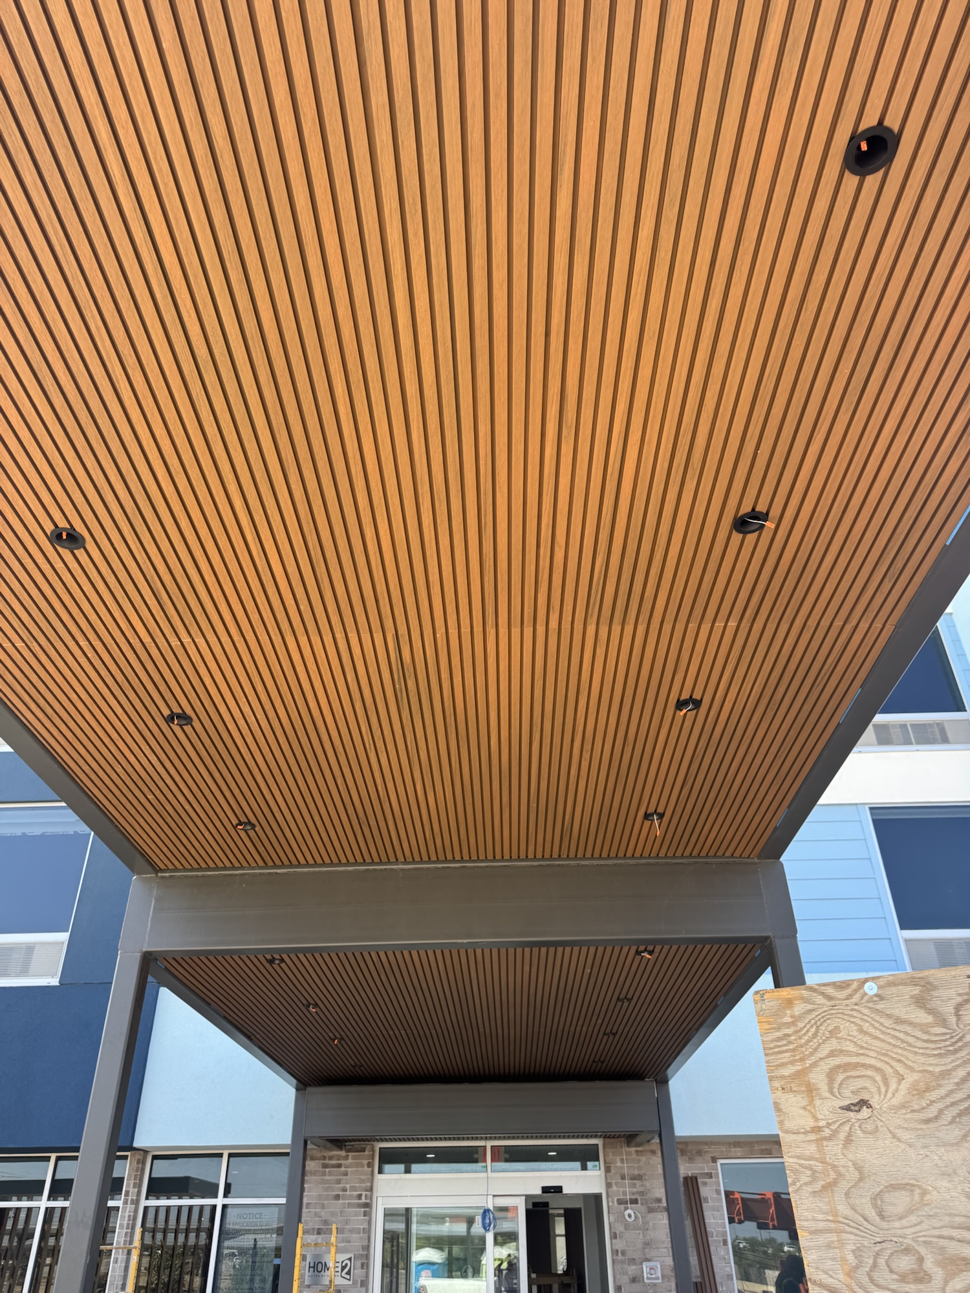
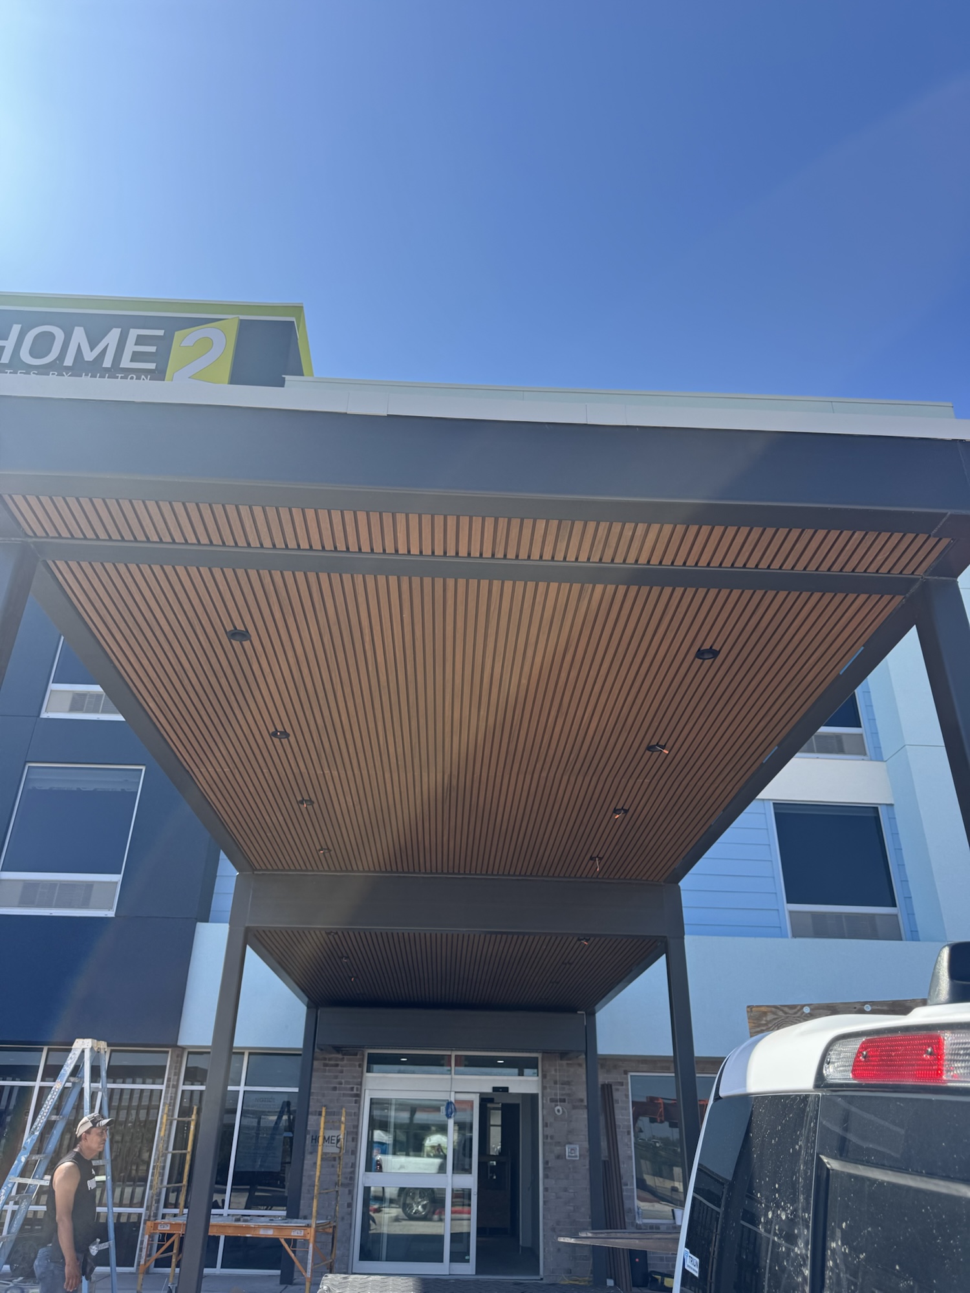
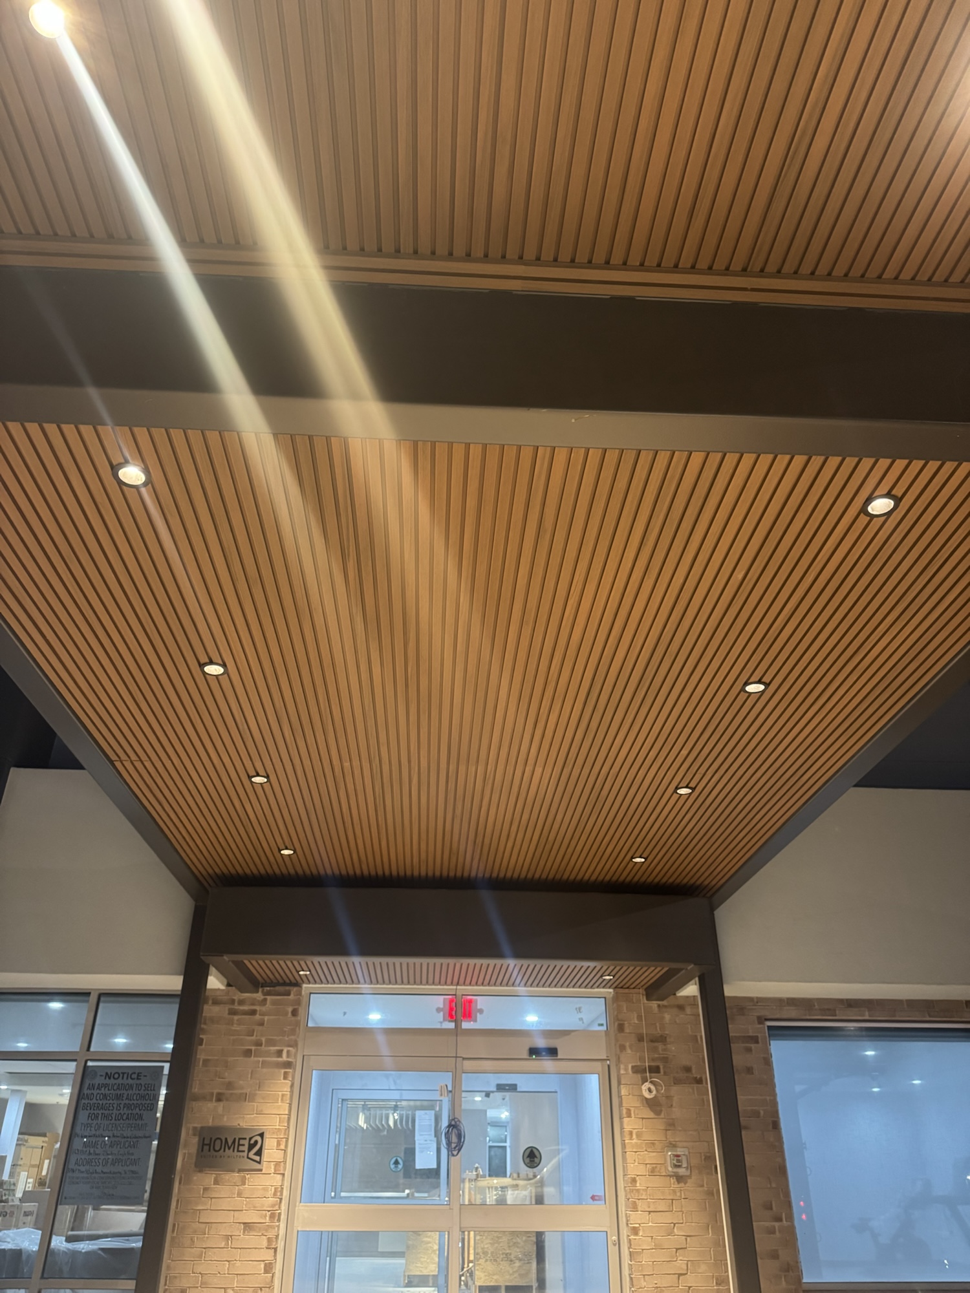
Porte-cochere wood slat soffit with recessed downlight trims
Soffit slats, downlight trims4B43DC98-A31F-49F6-9550-D9B52B981BE0.jpeg · 2026-09-11AS102
Completed wood slat porte-cochere soffit and entry
Completed soffit, entry doorsBA920A8A-5891-42DE-AFDB-90B5E2422EBE.jpeg · 2026-09-11AS102
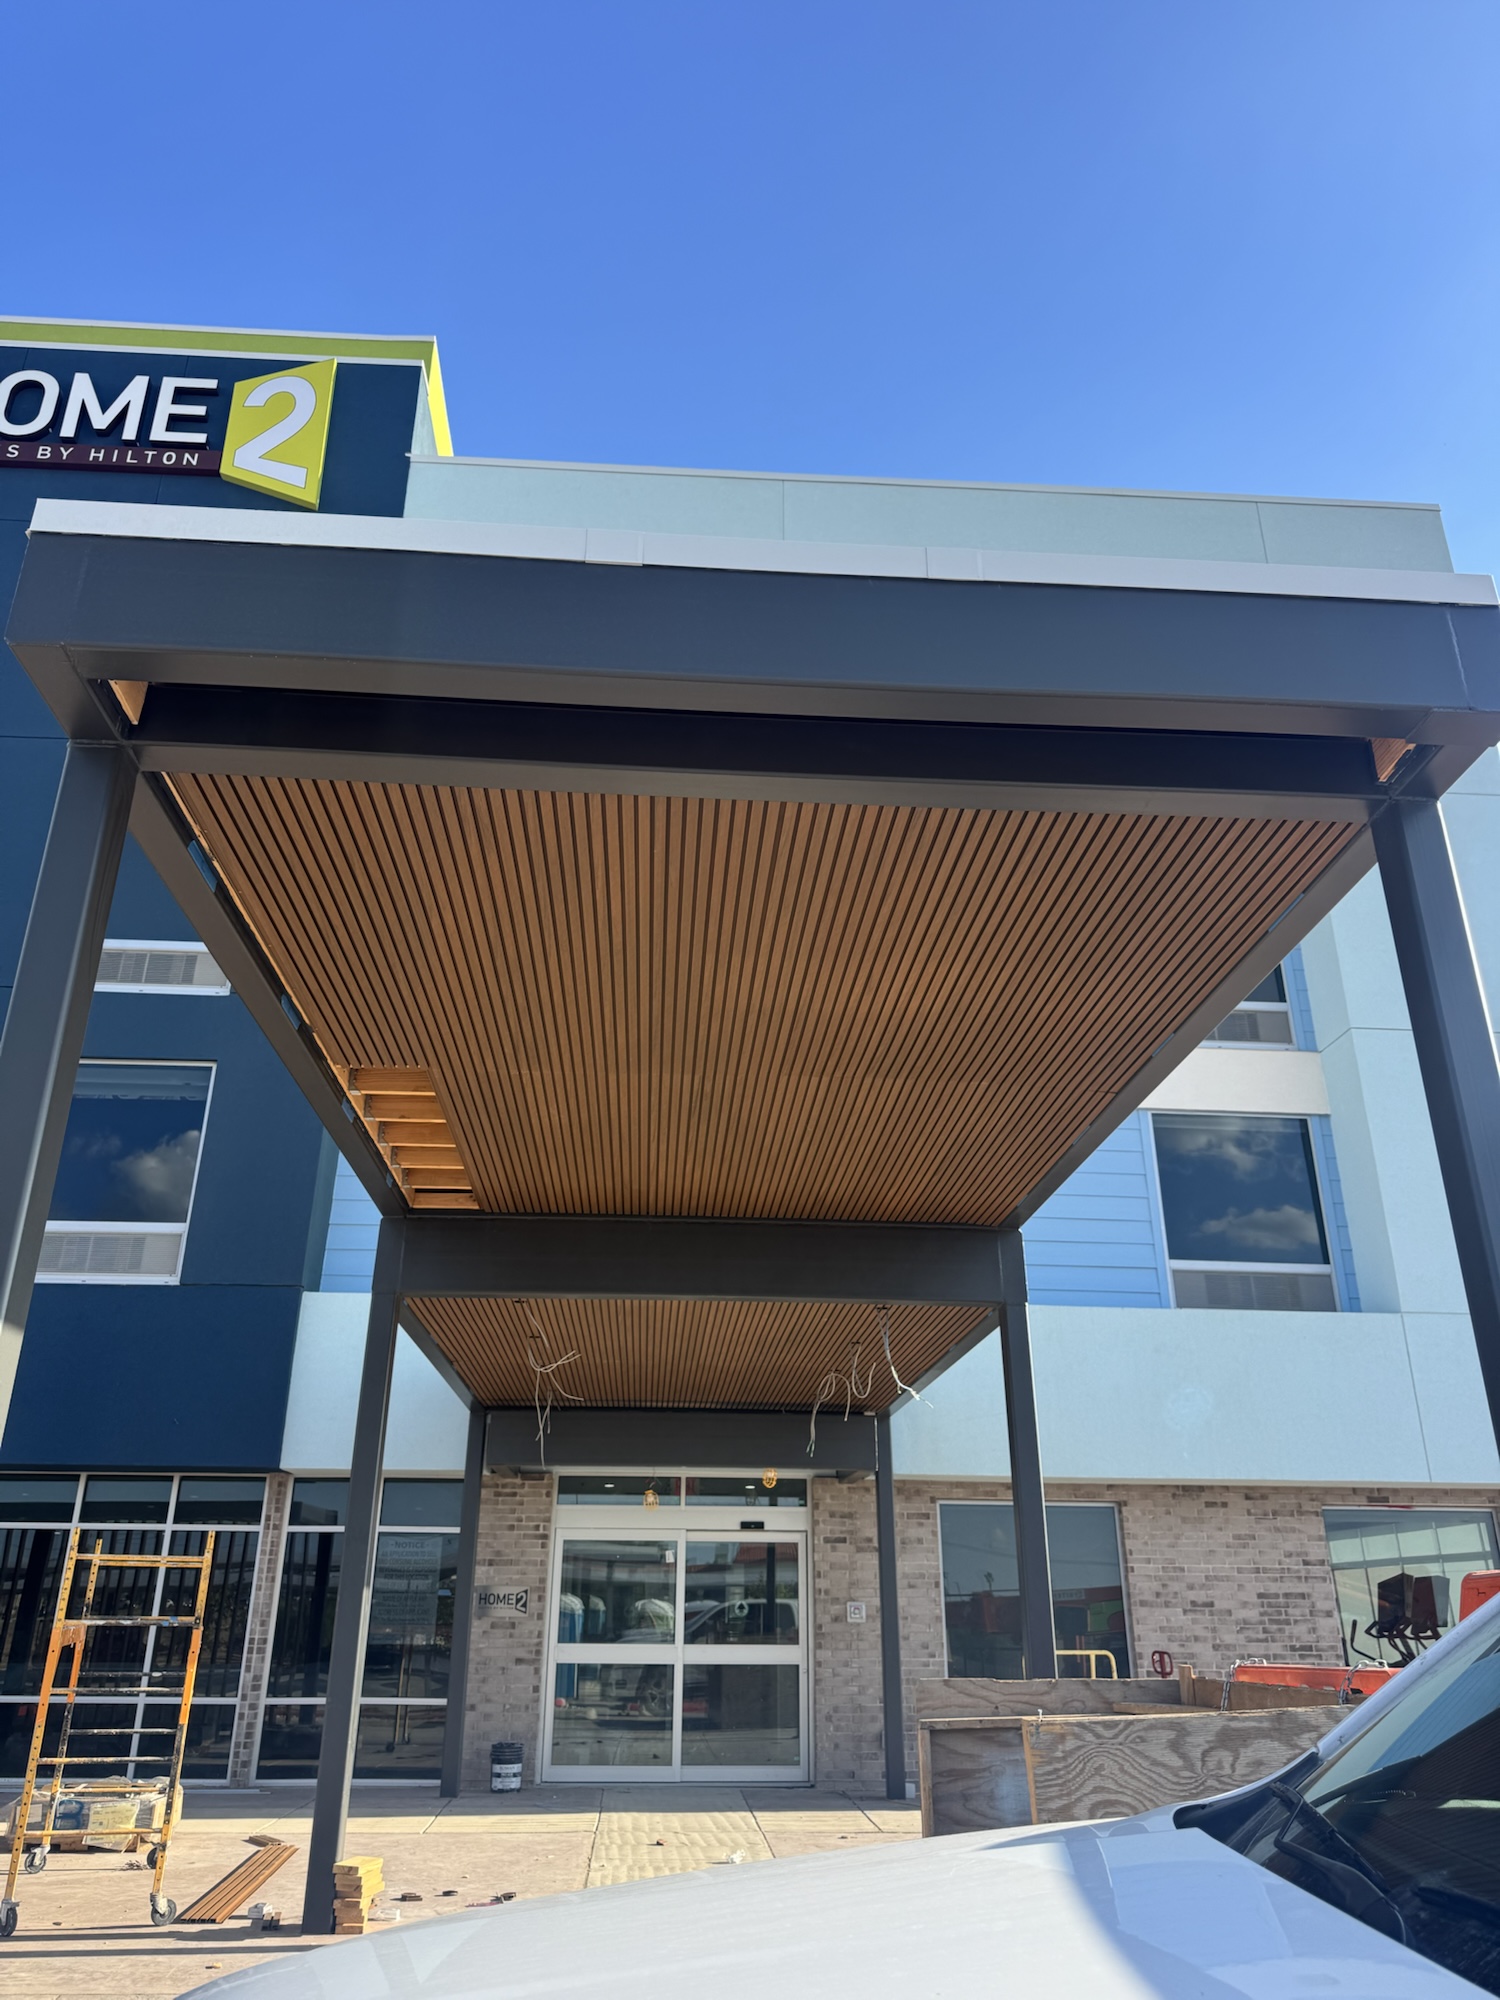
Canopy soffit wood slats at entry with light pigtails
Soffit slats, pigtails pendingE875BEA1-59AD-4A00-8224-870B96011778.jpeg · 2026-09-08AS102
Portico soffit at dusk with downlights on
Dusk, downlights onF808D45C-9546-4A36-B804-F685006B4031.jpeg · 2026-09-14AS102
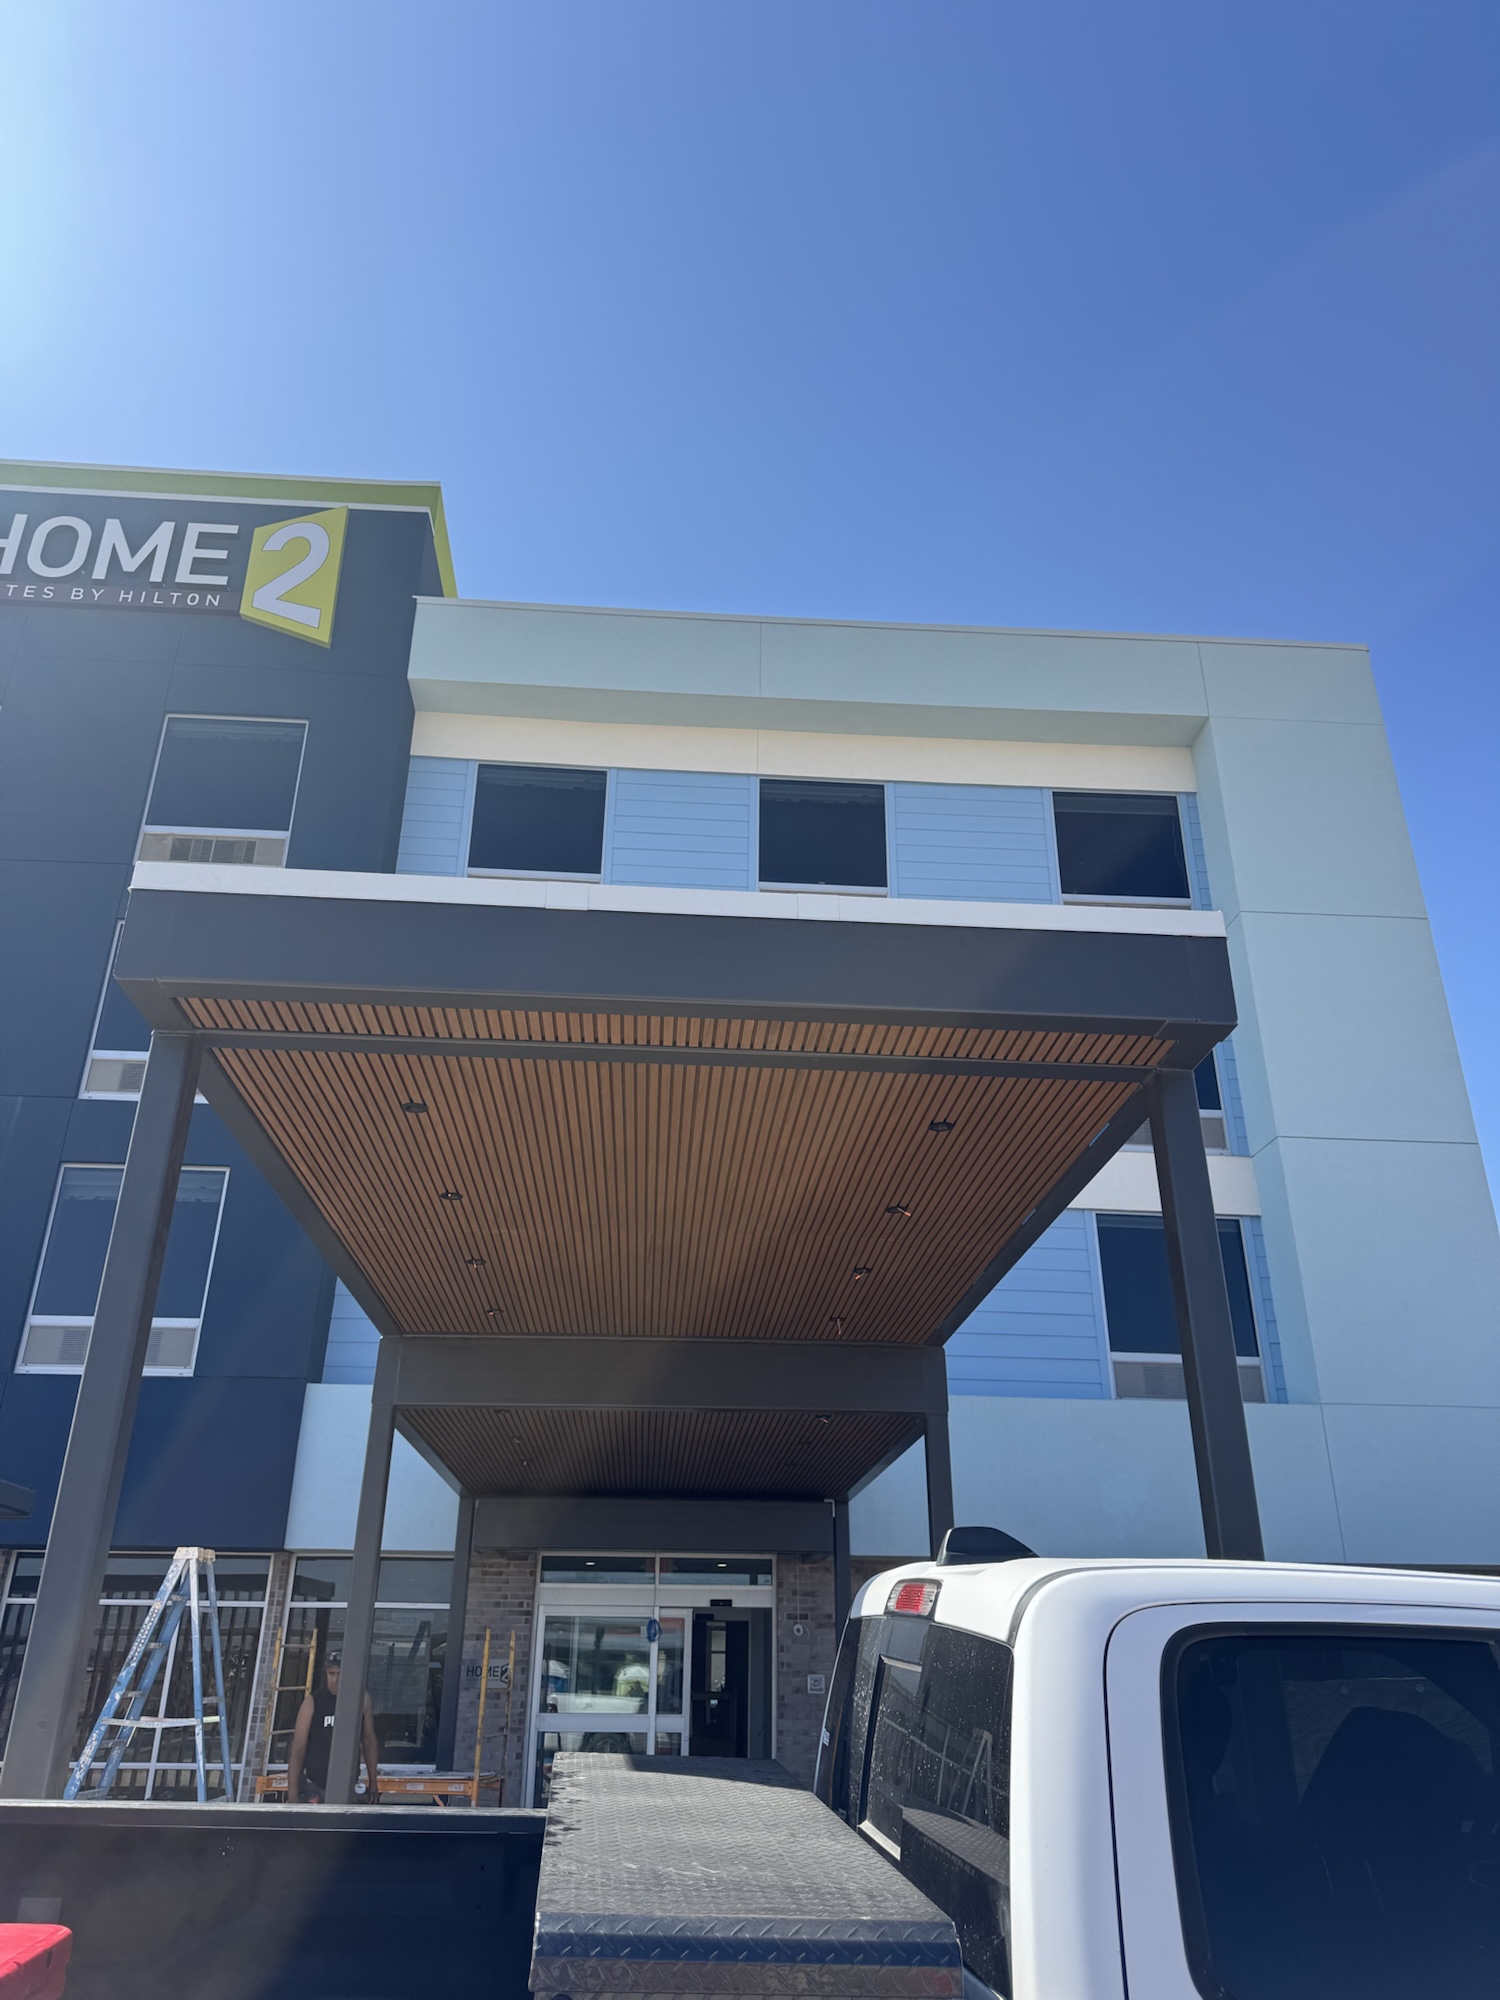
Two-tier porte-cochere from the entry drive
Porte-cochere from driveFB495BD5-E5A5-4302-9CCB-5D05ED337496.jpeg · 2026-09-11AS102

Corridor2

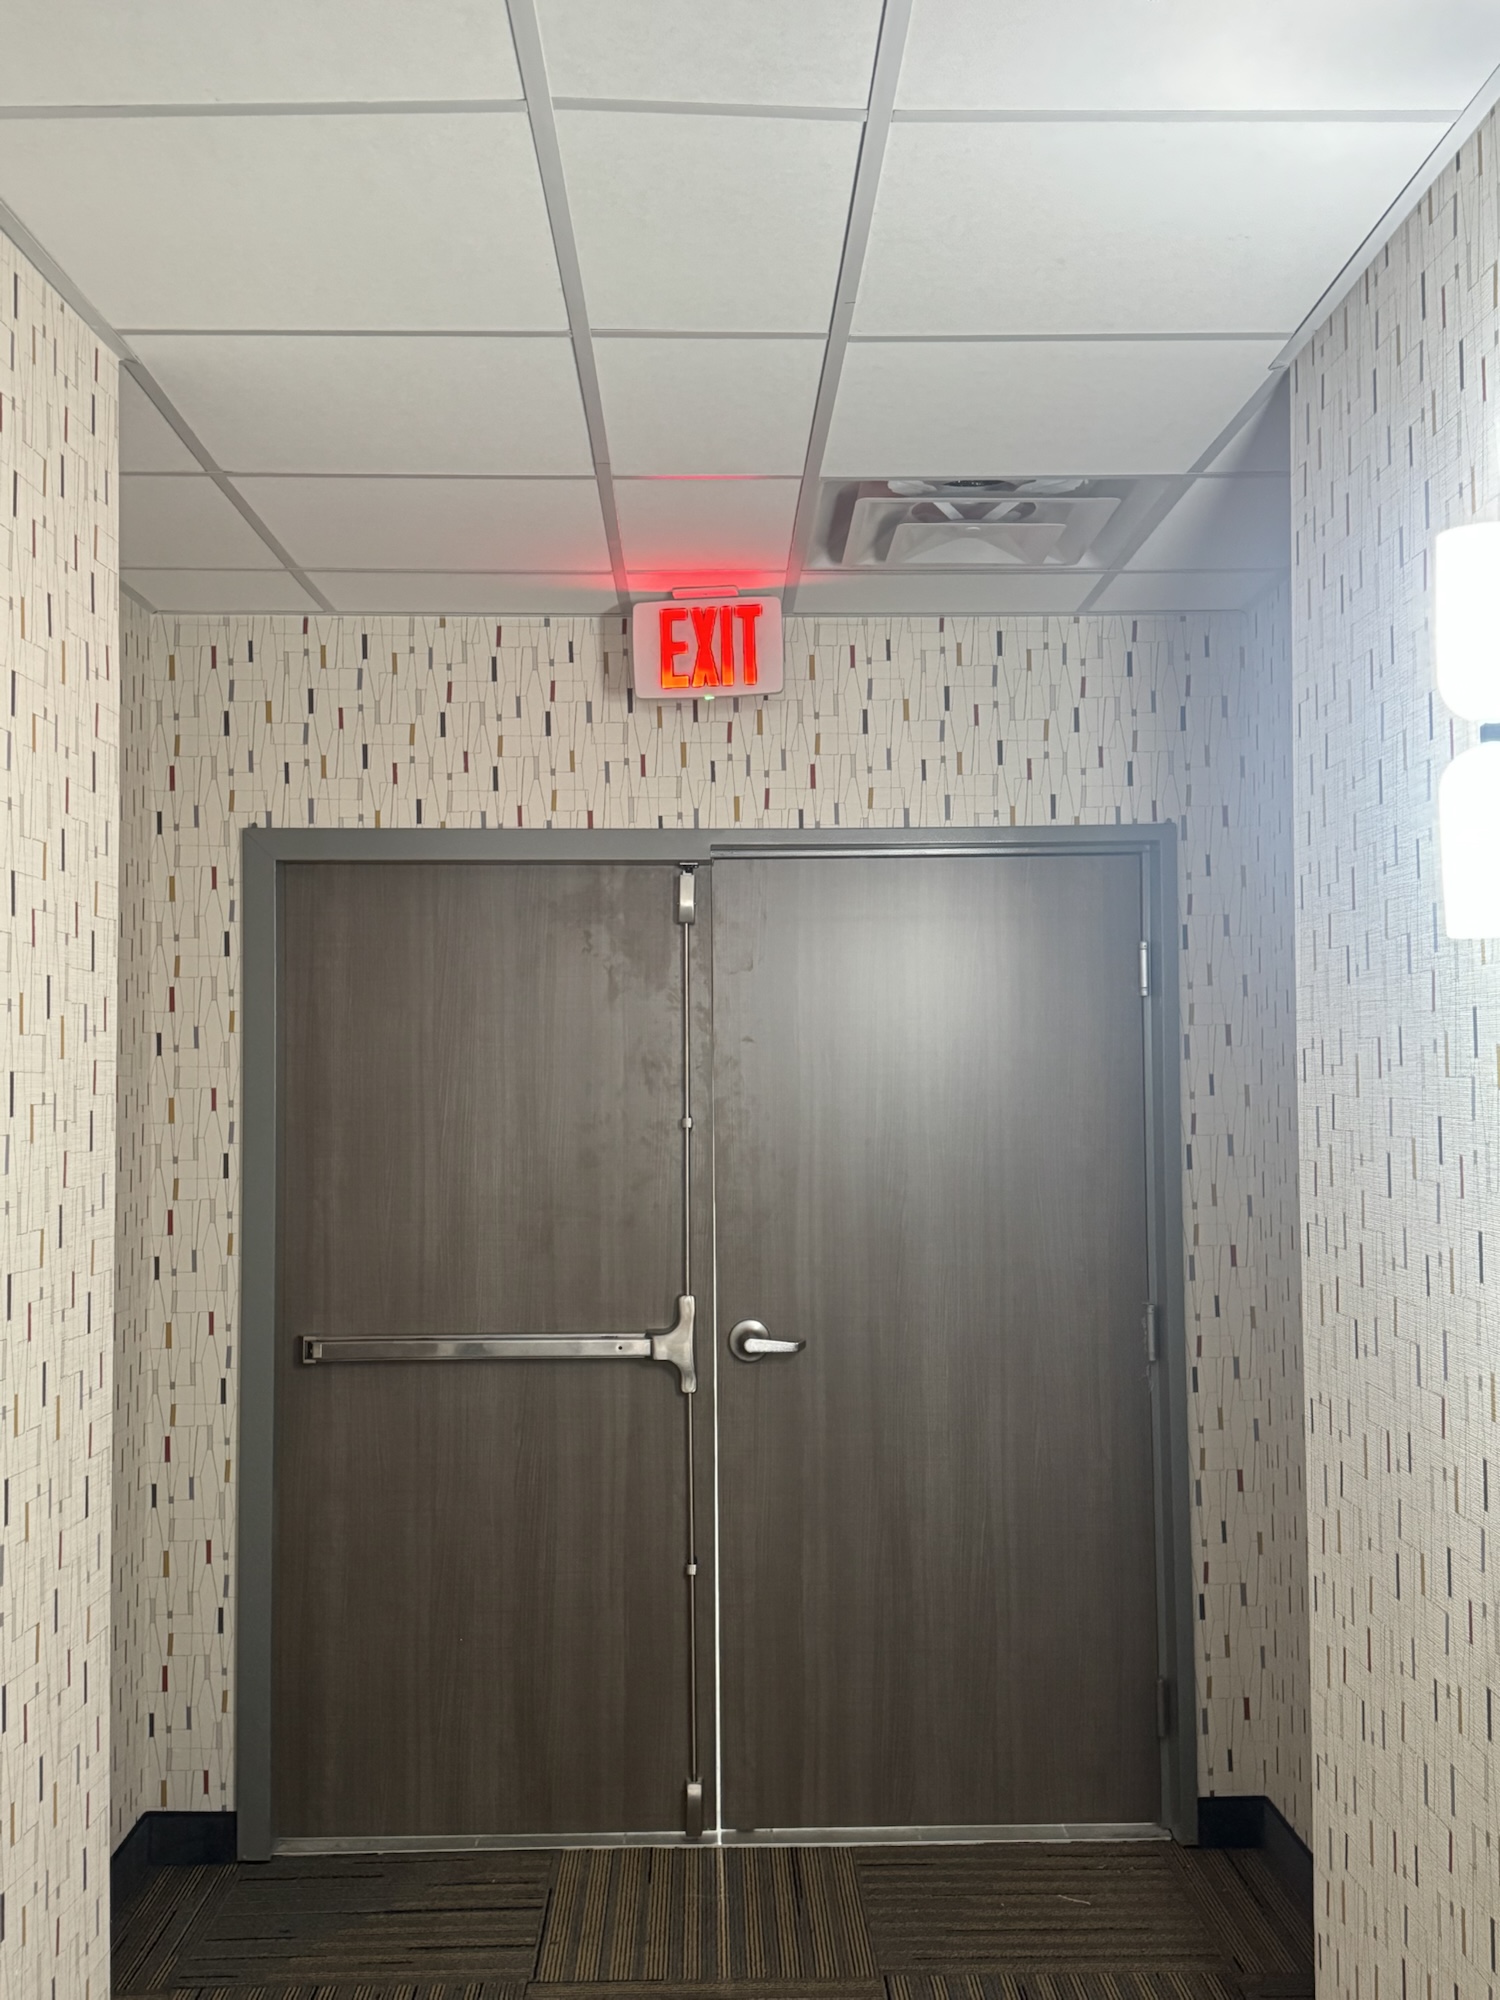
Corridor exit with double doors and mosaic wallcovering
Exit doors, mosaic wallcovering00D3F388-00A7-4DEB-8918-7DB58234306D.jpeg · 2026-08-21A100
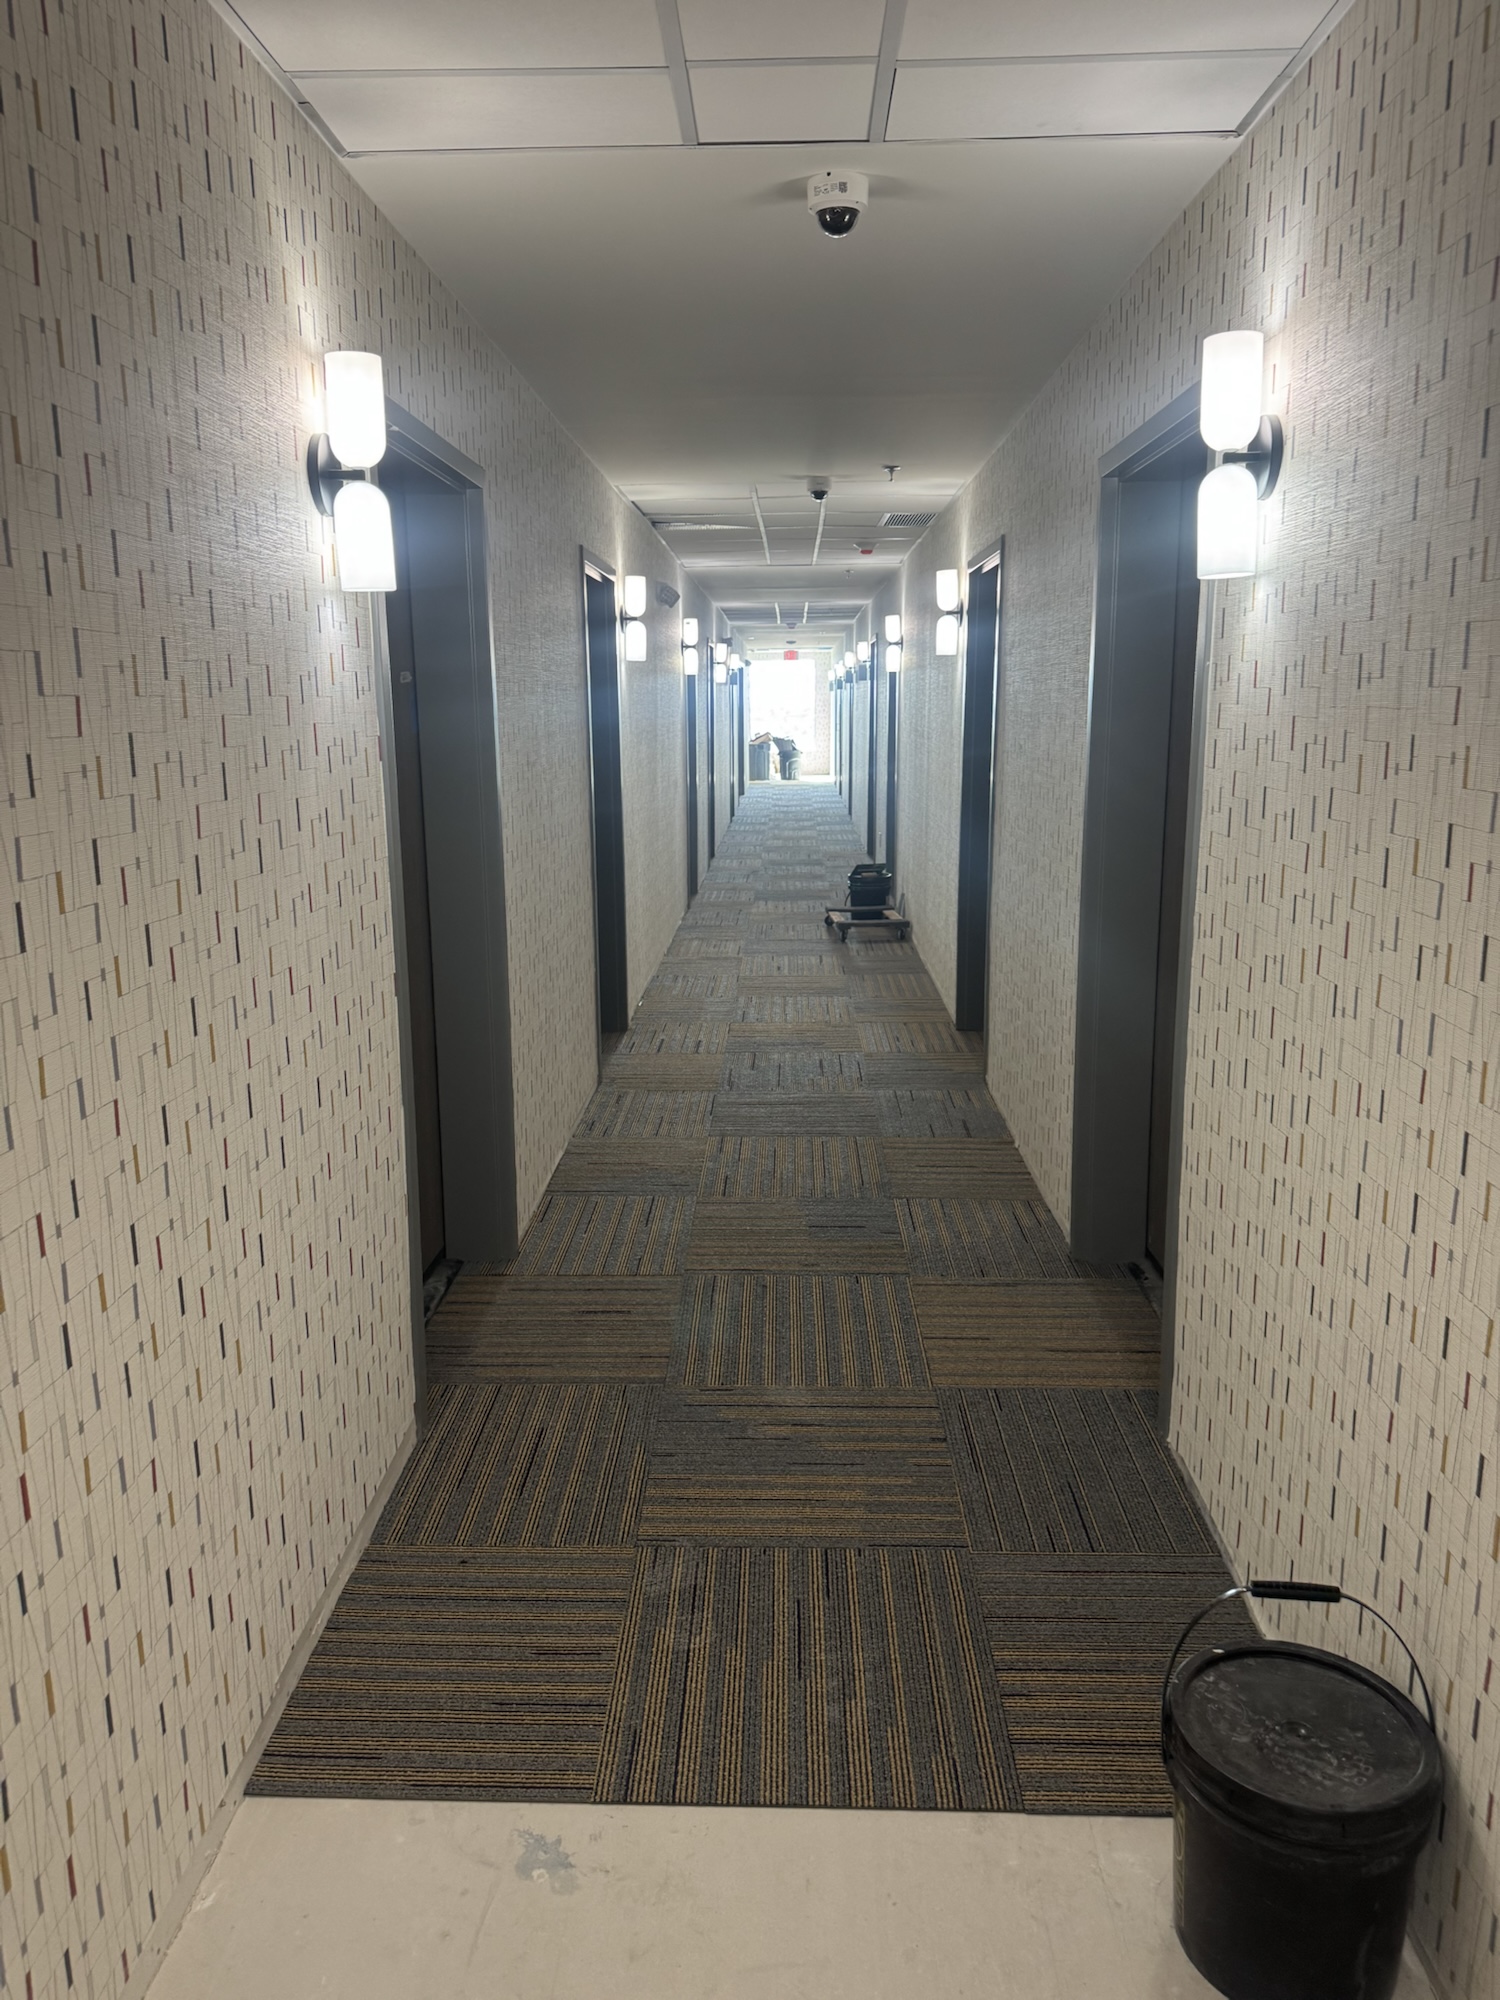
Double-loaded corridor with plank carpet tile and sconces
Carpet tile, sconces, punch stage50D04A65-9E29-4B68-8577-841F0091A224.jpeg · 2026-09-08A100

Guest rooms5

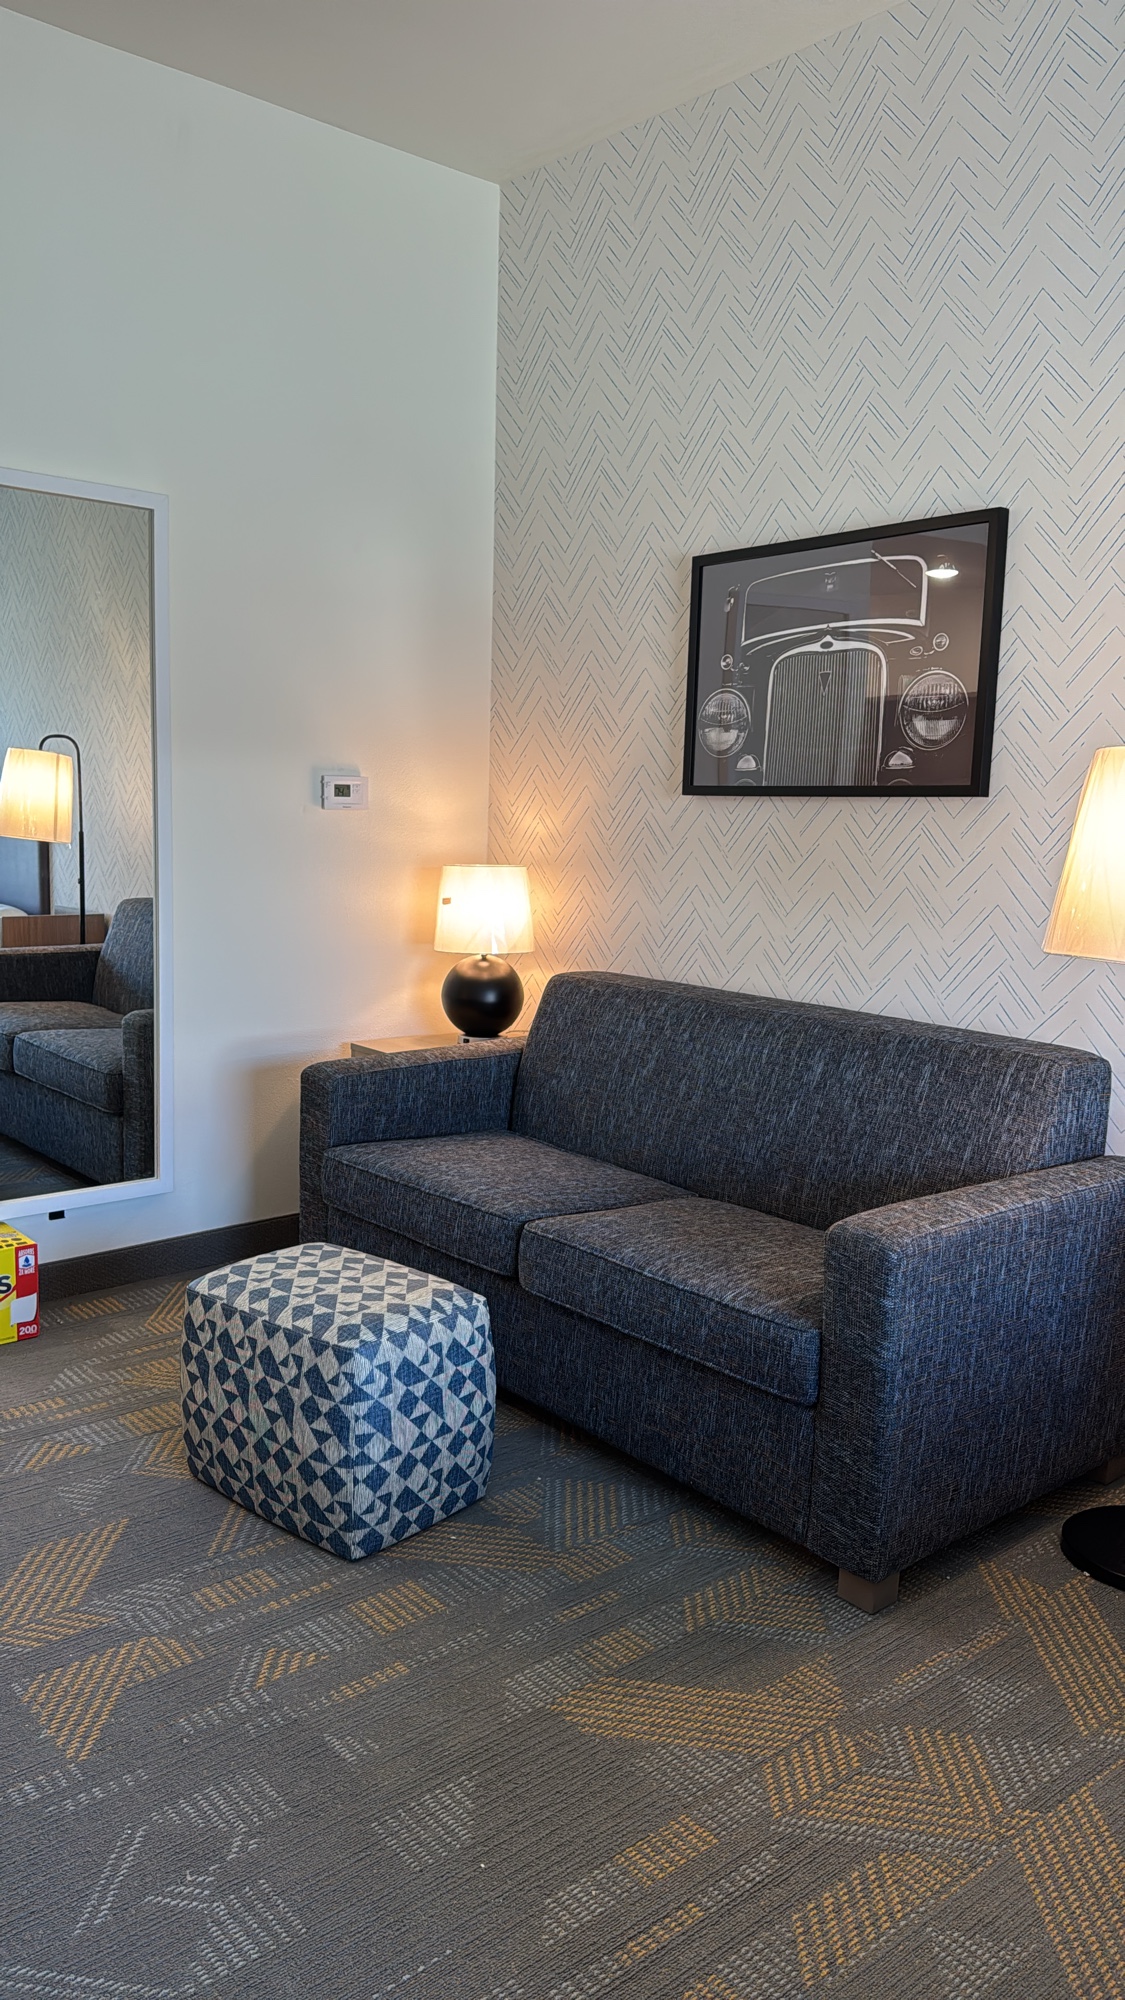
Dressed seating area with sleeper sofa, ottoman and car artwork
Sofa, cube ottoman, herringbone wall332EADC6-83DA-499F-9E29-0625164CFDF6.jpeg · 2026-08-11
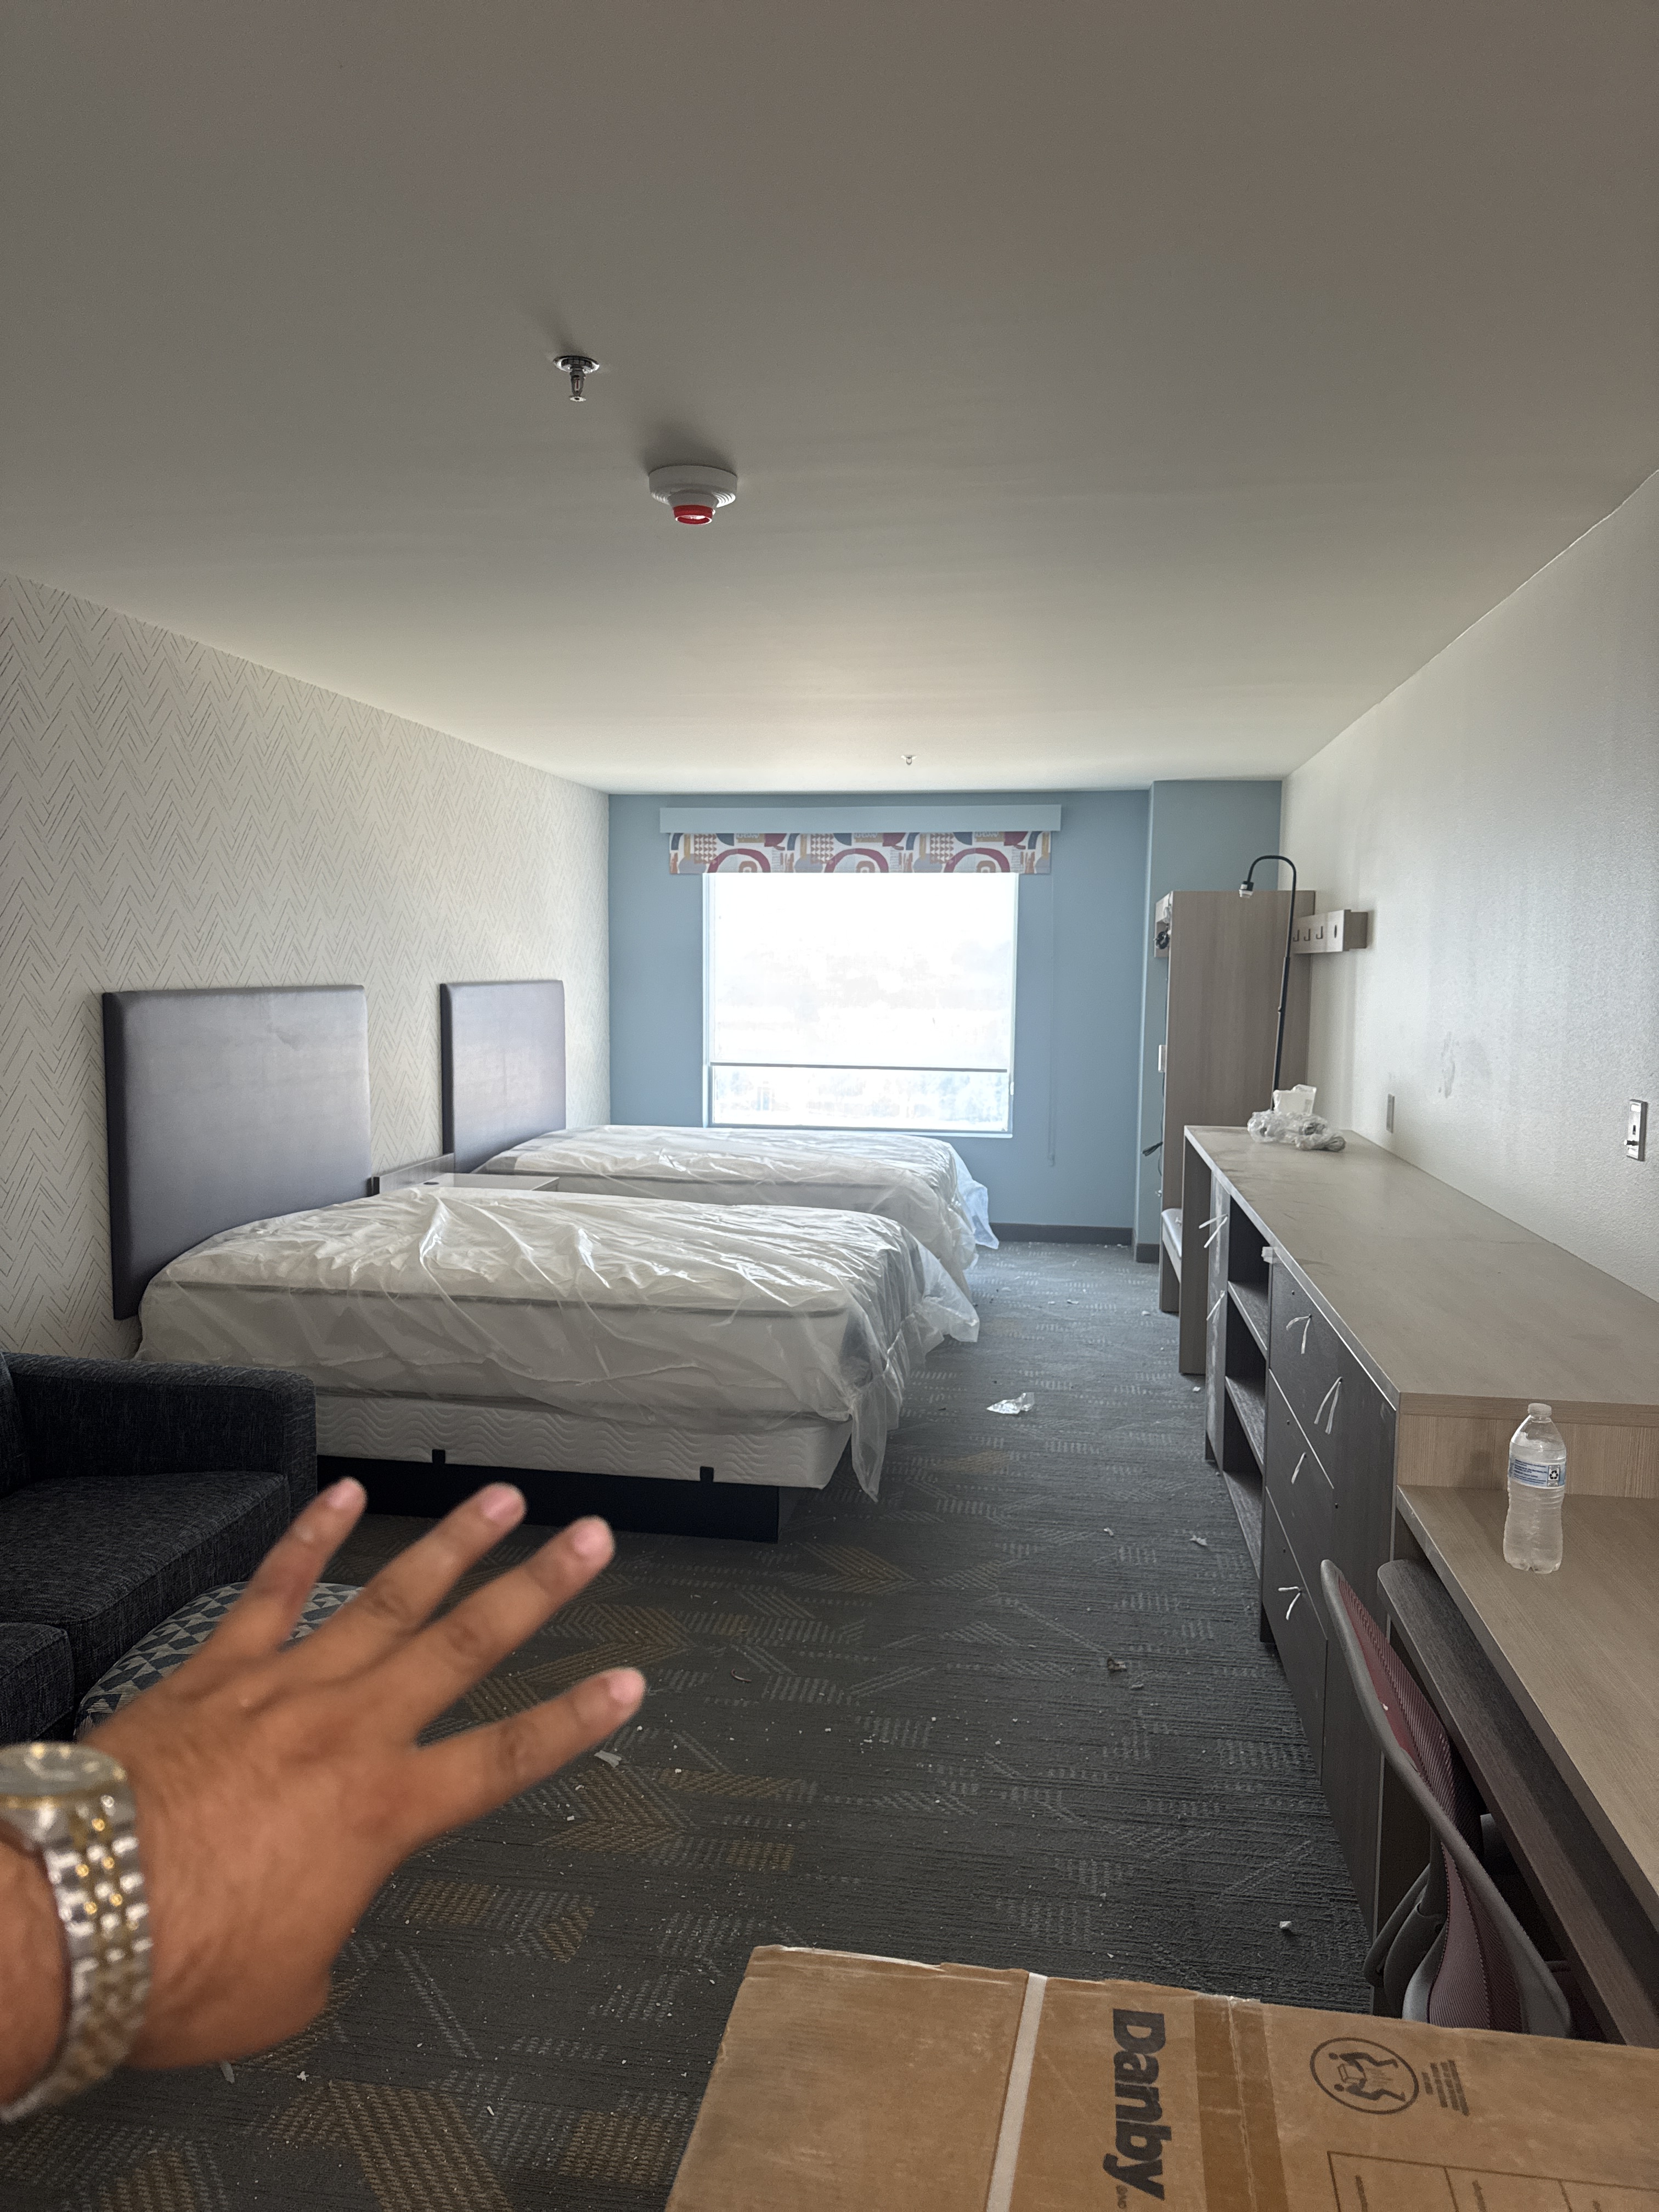
Queen queen studio with wrapped mattresses and casework
QQ studio, headboards, FF&E install4210D18F-BC4F-48E5-9B7B-B42C910BD002.jpeg · 2026-08-25
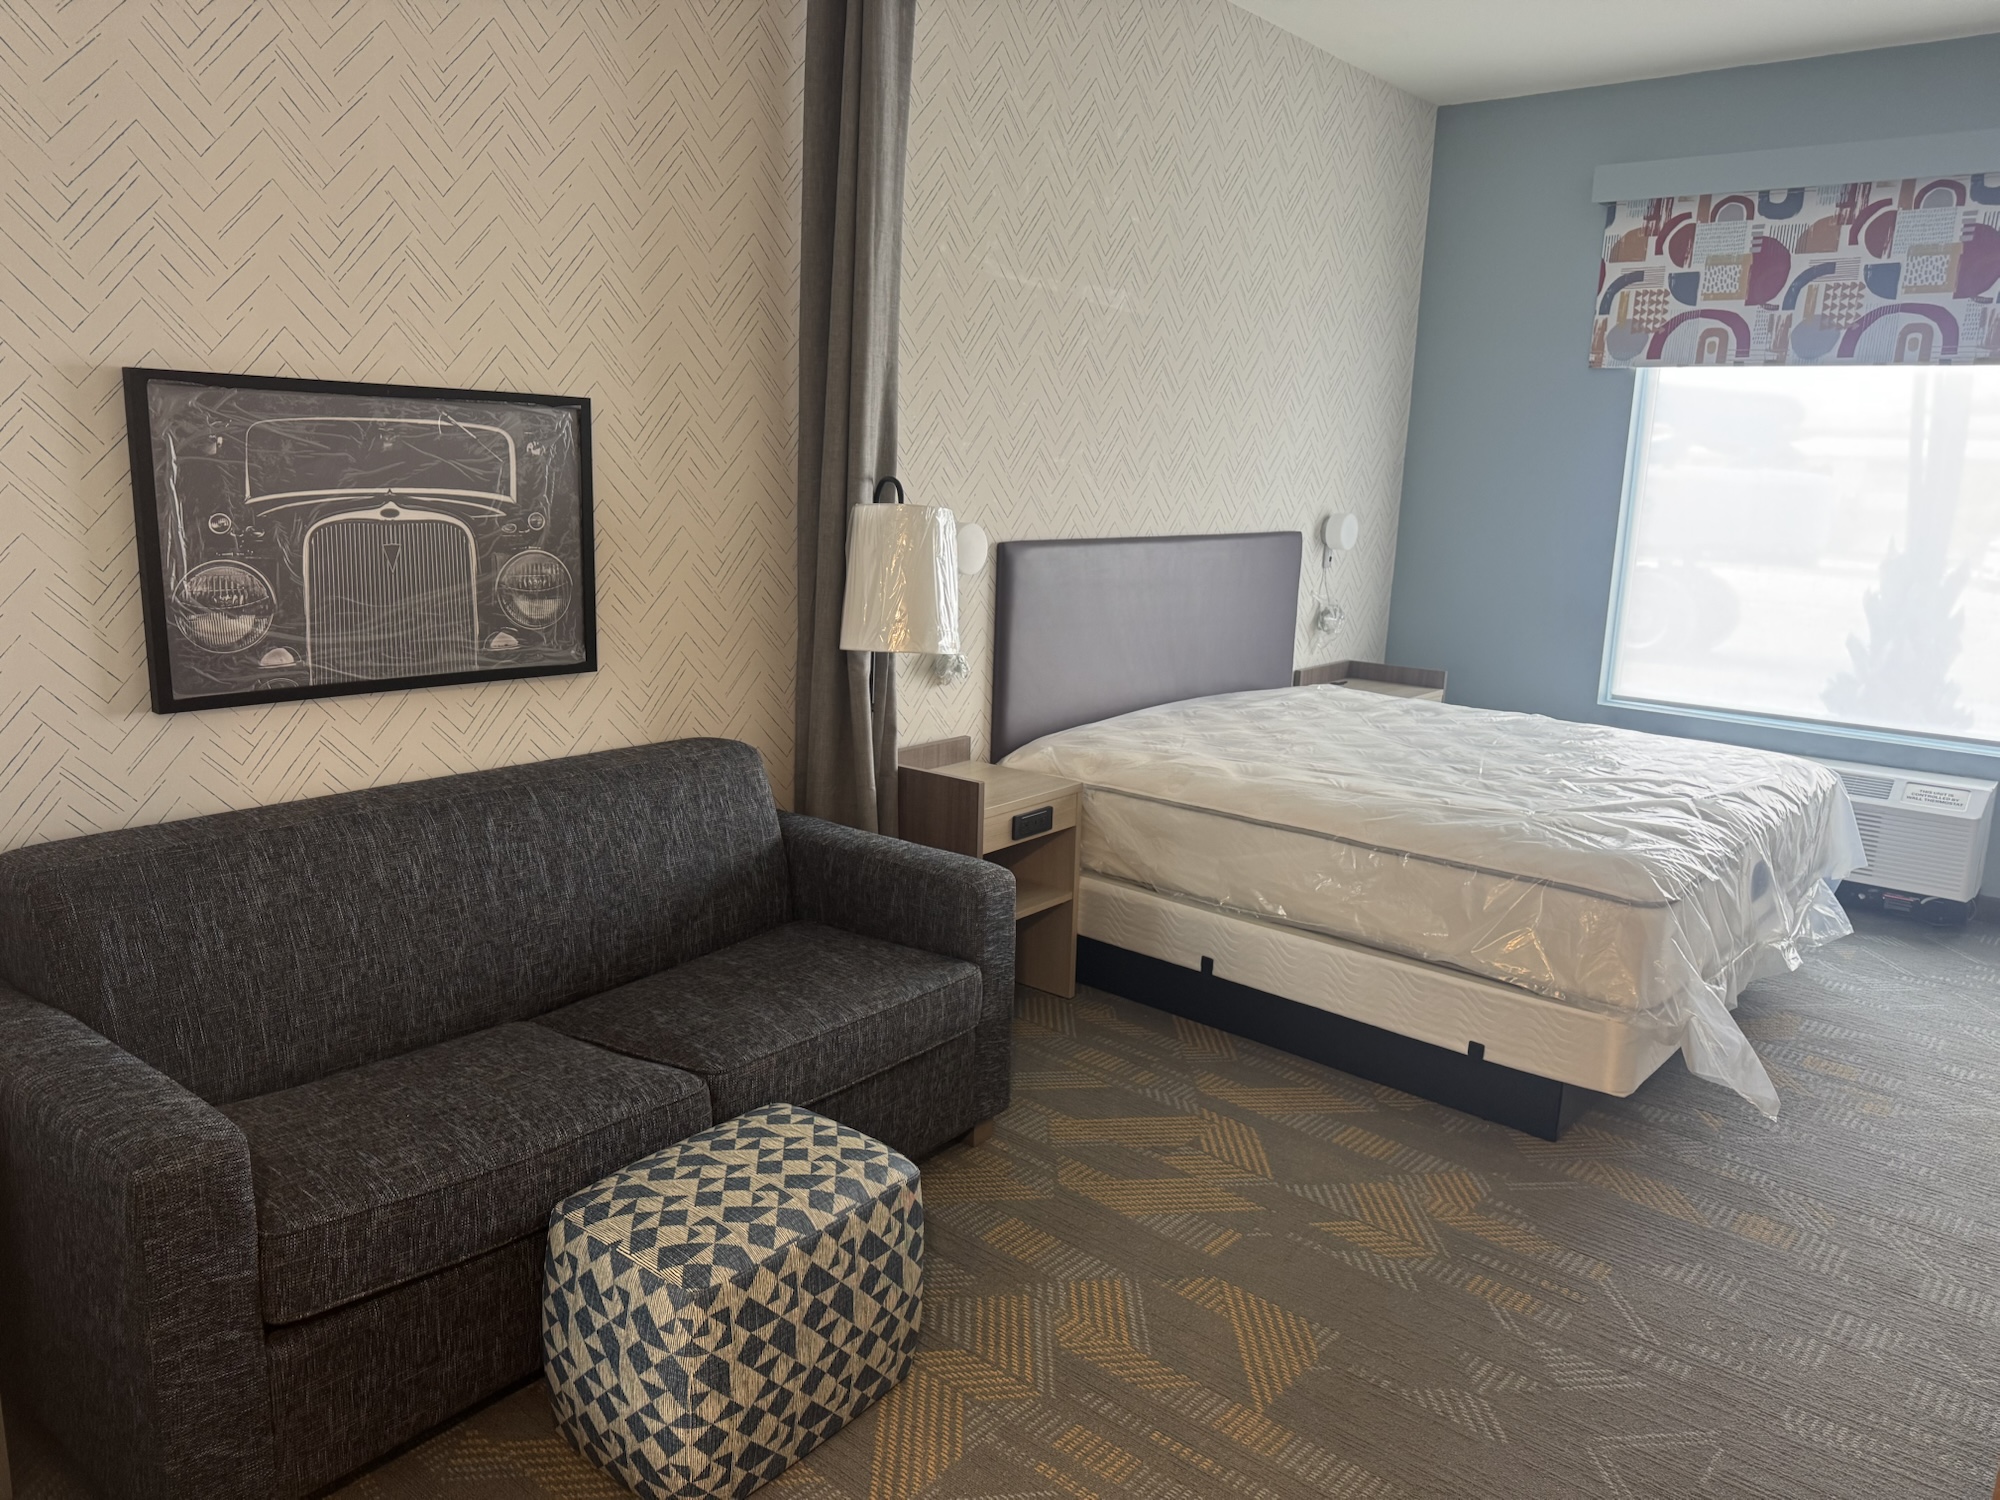
King studio with wrapped mattress, sofa and PTAC
King studio, headboard, PTAC867516E7-7280-41E7-815A-89F5350892A1.jpeg · 2026-08-21
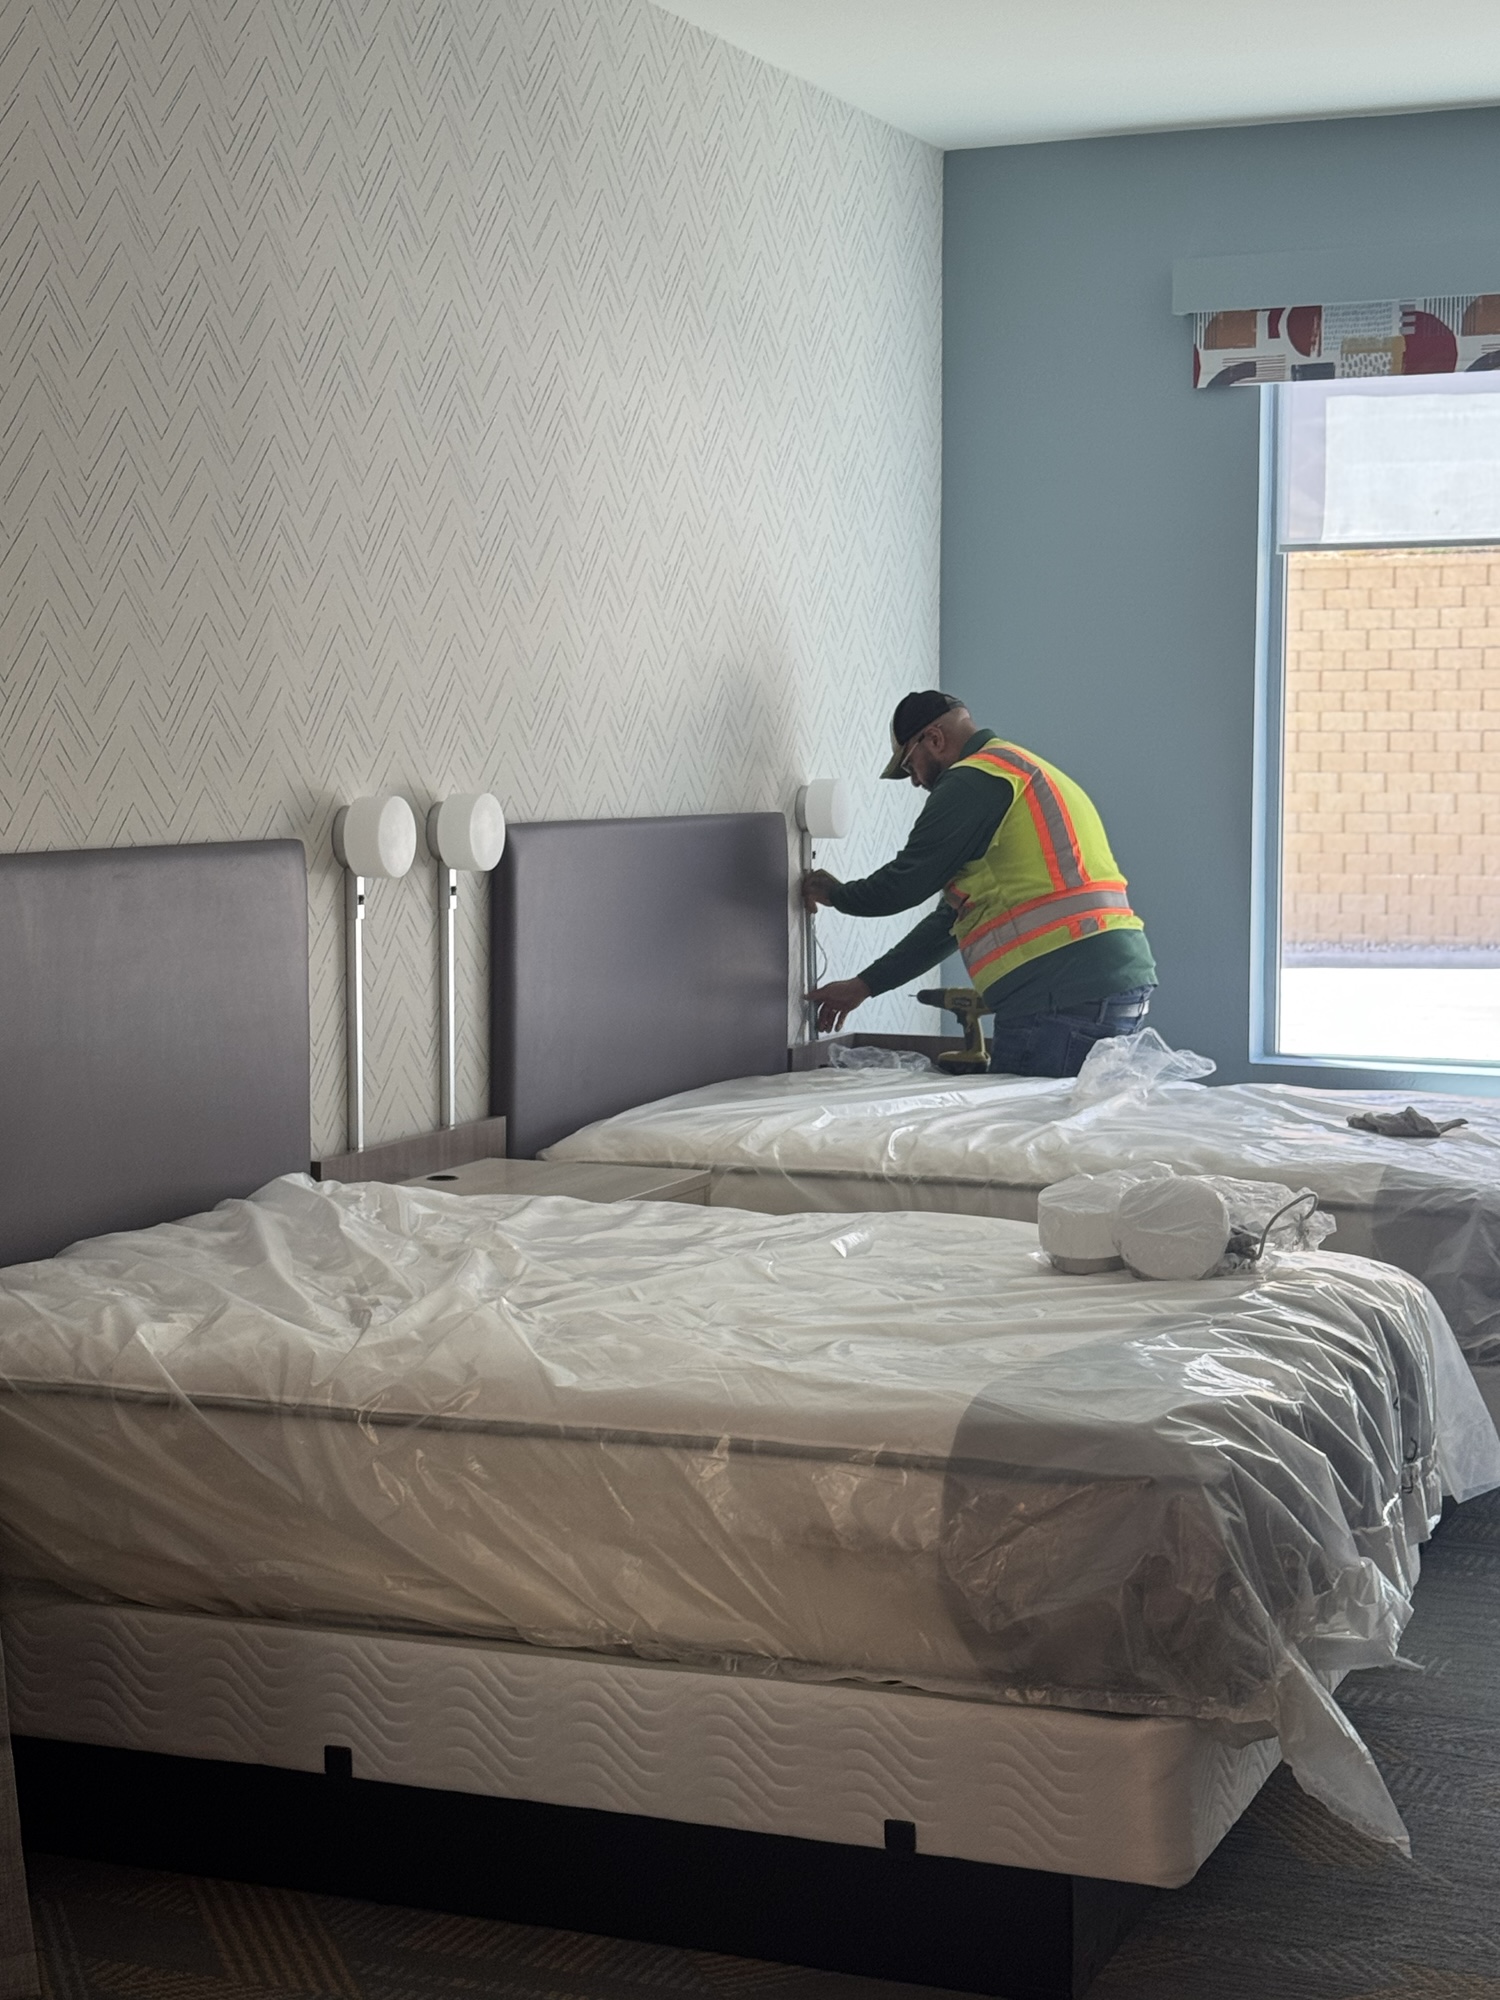
Installer mounting headboard sconces in queen queen room
Sconce install at headboards911E58BC-1C6A-470B-89EF-24A02A718F6C.jpeg · 2026-09-10
Room mid-install with casework run and packing debris
Casework run, mid-install9B9BBCB0-9F90-45A4-81BC-41FFF6B445E4.jpeg · no EXIF date

Bath6

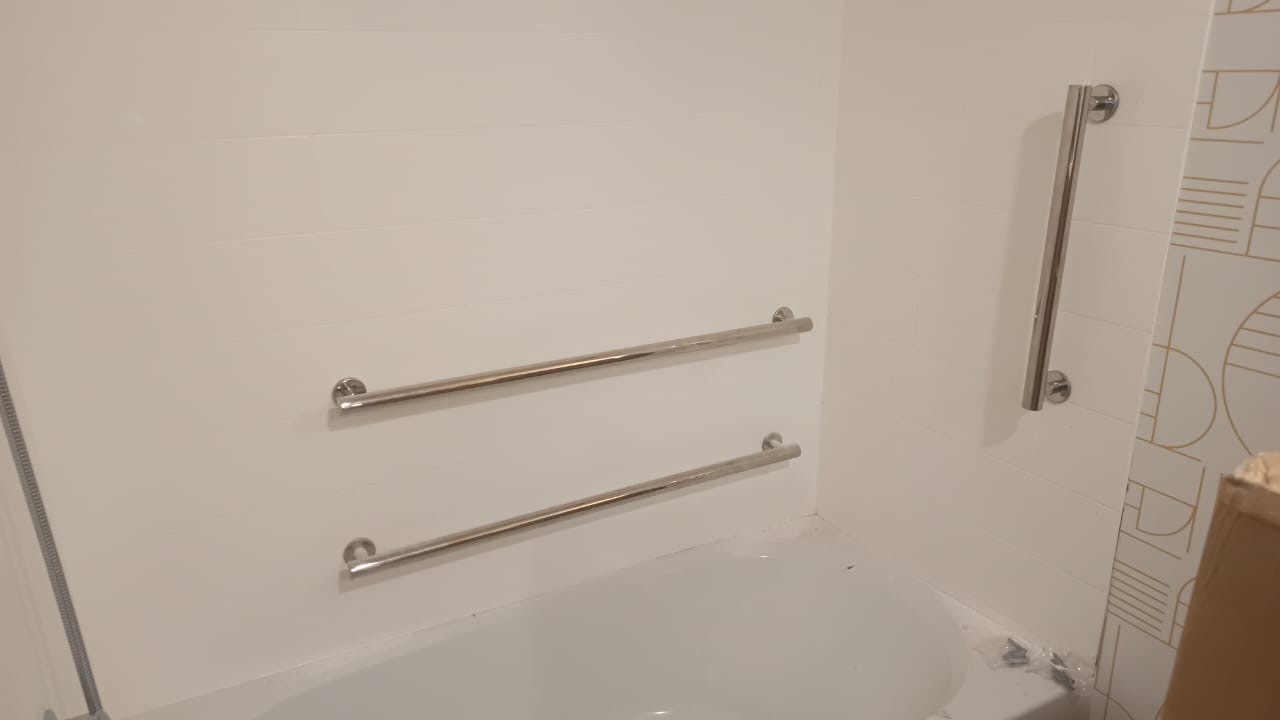
Tub surround with chrome bars and gold line wallcovering
Tub surround, chrome bars128594FA-A44F-4D4A-8135-DEC1C70D836B.jpeg · 2026-09-04
Shower with sliding frameless glass and grab bars
Shower, glass, grab bars6A62235E-065A-451C-8210-E6C43427985D.jpeg · 2026-08-21
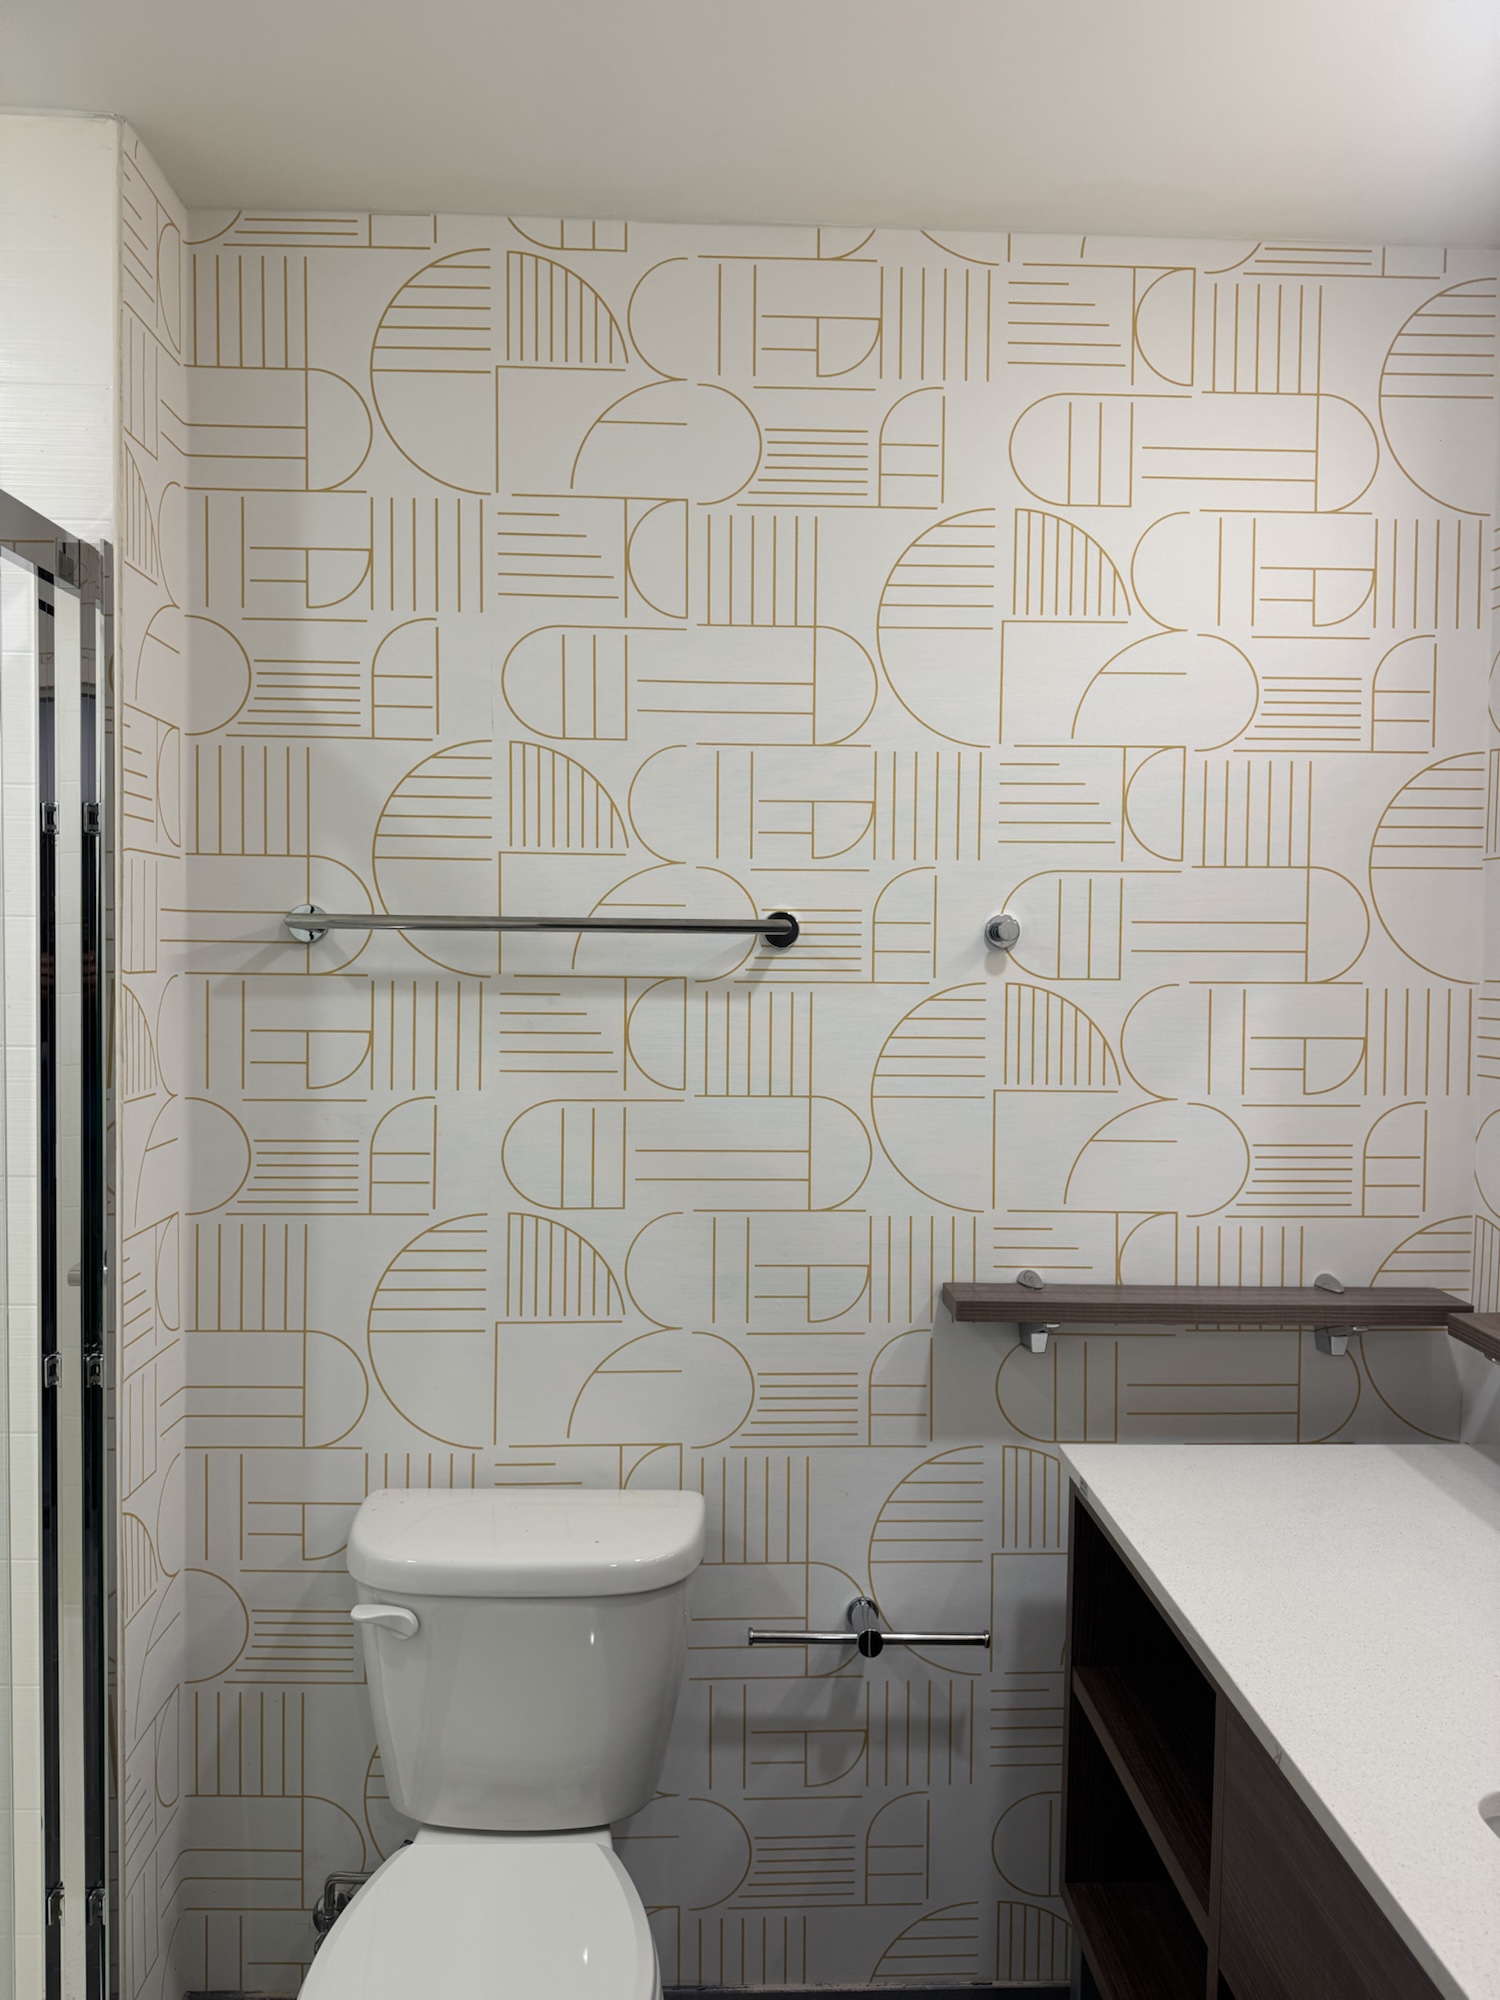
Toilet wall with gold line wallcovering and chrome accessories
Toilet wall, accessories7DBD66BC-E134-4EA8-AC61-DDDF62173CBC.jpeg · 2026-09-10
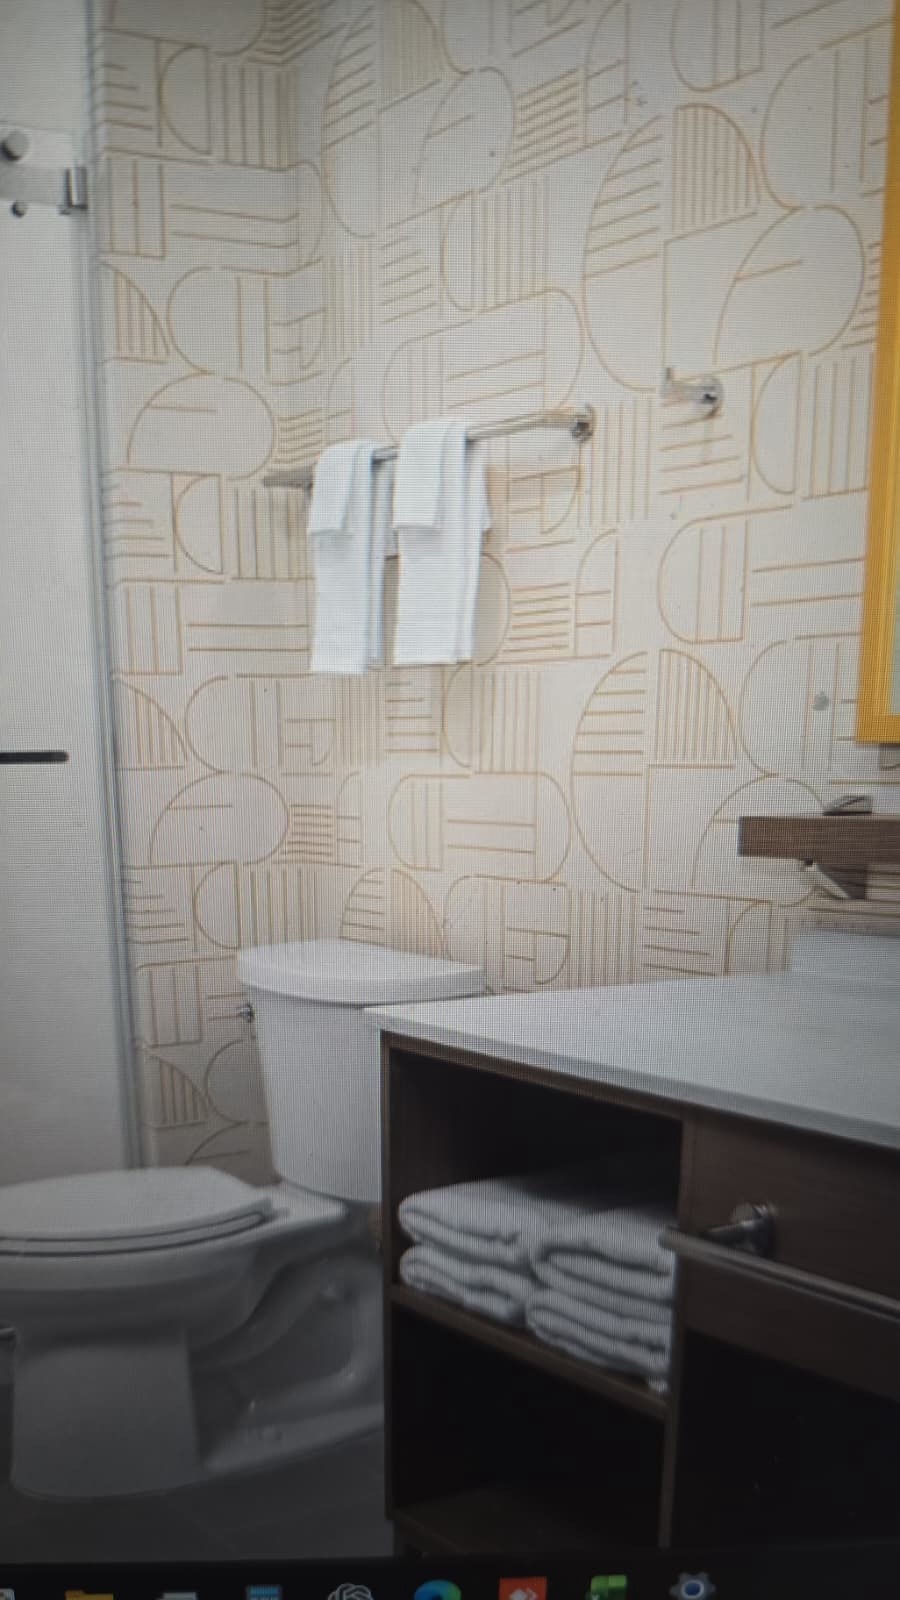
Rephotographed screen image of the bath scheme with towels
Rephotographed screen image; reference only7F941E62-72F3-465C-941D-562BC0347BBA.jpeg · no EXIF date
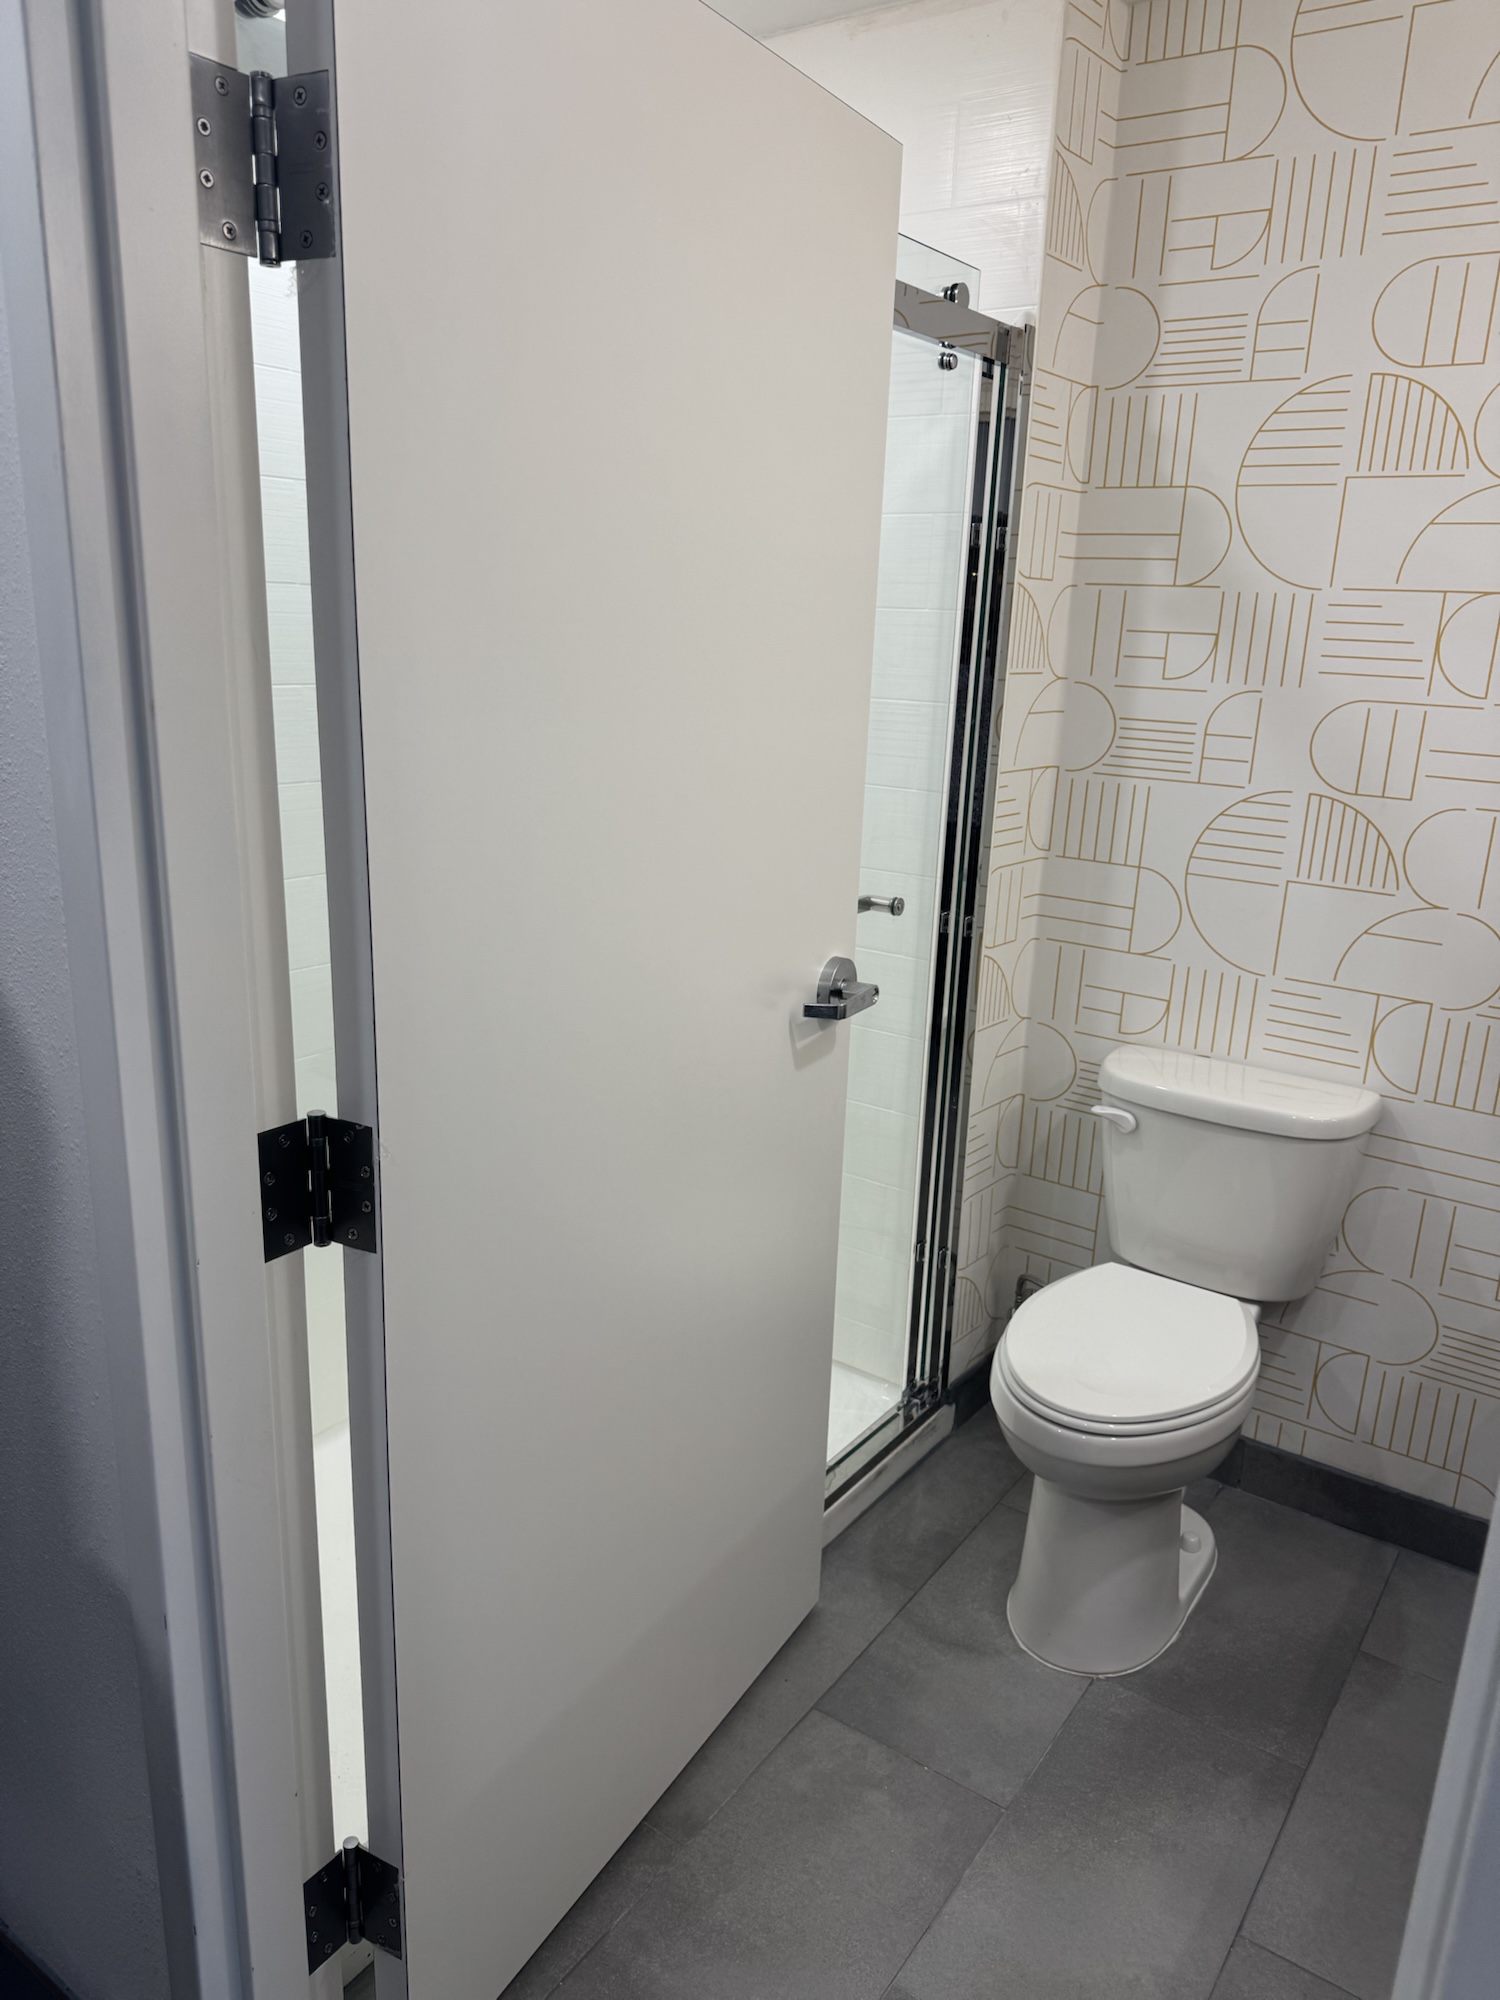
Bath entry with grey plank tile floor and glass shower
Entry, plank tile, shower8BDB10BB-3421-42E8-9536-46A96B14E89F.jpeg · 2026-08-21
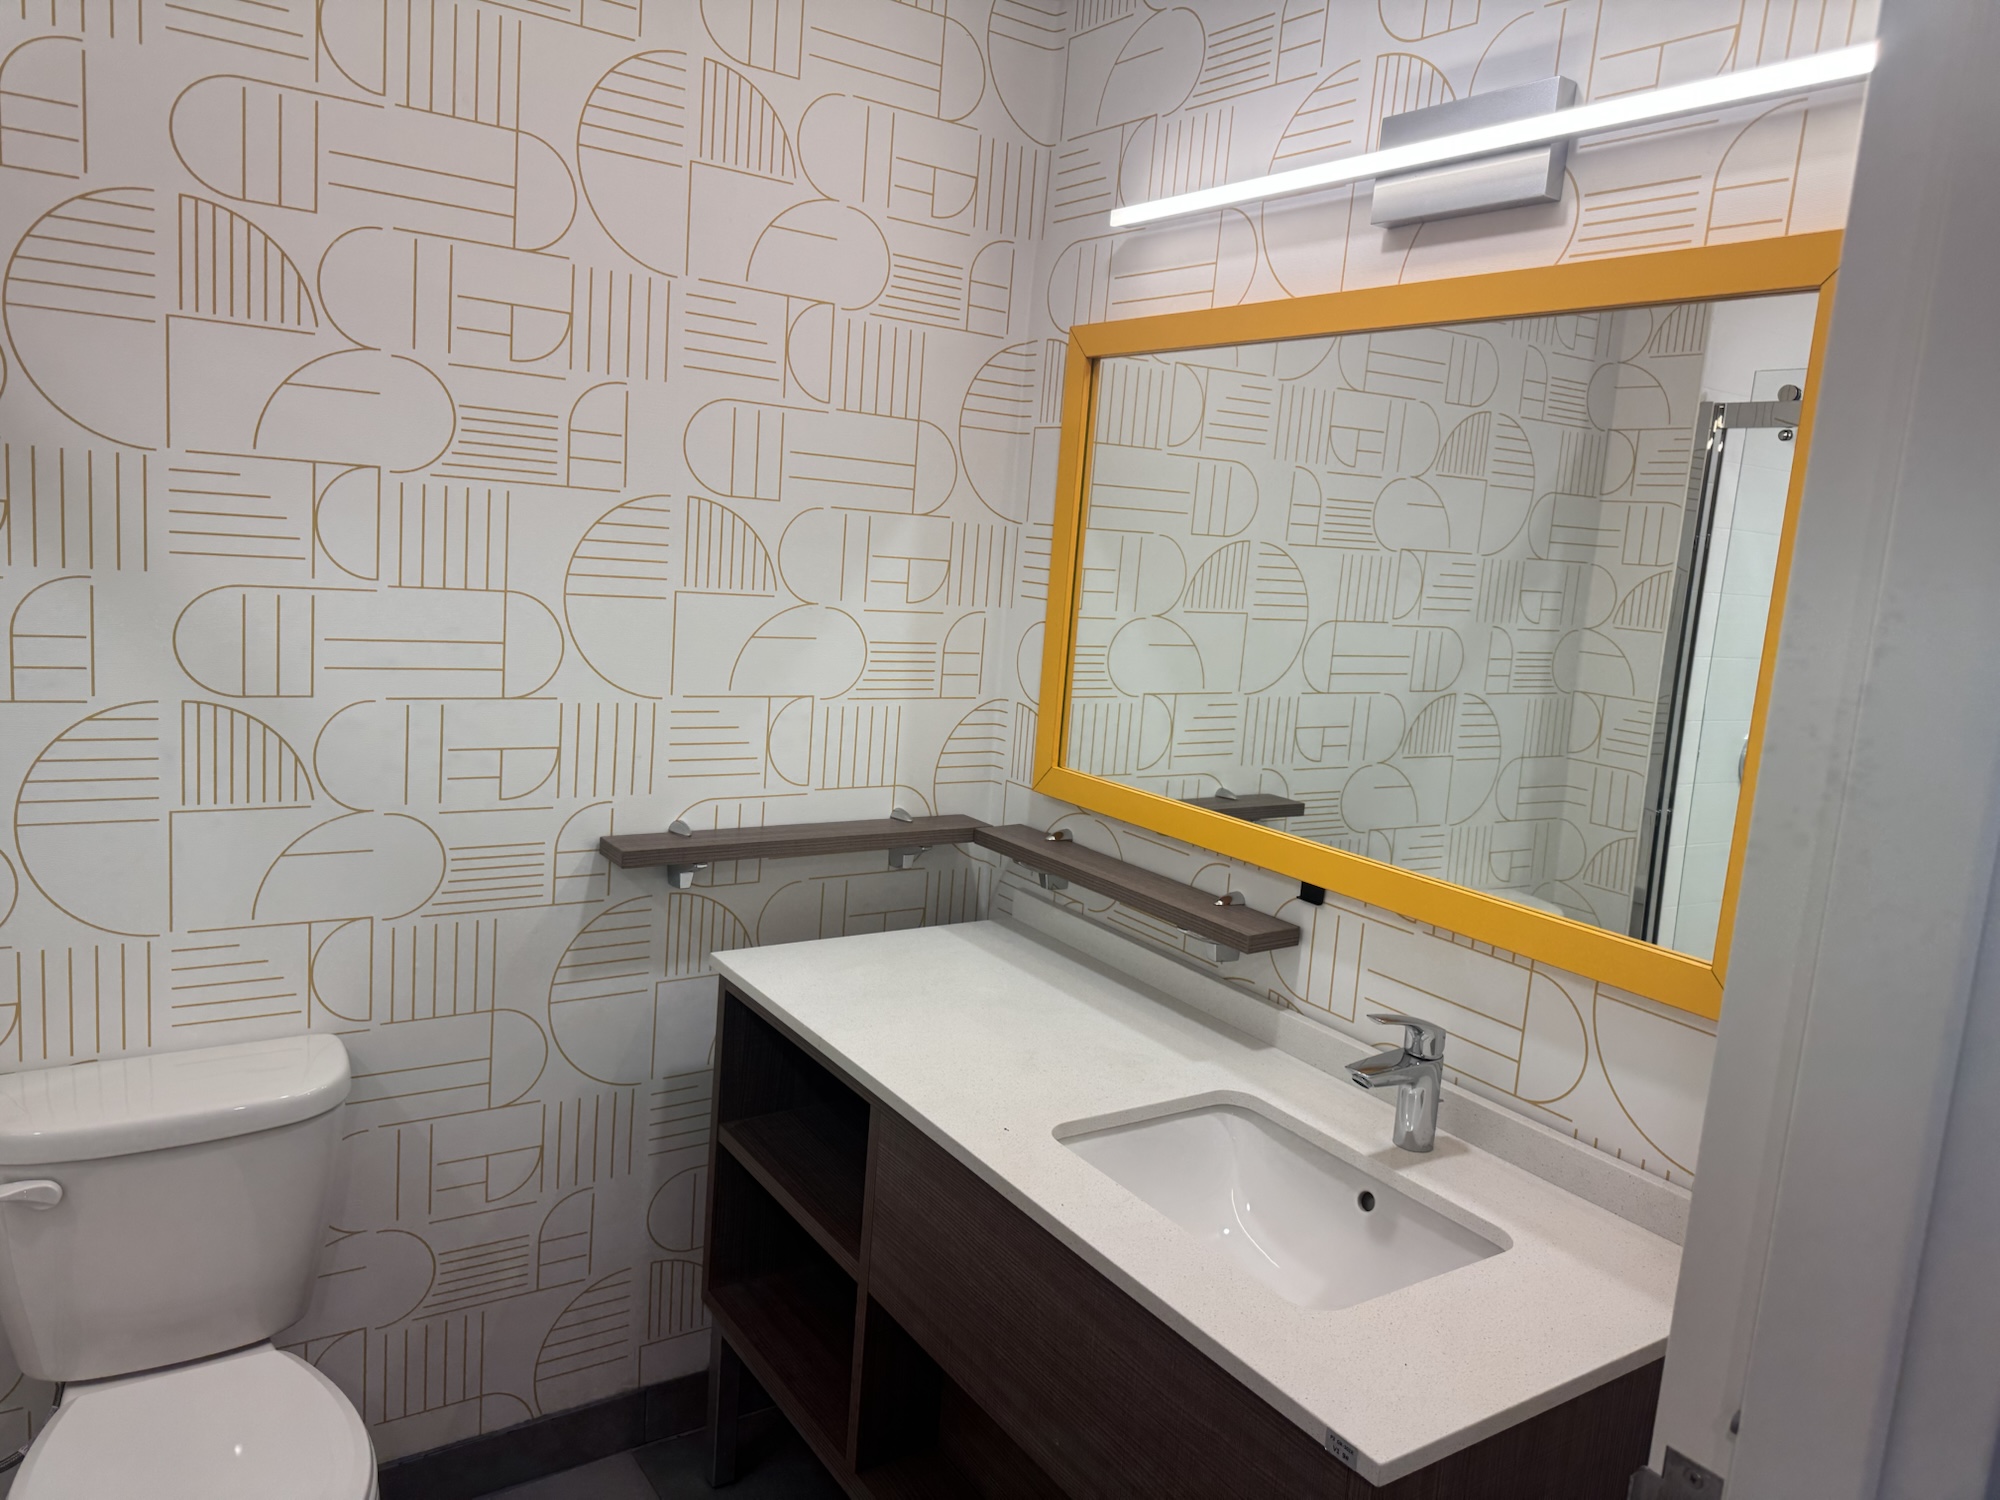
Vanity with yellow framed mirror and quartz top
Vanity, yellow mirror, LED barB39FDA6B-B2E5-4390-927A-E8DB76D73996.jpeg · 2026-08-21

Kitchenette2

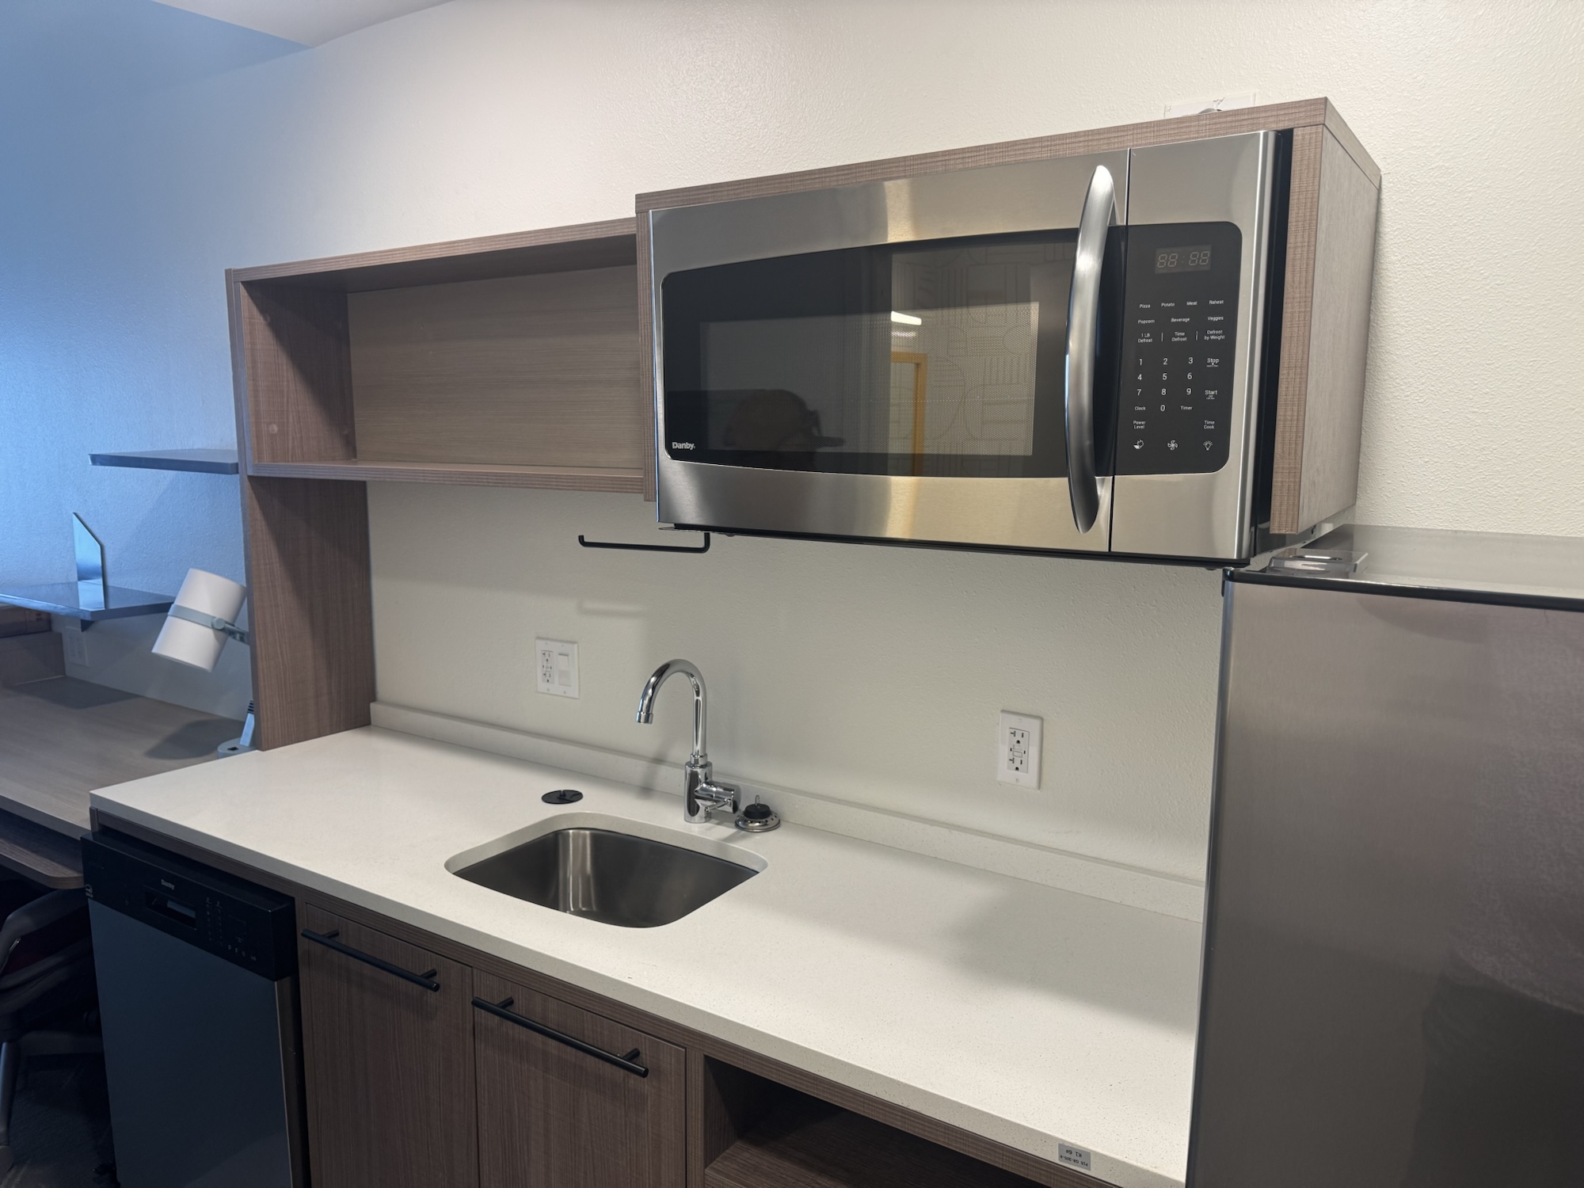
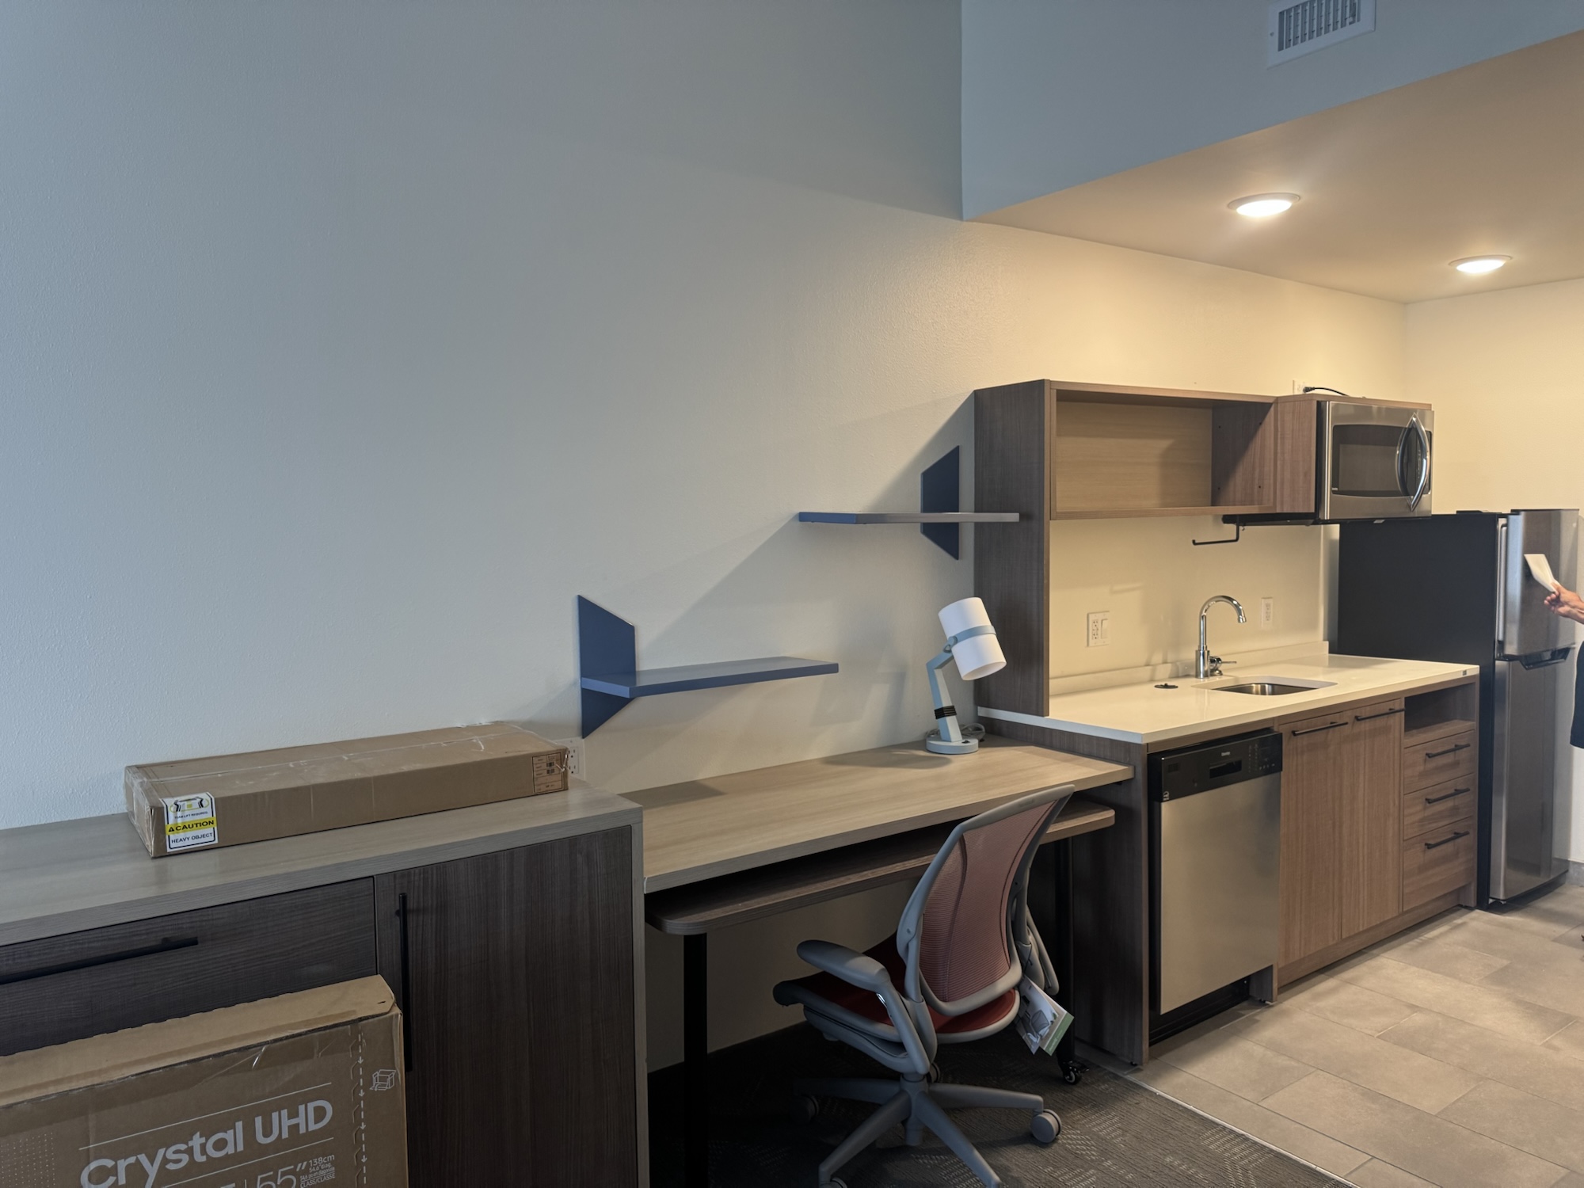
Kitchenette with woodgrain casework, quartz top and appliances
Casework, quartz, Danby appliances20DC2801-46C3-4ADF-83BA-1D24A942C6F8.jpeg · 2026-08-21
Kitchenette and work wall with shelves, desk and TV cartons
Work wall, shelves, TV cartons97DEEE61-54ED-4A1A-8FF3-9B854210BAE8.jpeg · 2026-08-21

Common areas1

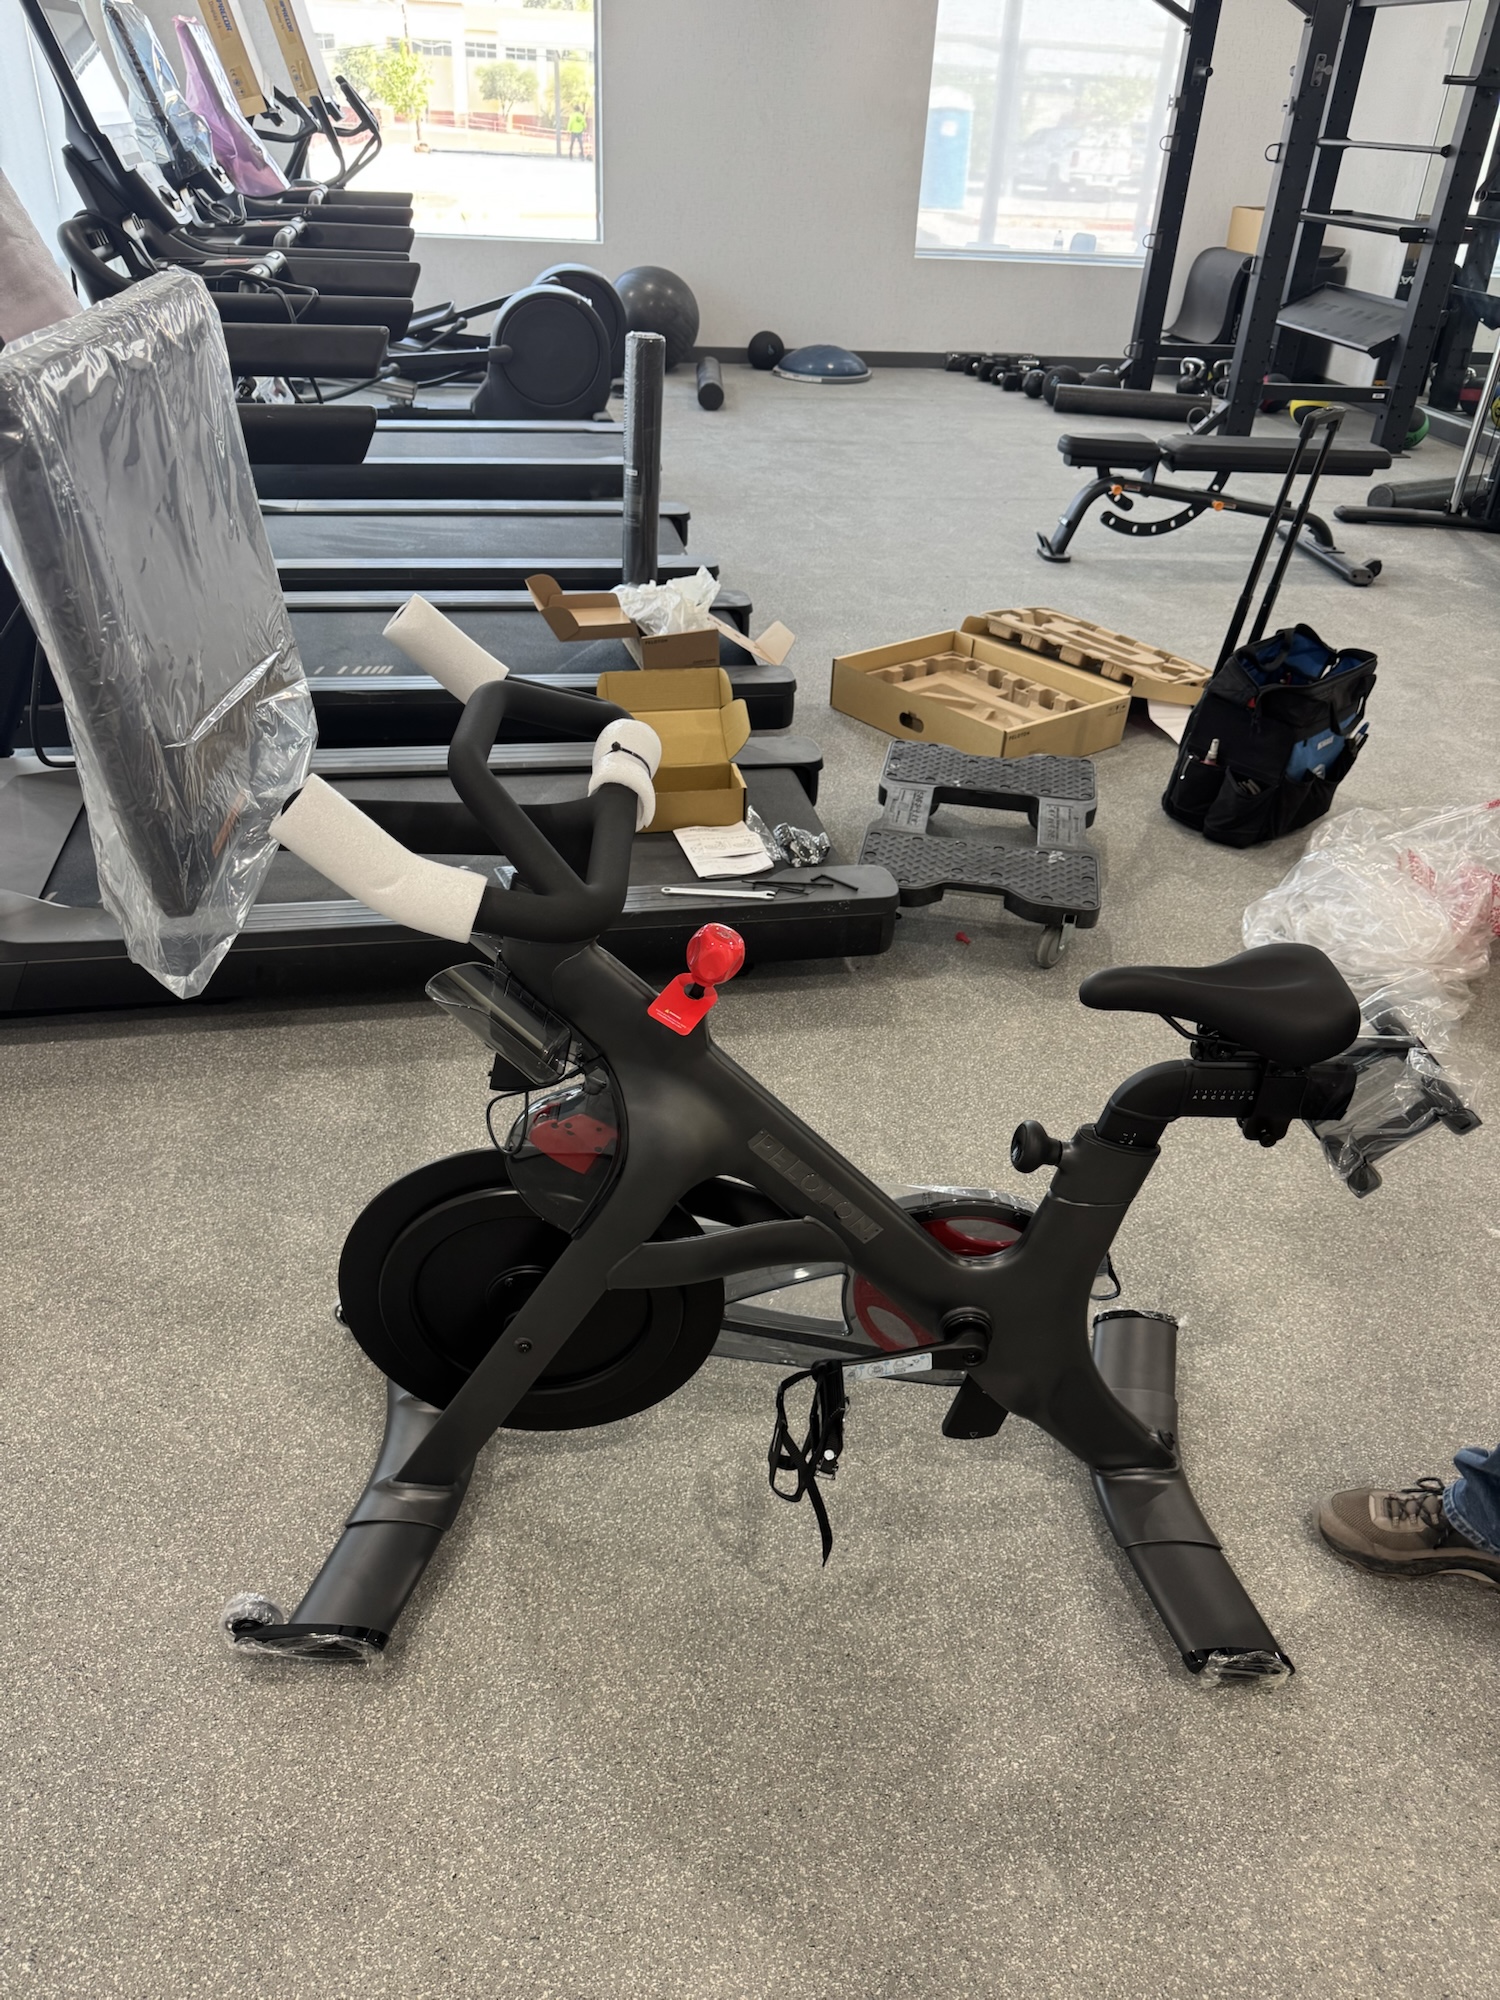
Fitness room with spin bike assembly and treadmills in wrap
Fitness FF&E install614EF244-DC10-4989-8F07-227EF32CC8AA.jpeg · 2026-08-21

Details4

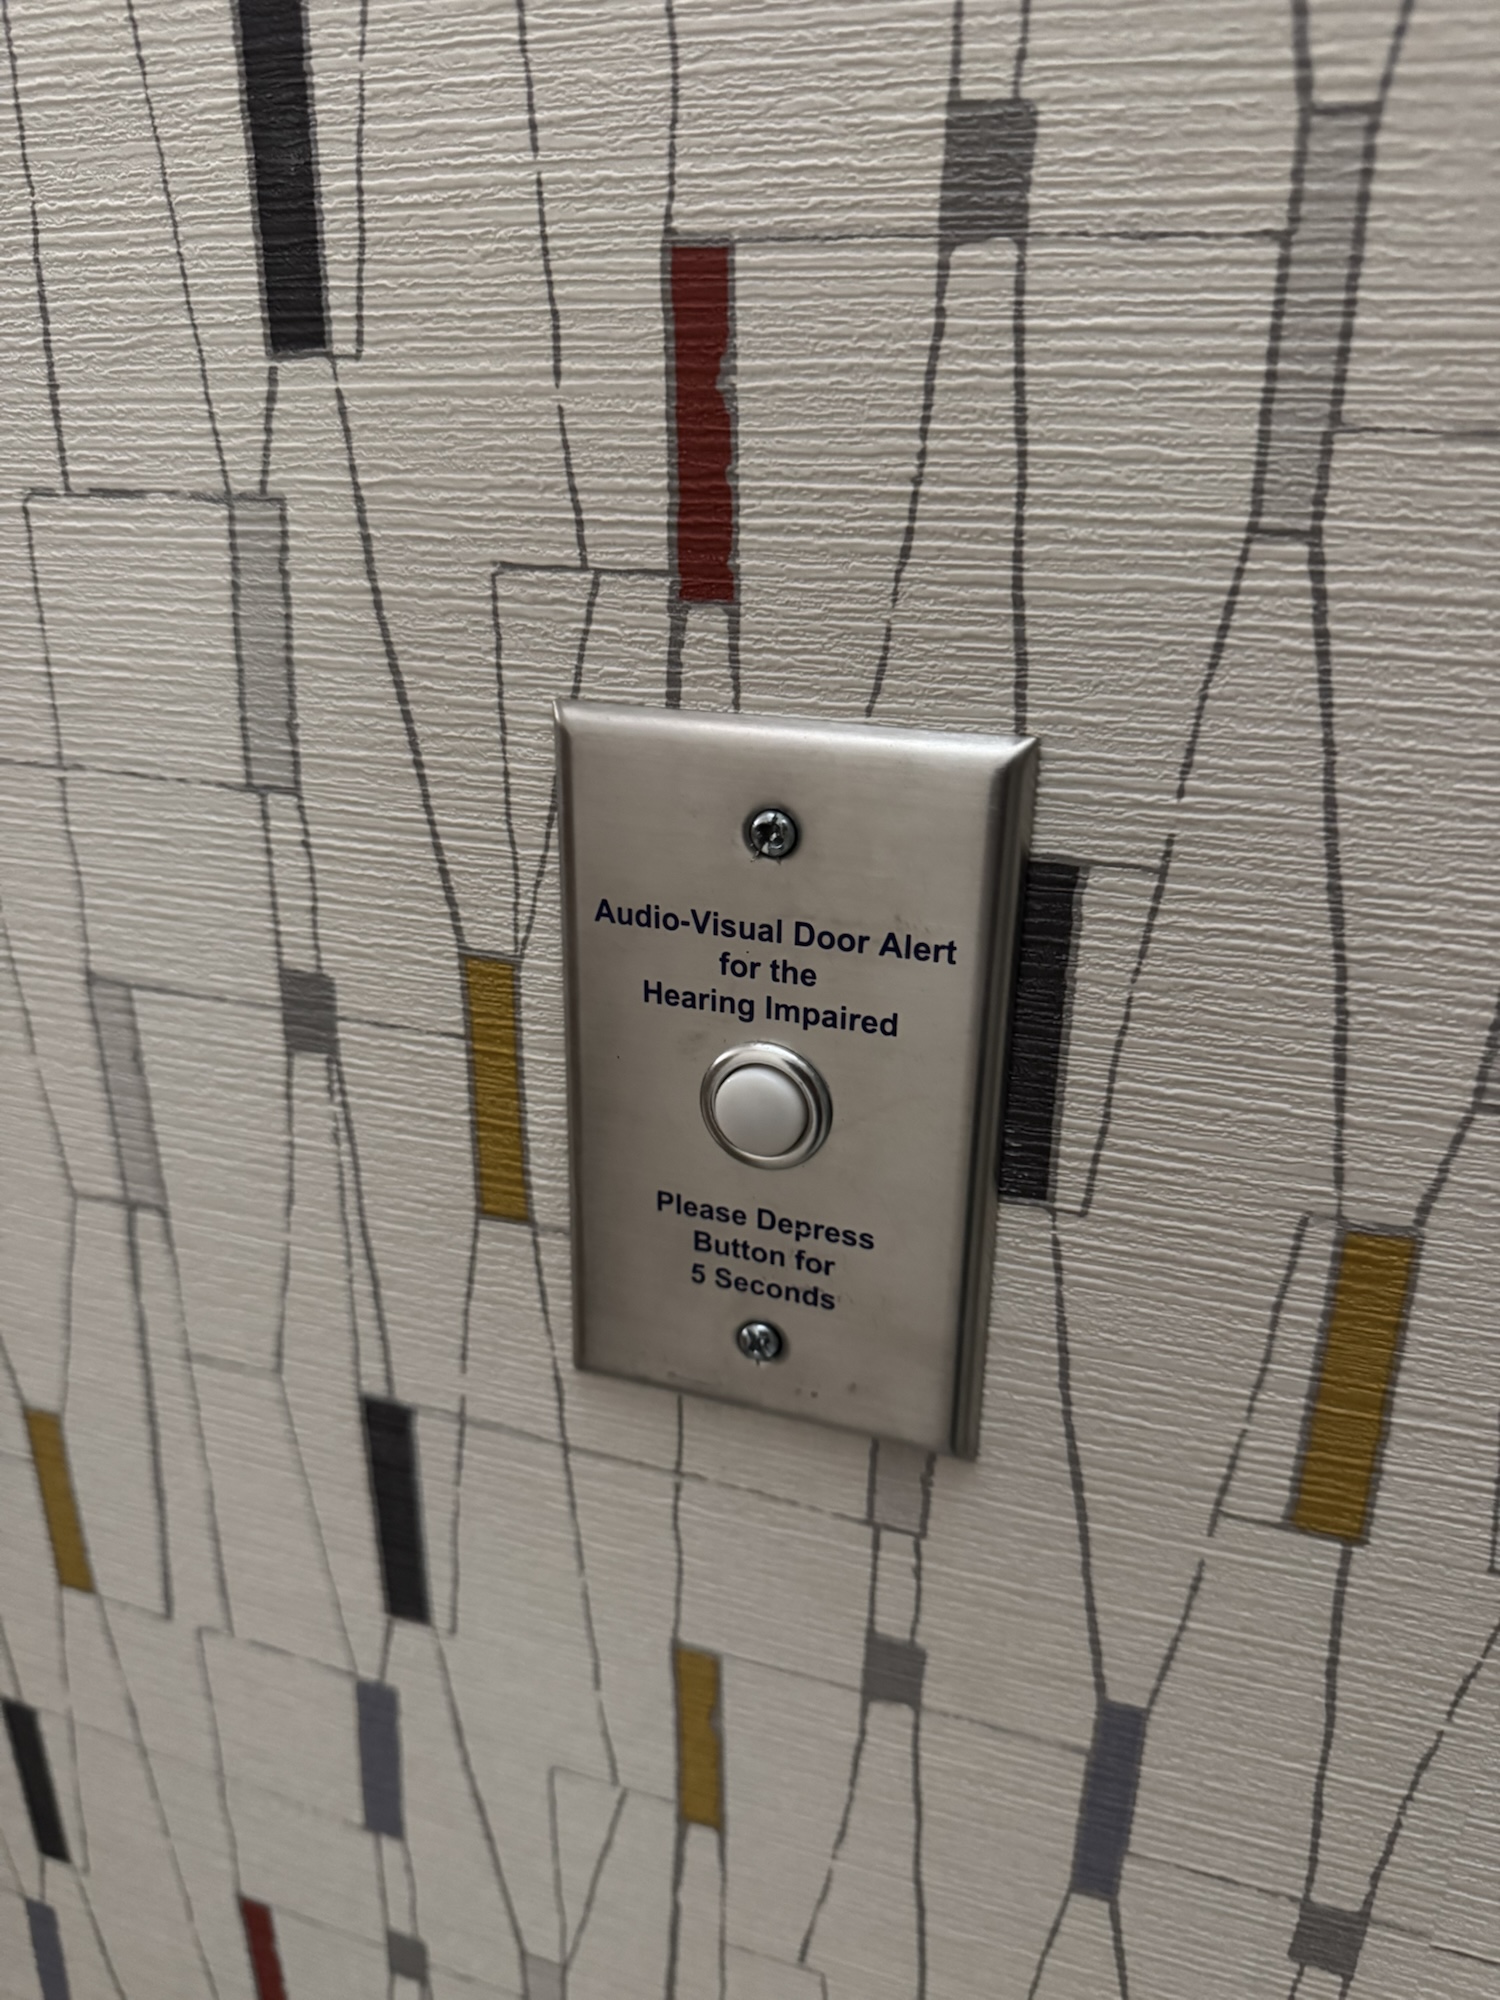
Audio-visual door alert plate at accessible room entry
Door alert plate, accessible entry4CD4E31A-1585-4BF0-B738-26E9C31AC39B.jpeg · 2026-08-15
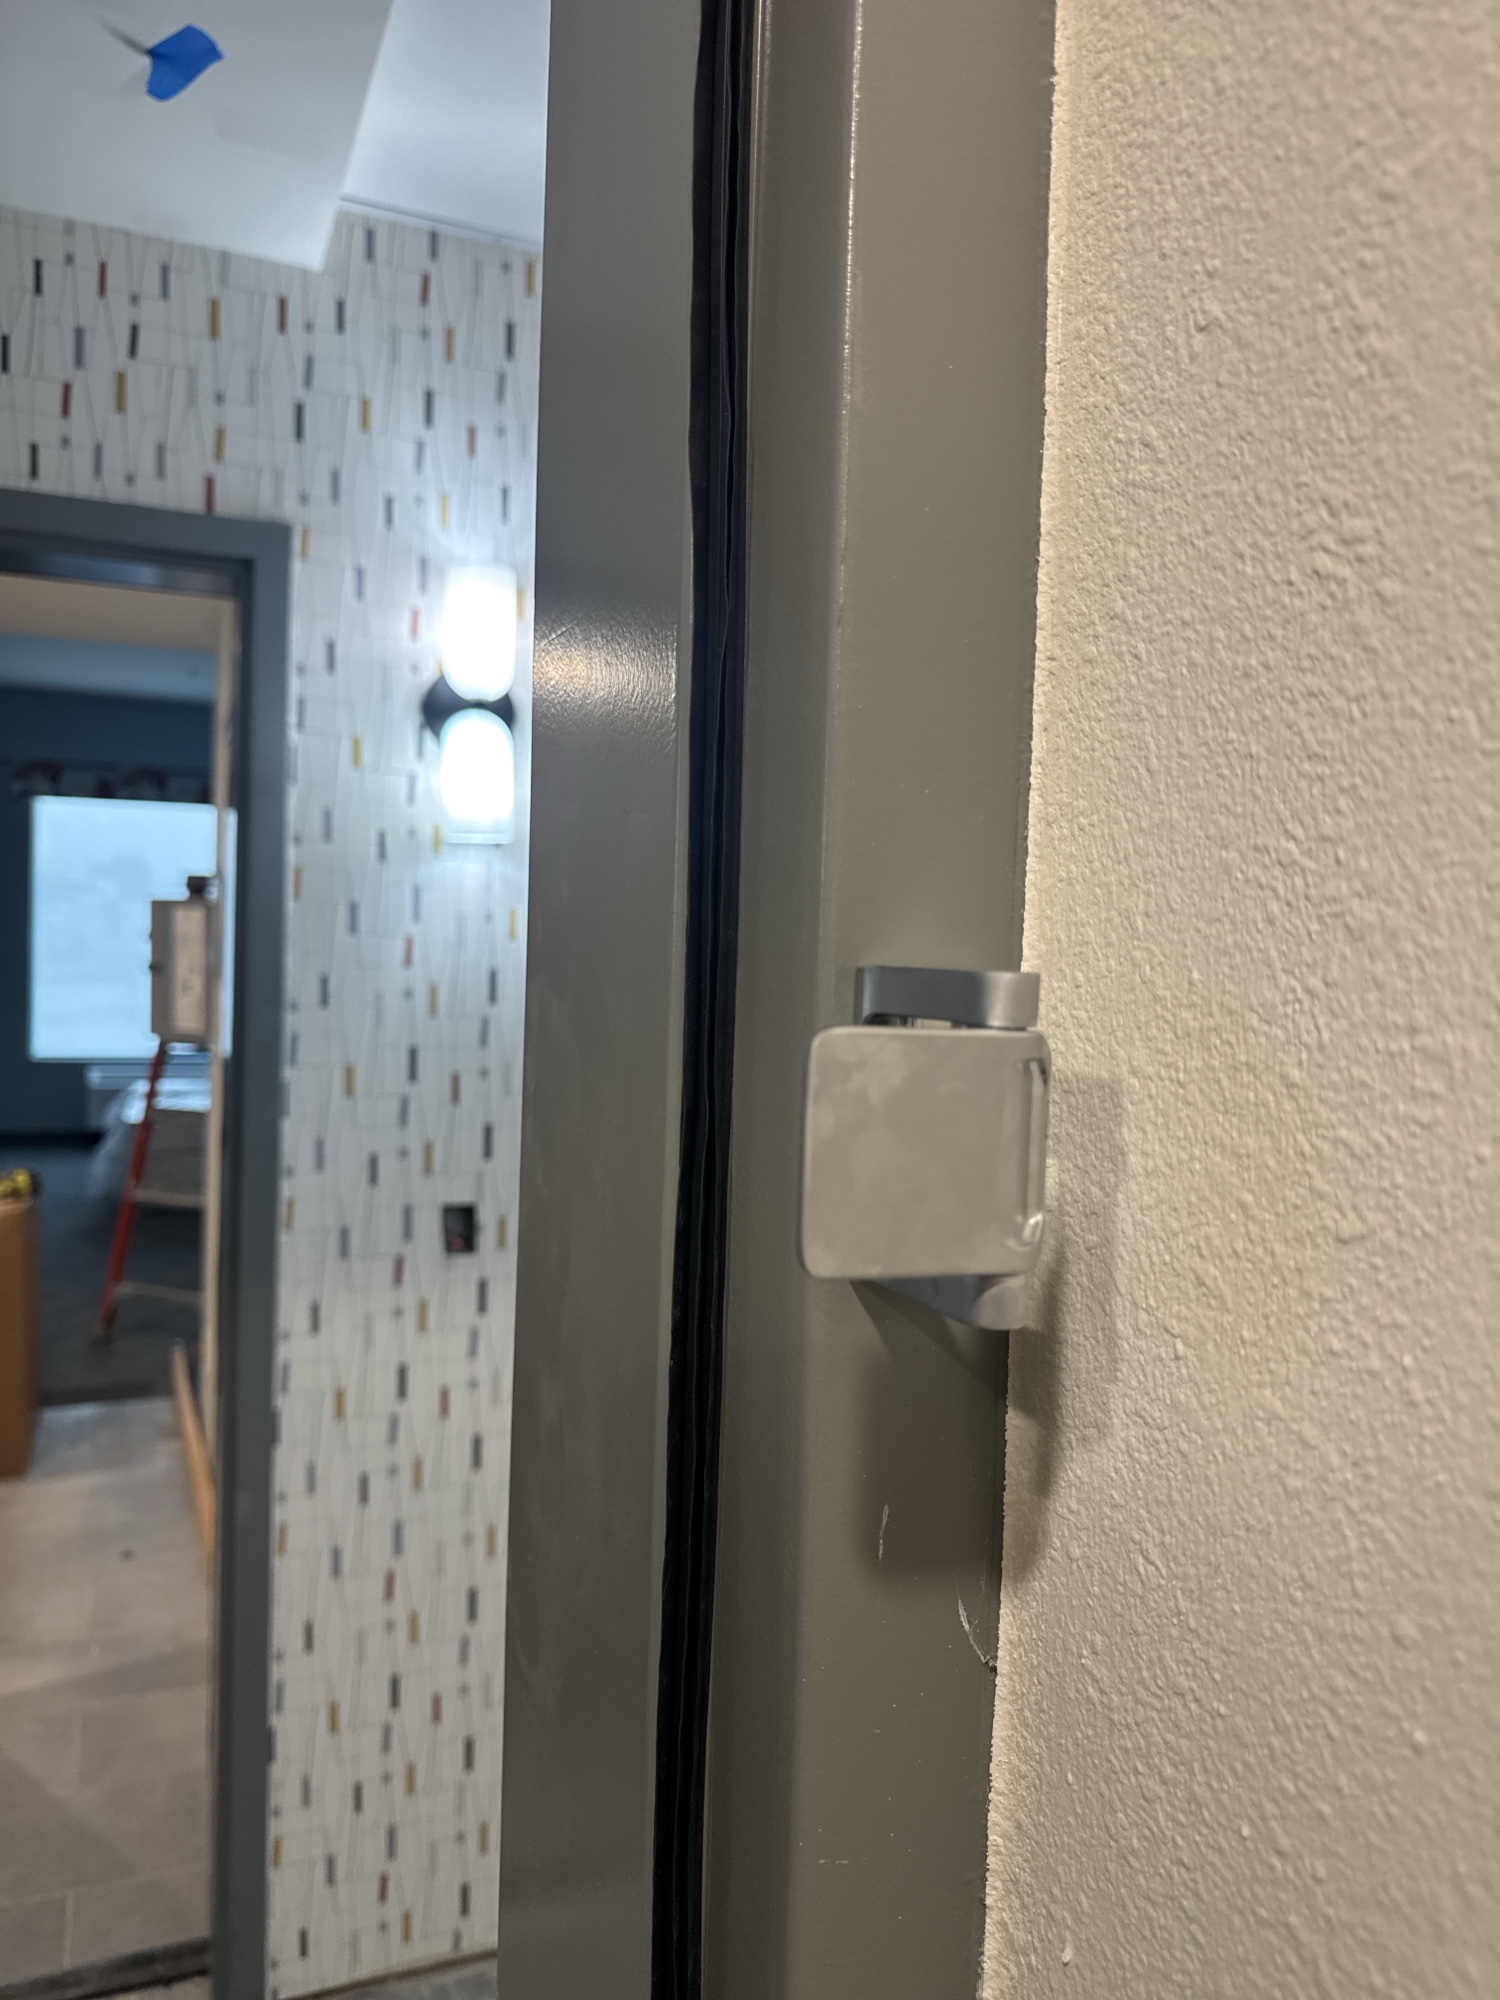
Guest room entry jamb with gasketing and latch hardware
Entry jamb hardware526BEB98-6EB5-460B-A2E8-371AF360BA8A.jpeg · no EXIF date
Carrier VRF condensing unit on side yard pad with utility covers
VRF condenser, utility covers7723B04D-5FFD-407D-BD72-2E70F12938D1.jpeg · 2026-08-04
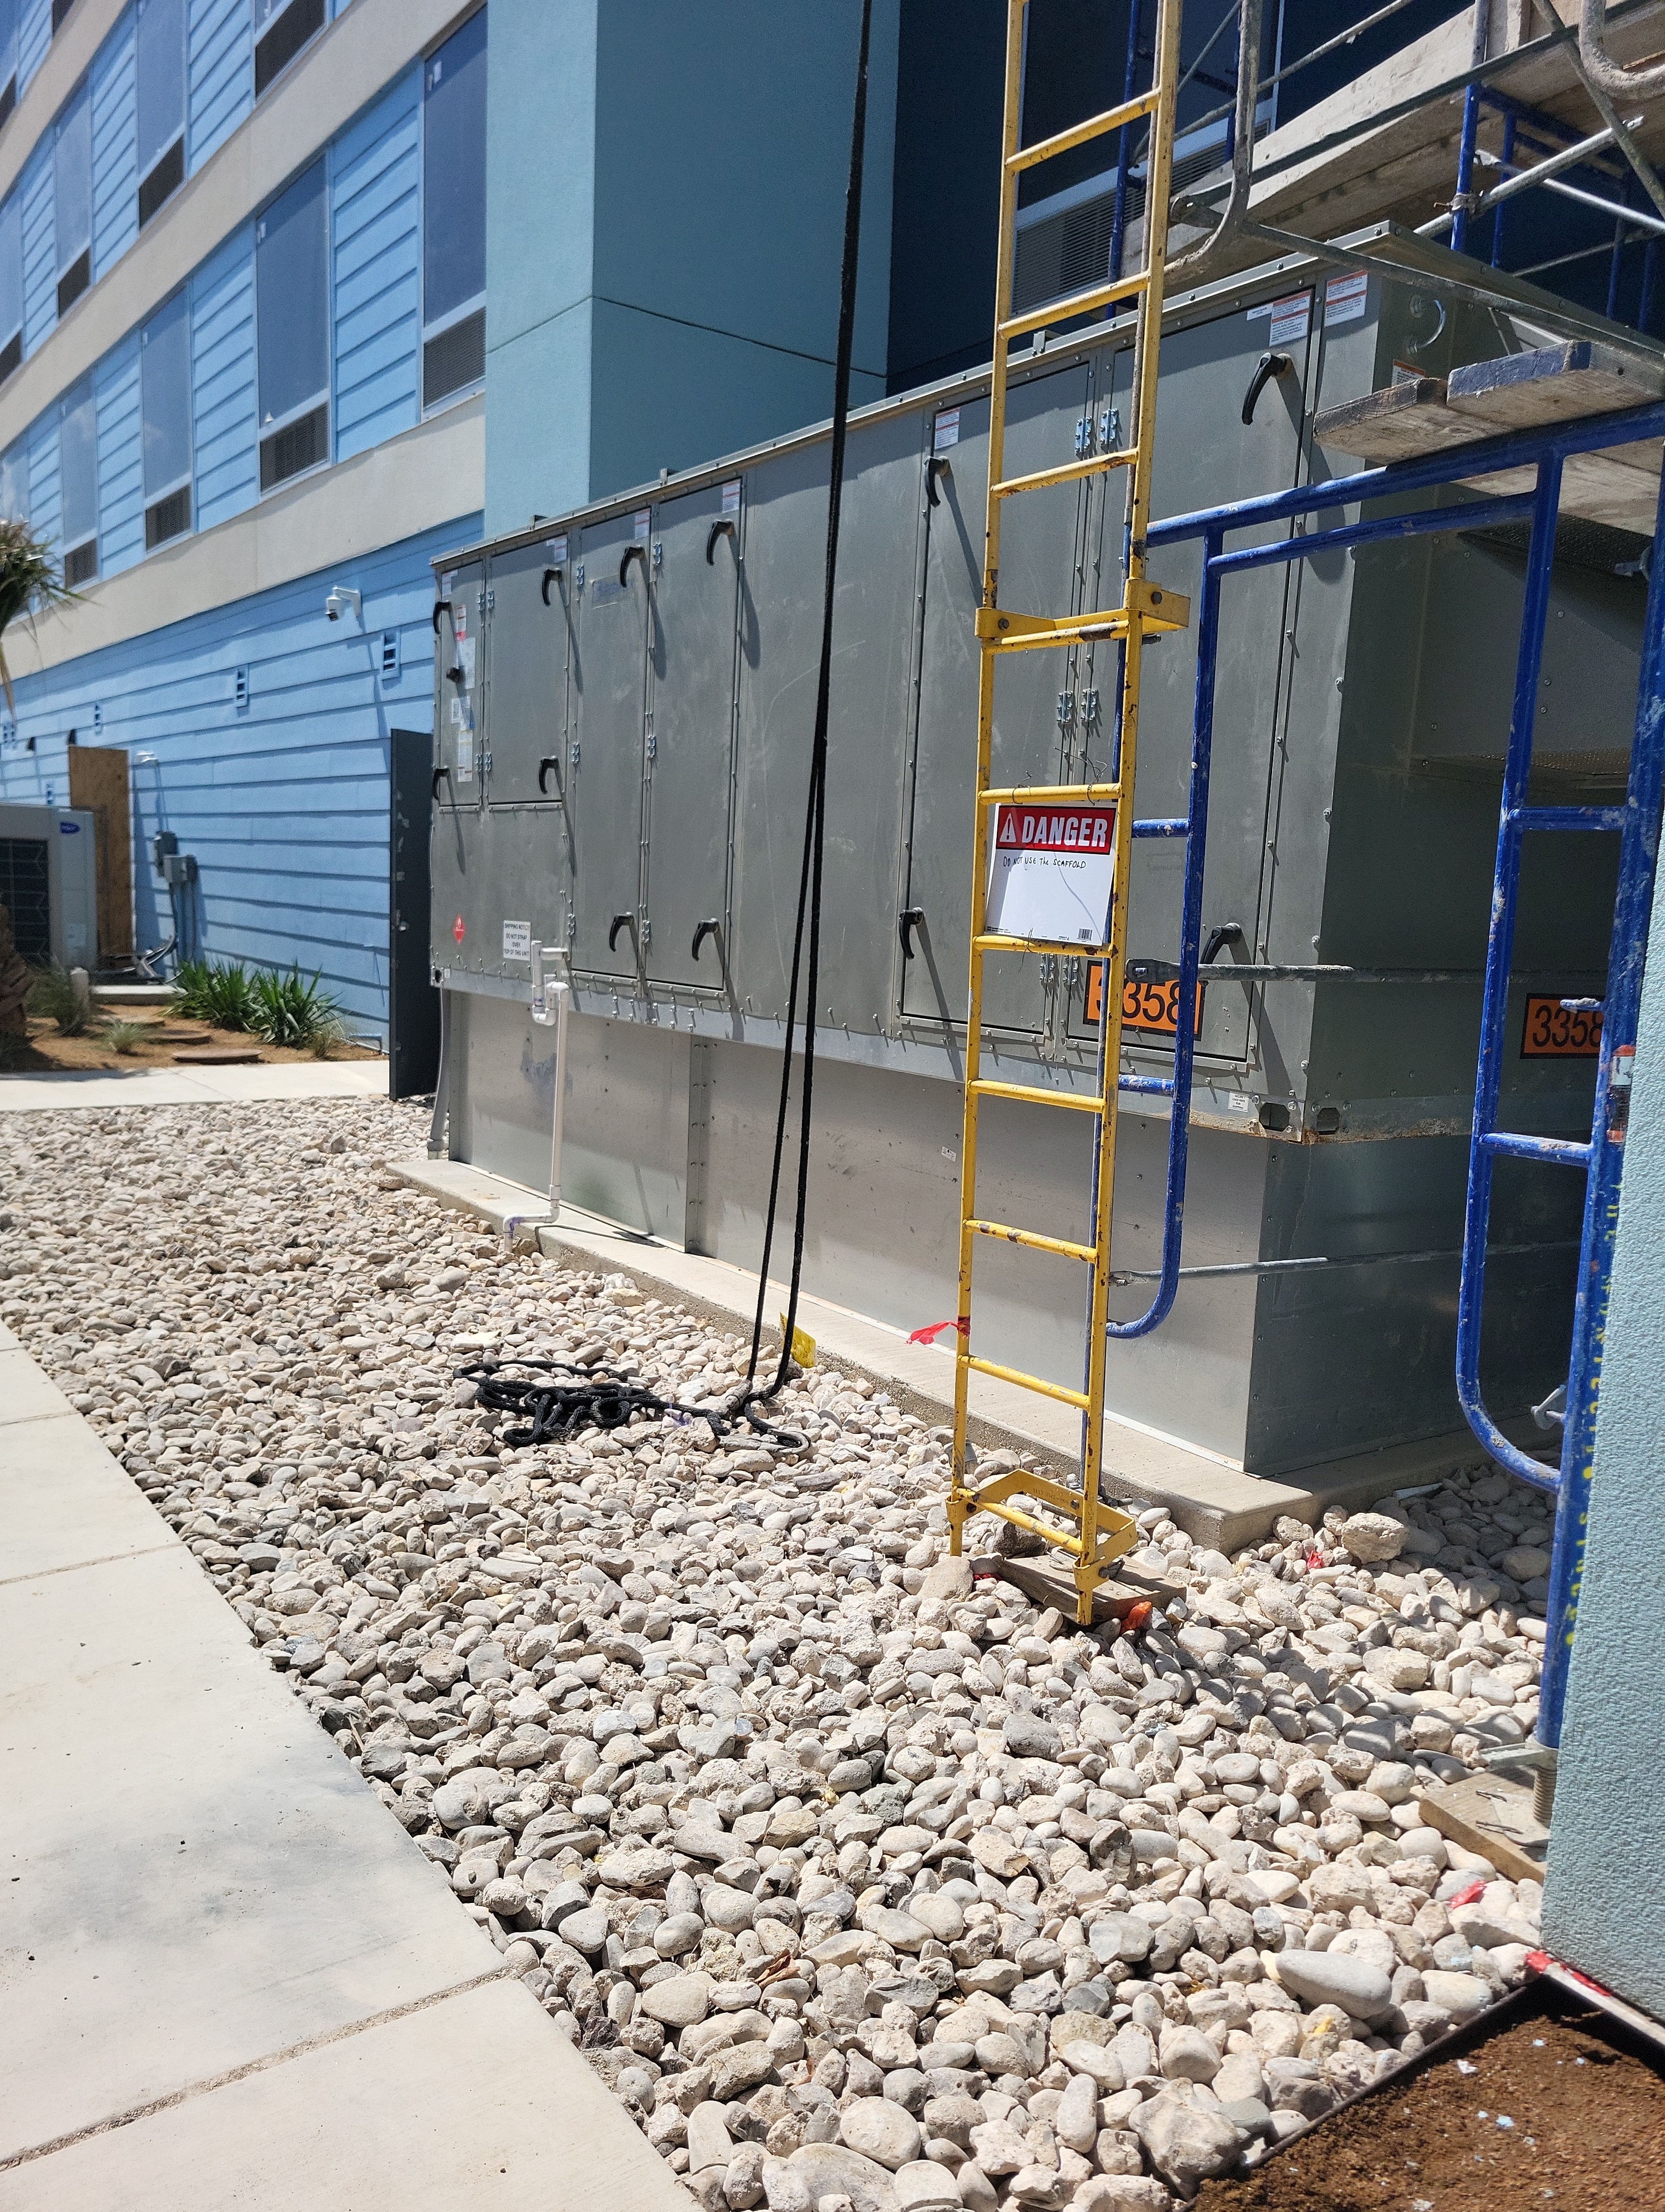
Grade-mounted air handling units behind the building
Air handling unitsIMG_2026_08_07_15_50_03_768.jpg · 2026-08-07